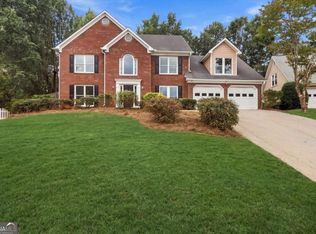
Welcome home to 1485 Flattail Run in Lawrenceville! This inviting home is fully renovated, better than a new home. This home offers a wonderful combination of comfort, space, and convenience, making it the perfect place to settle in and make your own. Step inside and you'll find a welcoming layout with plenty of room for everyday living, entertaining family and friends, and creating spaces that fit your lifestyle. Whether you're enjoying a quiet evening at home or hosting a weekend gathering, this home offers the flexibility today's buyers are looking for. Outside, you'll appreciate having your own space to relax, entertain, garden, or simply enjoy the outdoors. Conveniently located in Lawrenceville with easy access to shopping, dining, schools, parks, and major roadways, this home puts everything you need within easy reach. Come see the possibilities and make it yours!
Active under contract
$414,000
1485 Flattail Run, Lawrenceville, GA 30043
4beds
--sqft
Single Family Residence
Built in 1994
7,405 Square Feet Lot
$409,100 Zestimate®
$--/sqft
$-- HOA
What's special
Fully renovated
- 31 days
- 682
- 56
Zillow last checked:
Listing updated:
Listed by:
Matthew E Hermes 770-402-2819,
Keller Williams Realty Atl. Partners,
Kathy Bullock 678-761-7809,
Keller Williams Realty Atl. Partners
Source: GAMLS,MLS#: 10848260
Facts & features
Interior
Bedrooms & bathrooms
- Bedrooms: 4
- Bathrooms: 3
- Full bathrooms: 1
- 1/2 bathrooms: 2
- Main level bathrooms: 1
Rooms
- Room types: Other
Dining room
- Features: Separate Room
Kitchen
- Features: Breakfast Area, Solid Surface Counters
Heating
- Central
Cooling
- Ceiling Fan(s), Central Air
Appliances
- Included: Dishwasher, Disposal, Microwave, Oven/Range (Combo)
- Laundry: Upper Level
Features
- Double Vanity, High Ceilings, Vaulted Ceiling(s)
- Flooring: Carpet, Hardwood
- Windows: Double Pane Windows
- Basement: None
- Number of fireplaces: 1
- Fireplace features: Family Room
- Common walls with other units/homes: No Common Walls
Interior area
- Total structure area: 0
- Finished area above ground: 0
- Finished area below ground: 0
Property
Parking
- Total spaces: 2
- Parking features: Attached, Garage, Garage Door Opener
- Has attached garage: Yes
Features
- Levels: Two
- Stories: 2
- Patio & porch: Patio
- Fencing: Back Yard
- Body of water: None
Lot
- Size: 7,405 Square Feet
- Features: Level, Private
Details
- Parcel number: R7043 129
Construction
Type & style
- Home type: SingleFamily
- Architectural style: Brick Front,Traditional
- Property subtype: Single Family Residence
Materials
- Concrete
- Foundation: Slab
- Roof: Composition
Condition
- Resale
- New construction: No
- Year built: 1994
Utilities & green energy
- Sewer: Public Sewer
- Water: Public
- Utilities for property: Underground Utilities
Community & HOA
Community
- Features: None
- Security: Smoke Detector(s)
- Subdivision: Glynwater
HOA
- Has HOA: No
- Services included: None
Location
- Region: Lawrenceville
Financial & listing details
- Tax assessed value: $342,900
- Annual tax amount: $5,191
- Date on market: 9/17/2026
- Cumulative days on market: 31 days
- Listing agreement: Exclusive Right To Sell
- Listing terms: Cash,Conventional,FHA,VA Loan
Estimated market value
$409,100
$389,000 - $430,000
$2,375/mo
Price history
| Date | Event | Price |
|---|---|---|
| 10/1/2026 | Pending sale | $414,000 |
Source:  FMLS GA #7839685 Report a problem FMLS GA #7839685 Report a problem | ||
| 9/17/2026 | Listed for sale | $414,000+157.1% |
Source: FMLS GA #7839685 Report a problem | ||
| 4/13/2006 | Sold | $161,000+0.6% |
Source: Public Record Report a problem | ||
| 12/21/2004 | Sold | $160,000-1.2% |
Source: Public Record Report a problem | ||
| 6/28/2002 | Sold | $162,000+41.6% |
Source: Public Record Report a problem | ||
| 12/30/1994 | Sold | $114,400 |
Source: Public Record Report a problem | ||
Public tax history
| Year | Property taxes | Tax assessment |
|---|---|---|
| 2026 | -- | $137,160 -0.8% |
| 2025 | $5,191 +15.8% | $138,280 +18.6% |
| 2024 | $4,482 +0.1% | $116,600 |
| 2023 | $4,477 +11.1% | $116,600 +11.2% |
| 2022 | $4,030 +23.9% | $104,880 +28.2% |
| 2021 | $3,252 -0.5% | $81,840 |
| 2020 | $3,270 +35.6% | $81,840 +34.9% |
| 2019 | $2,412 | $60,680 |
| 2018 | $2,412 +13.1% | $60,680 +16.1% |
| 2016 | $2,133 +4.2% | $52,280 +6.3% |
| 2015 | $2,047 | $49,200 |
| 2014 | $2,047 +44.8% | $49,200 +57.7% |
| 2013 | $1,414 | $31,200 |
| 2012 | -- | $31,200 -48.7% |
| 2011 | -- | $60,760 |
| 2010 | -- | $60,760 |
| 2009 | -- | $60,760 |
| 2007 | -- | $60,760 |
| 2006 | -- | $60,760 +1.5% |
| 2005 | -- | $59,840 |
| 2004 | $969 -0.1% | $59,840 |
| 2003 | $970 -22.1% | $59,840 +18.4% |
| 2002 | $1,246 -5.2% | $50,560 |
| 2001 | $1,314 | $50,560 |
Find assessor info on the county website
Monthly payment
Est. payment
Payment breakdown
Explore the cost of this home by adjusting the details. Changes won't be saved.Climate risks
Neighborhood: 30043
Nearby schools
Schools provided by the listing agent
- Elementary: Jackson
- Middle: NorthBrook
- High: Peachtree Ridge
Source: GAMLS. This data may not be complete. We recommend contacting the local school district to confirm school assignments for this home.
- $353,6004 bd3 ba2.1k sqft1495 Flattail Run, Lawrenceville, GA 30043Off Market
- $345,6003 bd3 ba1.9k sqft1475 Flattail Run, Lawrenceville, GA 30043Off Market
- $319,4003 bd3 ba1.6k sqft2140 Glynmoore Dr, Lawrenceville, GA 30043Off Market

- $325,5003 bd3 ba1.7k sqft1465 Flattail Run, Lawrenceville, GA 30043Off Market
Similar homes
- $410,0004 bd3 ba2.6k sqft1010 Burycove Ln, Lawrenceville, GA 30043Active Under Contract

 MLS ID #10826584, Diana Mandujano, Atlanta Communities. GAMLS
 - $474,9004 bd3 ba-- sqft1287 Forest Glade Trce, Lawrenceville, GA 30043Active
 MLS ID #10867368, Mehbs Omar, Drake Realty of Greater Atlanta. GAMLS
 - $418,0004 bd4 ba-- sqft1197 Adah Ct, Lawrenceville, GA 30043Active
 MLS ID #10839011, Dat Nguyen, Virtual Properties Realty.com. GAMLS
 - $360,0005 bd3 ba2.2k sqft483 Mephisto Cir, Lawrenceville, GA 30046Active
 MLS ID #10785093, Square Real Estate Consultants, Coldwell Banker Realty. GAMLS
 - $459,9004 bd3 ba1.9k sqft2531 Canning View Ave, Lawrenceville, GA 30044ActiveMLS ID #10840809, Yun Pan, Virtual Properties Realty.Net. GAMLS
- $364,9004 bd2 ba2.5k sqft985 Waldwick Dr, Lawrenceville, GA 30045ActiveMLS ID #10813324, Vu Nguyen, Vu Nguyen Realty Atlanta, LLC. GAMLS
- $380,0003 bd3 ba2.1k sqft709 Flowers Xing, Lawrenceville, GA 30044ActiveMLS ID #10819303, Gisella LozadaCattaneo, eXp Realty. GAMLS
- $360,0003 bd3 ba2k sqft578 Hardy Water Dr, Lawrenceville, GA 30045ActiveMLS ID #10870085, Sahar Tehrani, Keller Williams Realty Atlanta North. GAMLS
- $419,0005 bd4 ba3k sqft1331 Thomas Daniel Way, Lawrenceville, GA 30045ActiveMLS ID #10790928, Mark Spain, Mark Spain Real Estate. GAMLS
- $399,9004 bd3 ba-- sqft2273 Ivy Crest Dr, Buford, GA 30519ActiveMLS ID #10840672, Carlos Giraldo, Keller Williams Chattahoochee. GAMLS
- $370,0003 bd3 ba1.7k sqft2045 Maier Ct, Snellville, GA 30078ActiveMLS ID #10847062, Bal Allay, Virtual Properties Realty.com. GAMLS
- $469,0004 bd3 ba-- sqft1448 Red Fox Run SW, Lilburn, GA 30047ActiveMLS ID #10800281, Mohammed S Haque, Chapman Hall Realtors. GAMLS
- $394,0005 bd3 ba2.6k sqft298 W Wind Dr SW, Lilburn, GA 30047ActiveMLS ID #10809503, Syed Firoz, Virtual Properties Realty.com. GAMLS
- $419,9005 bd4 ba-- sqft3022 Meadowsweet Trl, Snellville, GA 30078ActiveMLS ID #10830050, Stephany Camarillo, eXp Realty. GAMLS
- $389,9004 bd3 ba2.8k sqft3921 Triton Ives Dr, Auburn, GA 30011ActiveMLS ID #10837130, Summer R Brady, Mainstay Brokerage. GAMLS
- $365,0003 bd3 ba1.7k sqft1129 Carla Joe Dr SW, Lilburn, GA 30047ActiveMLS ID #10837687, Bryan Lipowsky, Chapman Hall Realtors. GAMLS
- $490,0004 bd3 ba-- sqft3267 Wyesham Cir, Duluth, GA 30096ActiveMLS ID #10800648, Hyerin Jeong, The Promise Realty Group. GAMLS
- $467,5003 bd3 ba2.2k sqft3941 Lake Pass Ln, Suwanee, GA 30024ActiveMLS ID #10803950, Michelle Frost, Atlanta Communities. GAMLS
- $333,5004 bd3 ba2.1k sqft2657 Cedar Dr, Lawrenceville, GA 30043ActiveMLS ID #10758588, Elena A Gist, Keller Williams Realty Buckhead. GAMLS
- $392,4004 bd3 ba1.9k sqft2523 Shetley Creek Dr, Norcross, GA 30071ActiveMLS ID #10823304, Kimberly Hollins, 1 Percent Lists Metro Atlanta. GAMLS
