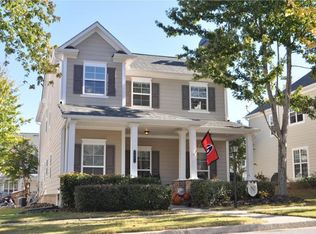
Completely renovated and move-in ready, this stunning home in the highly sought-after Suwanee Station community features a brand-new kitchen, new stainless steel appliances, new flooring throughout, fresh interior paint, and a desirable owner's suite on the main level. Offering 3 bedrooms, 2.5 baths, and a loft. Inside the 2,302 square feet, the thoughtfully designed floor plan is filled with natural light and showcases a dramatic two-story family room that flows seamlessly into the beautifully updated kitchen. Complete with granite countertops, ample cabinetry, and new stainless steel appliances, the kitchen is designed for both everyday living and effortless entertaining. LVP floors span the main level, which also includes the conveniently located laundry room. The spacious owner's suite provides a private retreat on the main floor, while two generously sized secondary bedrooms upstairs offer flexibility for family, guests, or a home office. A new HVAC system adds even more peace of mind, making this home truly turnkey. Living in Suwanee Station means enjoying resort-style amenities including a clubhouse with a fitness center and event space, two swimming pools, tennis and pickleball courts, playground, scenic walking trails, sidewalks throughout the community, and a custom pavilion for neighborhood gatherings. Located just minutes from Suwanee Town Center, you'll enjoy award-winning restaurants, boutique shopping, concerts, festivals, the Saturday Farmers Market, playground, seasonal movie nights, the Suwanee Library, and the nearby Suwanee Creek Greenway. Everyday conveniences, including medical offices, salons, grocery stores, and shopping, are all close by, with quick access to I-85 via McGinnis Ferry Road for an easy commute. With extensive updates, abundant natural light, an ideal floor plan, and one of Suwanee's most desirable locations, this exceptional home offers the perfect combination of style, comfort, and convenience.
Active
Price cut: $2.5K (9/18)
$467,500
3941 Lake Pass Ln, Suwanee, GA 30024
3beds
2,256sqft
Single Family Residence
Built in 2005
5,662 Square Feet Lot
$460,700 Zestimate®
$207/sqft
$164/mo HOA
What's special
Beautifully updated kitchenTennis and pickleball courtsScenic walking trailsAbundant natural lightNatural lightNew stainless steel appliancesBrand-new kitchen
- 92 days
- 1,393
- 80
Zillow last checked:
Listing updated:
Listed by:
Michelle Frost 770-309-5927,
Atlanta Communities
Source: GAMLS,MLS#: 10803950
Facts & features
Interior
Bedrooms & bathrooms
- Bedrooms: 3
- Bathrooms: 3
- Full bathrooms: 2
- 1/2 bathrooms: 1
- Main level bathrooms: 1
- Main level bedrooms: 1
Rooms
- Room types: Loft
Dining room
- Features: L Shaped
Kitchen
- Features: Breakfast Bar, Kitchen Island
Heating
- Baseboard, Electric
Cooling
- Ceiling Fan(s), Central Air
Appliances
- Included: Dishwasher, Disposal
- Laundry: Laundry Closet
Features
- Central Vacuum, Master On Main Level
- Flooring: Tile
- Windows: Double Pane Windows
- Basement: None
- Number of fireplaces: 1
- Fireplace features: Factory Built, Family Room
- Common walls with other units/homes: No Common Walls
Interior area
- Total structure area: 2,256
- Total interior livable area: 2,256 sqft
- Finished area above ground: 2,256
- Finished area below ground: 0
Property
Parking
- Total spaces: 2
- Parking features: Garage, Kitchen Level, Side/Rear Entrance
- Has garage: Yes
Features
- Levels: Two
- Stories: 2
- Body of water: None
Lot
- Size: 5,662 Square Feet
- Features: Corner Lot, Level, Open Lot
Details
- Parcel number: R7209 214
Construction
Type & style
- Home type: SingleFamily
- Architectural style: Craftsman,Traditional
- Property subtype: Single Family Residence
Materials
- Concrete
- Foundation: Slab
- Roof: Composition
Condition
- Resale
- New construction: No
- Year built: 2005
Details
- Warranty included: Yes
Utilities & green energy
- Sewer: Public Sewer
- Water: Public
- Utilities for property: Cable Available, Electricity Available, Natural Gas Available
Community & HOA
Community
- Features: Fitness Center, Sidewalks, Street Lights, Near Shopping
- Subdivision: Suwanee Station
HOA
- Has HOA: Yes
- Services included: Maintenance Grounds, Swimming, Tennis
- HOA fee: $1,968 annually
Location
- Region: Suwanee
Financial & listing details
- Price per square foot: $207/sqft
- Tax assessed value: $450,400
- Annual tax amount: $1,904
- Date on market: 7/11/2026
- Cumulative days on market: 92 days
- Listing agreement: Exclusive Right To Sell
- Electric utility on property: Yes
Estimated market value
$460,700
$438,000 - $484,000
$2,424/mo
Price history
| Date | Event | Price |
|---|---|---|
| 9/18/2026 | Price change | $467,500-0.5%$207/sqft |
Source:  GAMLS #10803950 Report a problem GAMLS #10803950 Report a problem | ||
| 8/3/2026 | Price change | $470,000-1.9%$208/sqft |
Source: GAMLS #10803950 Report a problem | ||
| 7/11/2026 | Listed for sale | $478,888+38.8%$212/sqft |
Source:  FMLS GA #7803522 Report a problem FMLS GA #7803522 Report a problem | ||
| 6/23/2026 | Sold | $345,000+73.7%$153/sqft |
Source: Public Record Report a problem | ||
| 5/2/2005 | Sold | $198,600$88/sqft |
Source: Public Record Report a problem | ||
Public tax history
| Year | Property taxes | Tax assessment |
|---|---|---|
| 2026 | -- | $180,160 -0.5% |
| 2025 | $972 | $181,040 -2.1% |
| 2024 | $972 +17.3% | $185,000 +1.9% |
| 2023 | $829 -14.7% | $181,480 +19.2% |
| 2022 | $972 | $152,200 +19% |
| 2021 | $972 | $127,880 +8.5% |
| 2020 | $972 -70.5% | $117,840 |
| 2019 | $3,293 | $117,840 +6.8% |
| 2018 | $3,293 +19.9% | $110,360 +24.4% |
| 2016 | $2,748 -1.3% | $88,720 |
| 2015 | $2,784 | $88,720 +8.4% |
| 2014 | $2,784 +11.6% | $81,880 +3% |
| 2013 | $2,493 | $79,480 |
| 2012 | -- | $79,480 -16% |
| 2011 | -- | $94,600 |
| 2010 | -- | $94,600 |
| 2009 | -- | $94,600 |
| 2007 | -- | $94,600 |
| 2006 | -- | $94,600 +17% |
| 2005 | -- | $80,880 +243.9% |
| 2004 | $377 | $23,520 |
Find assessor info on the county website
Monthly payment
Est. payment
Payment breakdown
Explore the cost of this home by adjusting the details. Changes won't be saved.Climate risks
Neighborhood: 30024
Nearby schools
Schools provided by the listing agent
- Elementary: Burnette
- Middle: Richard Hull
- High: Peachtree Ridge
Source: GAMLS. This data may not be complete. We recommend contacting the local school district to confirm school assignments for this home.

Similar homes
- $423,9003 bd4 ba2k sqft3647 Atherton Park Ct, Suwanee, GA 30024Active
 MLS ID #10826324, James N Tola, HomeSmart. GAMLS
 - $570,0004 bd3 ba3.1k sqft230 Albrighton Ct, Suwanee, GA 30024Active
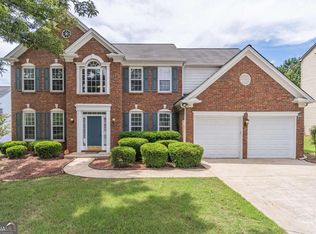 MLS ID #10847839, Toby Akinleye, Keller Williams Realty Atl. Partners. GAMLS
 - $550,0003 bd4 ba2.6k sqft372 Suwanee Ave, Suwanee, GA 30024Active
 MLS ID #10846778, North Georgia Group, Keller Williams Community Partners. GAMLS
 - $575,0003 bd4 ba2.6k sqft3946 Boston Common St, Suwanee, GA 30024Active
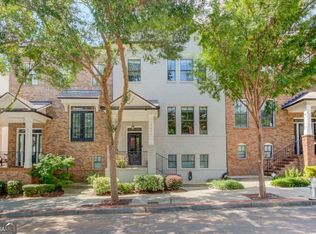 MLS ID #10844561, Christine Boldt, Keller Williams Realty Atl. Partners. GAMLS
 - $529,0003 bd4 ba2.8k sqft2689 Richmond Row Dr, Suwanee, GA 30024ActiveMLS ID #10856432, Kelly S Kim, Kelly Kim Real Estate. GAMLS
- $490,0005 bd3 ba2.7k sqft1933 Arbor Springs Way, Buford, GA 30519ActiveMLS ID #10847312, Rodney Maison, Keller Williams Realty Atl. Partners. GAMLS
- $469,9004 bd3 ba2k sqft1100 Sycamore Creek Trl, Sugar Hill, GA 30518ActiveMLS ID #10820049, Sunny Seo, Sunny Home Realty. GAMLS
- $468,0003 bd4 ba2.4k sqft4405 Donahue Ave, Sugar Hill, GA 30518ActiveMLS ID #10772096, Victoria Robertson, HomeSmart. GAMLS
- $449,9003 bd3 ba2.2k sqft3434 Senna Rd, Duluth, GA 30096ActiveMLS ID #10855363, Miranda Gill, Virtual Properties Realty.com. GAMLS
- $459,9004 bd3 ba1.9k sqft2531 Canning View Ave, Lawrenceville, GA 30044ActiveMLS ID #10840809, Yun Pan, Virtual Properties Realty.Net. GAMLS
- $399,0003 bd2 ba1.7k sqft317 Hemington Way, Sugar Hill, GA 30518ActiveMLS ID #10806701, Kathy Riley, Engel & Völkers Atlanta. GAMLS
- $484,9004 bd3 ba2.1k sqft3434 Old Towne Ln, Cumming, GA 30040ActiveMLS ID #10821160, David Evans, Keller Williams Community Partners. GAMLS
- $499,9004 bd3 ba2.4k sqft3330 Elkhorn Ridge Run, Dacula, GA 30019ActiveMLS ID #10816204, Maria Perez, eXp Realty. GAMLS
- $449,9003 bd3 ba2.2k sqft720 Goldenrod Way, Norcross, GA 30093ActiveMLS ID #10807814, Olubiyi Oluwole, Atlanta Communities. GAMLS
- $455,0004 bd3 ba1.9k sqft5750 Crestwick Way, Cumming, GA 30040ActiveMLS ID #10768141, Erdal Akbas, Chapman Hall Realtors. GAMLS
- $489,0004 bd3 ba2.3k sqft2838 Winter Rose Ct, Dunwoody, GA 30360ActiveMLS ID #10844258, Kenna Daws, Keller Williams Realty Atlanta North. GAMLS
- $615,0003 bd3 ba1.9k sqft1930 Overland Xing, Alpharetta, GA 30004ActiveMLS ID #10867734, Callie Ruffus, Keller Williams Realty. GAMLS
- $469,9005 bd4 ba3.3k sqft1806 Madrid Falls Rd, Braselton, GA 30517ActiveMLS ID #10843786, Christine Boldt, Keller Williams Realty Atl. Partners. GAMLS
- $555,0004 bd4 ba2.6k sqft2028 Glenview Park Cir, Duluth, GA 30097ActiveMLS ID #10826016, Sally Kim, The Promise Realty Group. GAMLS
- $479,9905 bd4 ba2.6k sqft1854 Westfall Lndg, Auburn, GA 30011ActiveMLS ID #10822395, Yun Pan, Virtual Properties Realty.Net. GAMLS
