Up to $10k available to buy down your interest rate and lower your monthly payment on this home! Picture your mornings starting on the charming front porch of this beautifully updated 4-bedroom, 2.5-bath Craftsman in Old Towne Bethelview, one of the area's most sought-after communities. Afternoons can mean a dip in the pool, a tennis match, or a game of pickleball with the neighbors, all just steps from home. Inside, it's warm and move-in ready. Fresh flooring welcomes you in the foyer, and the open living room invites you to settle in by the gas-starter fireplace on cool evenings. Conversation flows easily into the bright kitchen, where refreshed countertops and backsplash, brand-new appliances, and a walk-in pantry make weeknight dinners and weekend gatherings feel effortless. Coming home is easy too: the mudroom entry from the garage keeps everyday clutter in its place. New luxury vinyl plank, new carpet, and fresh paint inside and out mean there's nothing left to do but unpack. Upstairs, the oversized owner's suite is your retreat, with dual closets and a beautiful en-suite bath. Three more bedrooms with generous closets share a full bath, and a spacious landing ties it all together. Out back, there are no homes directly behind you, so the patio feels private. Enjoy slow morning coffee, quiet evenings under the sky, or cookouts with friends and family. This is comfort, character, and community in one place.
Active
$484,900
3434 Old Towne Ln, Cumming, GA 30040
4beds
2,144sqft
Single Family Residence
Built in 2003
8,712 Square Feet Lot
$476,200 Zestimate®
$226/sqft
$58/mo HOA
What's special
Gas-starter fireplaceWarm and move-in readyPatio feels privateCharming front porchBrand-new appliancesWalk-in pantryNew luxury vinyl plank
- 71 days
- 312
- 22
Zillow last checked:
Listing updated:
Listed by:
David Evans 678-842-3680,
Atlanta Communities
Source: GAMLS,MLS#: 10821160
Facts & features
Interior
Bedrooms & bathrooms
- Bedrooms: 4
- Bathrooms: 3
- Full bathrooms: 2
- 1/2 bathrooms: 1
Rooms
- Room types: Laundry
Kitchen
- Features: Kitchen Island, Walk-in Pantry
Heating
- Central, Forced Air
Cooling
- Central Air
Appliances
- Included: Dishwasher, Dryer, Washer
- Laundry: In Hall
Features
- Split Bedroom Plan
- Flooring: Carpet, Vinyl
- Windows: Double Pane Windows
- Basement: None
- Number of fireplaces: 1
- Fireplace features: Gas Starter, Living Room
- Common walls with other units/homes: No Common Walls
Interior area
- Total structure area: 2,144
- Total interior livable area: 2,144 sqft
- Finished area above ground: 2,144
- Finished area below ground: 0
Video & virtual tour
Property
Parking
- Total spaces: 2
- Parking features: Garage
- Has garage: Yes
Features
- Levels: Two
- Stories: 2
- Patio & porch: Patio
- Exterior features: Other
- Fencing: Front Yard
- Body of water: None
Lot
- Size: 8,712 Square Feet
- Features: None
- Residential vegetation: Wooded
Details
- Parcel number: 078 163
Construction
Type & style
- Home type: SingleFamily
- Architectural style: Craftsman,Traditional
- Property subtype: Single Family Residence
Materials
- Concrete
- Foundation: Slab
- Roof: Composition
Condition
- Resale
- New construction: No
- Year built: 2003
Utilities & green energy
- Electric: 220 Volts
- Sewer: Public Sewer
- Water: Public
- Utilities for property: Cable Available, Electricity Available, Natural Gas Available, Phone Available, Sewer Available, Underground Utilities, Water Available
Community & HOA
Community
- Features: Clubhouse, Pool, Tennis Court(s)
- Security: Smoke Detector(s)
- Subdivision: Old Towne Bethelview
HOA
- Has HOA: Yes
- Services included: Facilities Fee, Insurance, Management Fee, Swimming, Tennis
- HOA fee: $700 annually
Location
- Region: Cumming
Financial & listing details
- Price per square foot: $226/sqft
- Tax assessed value: $478,480
- Annual tax amount: $4,693
- Date on market: 8/7/2026
- Cumulative days on market: 71 days
- Listing agreement: Exclusive Right To Sell
- Listing terms: Cash,Conventional,FHA
- Electric utility on property: Yes
Estimated market value
$476,200
$452,000 - $500,000
$2,759/mo
Price history
| Date | Event | Price |
|---|---|---|
| 8/7/2026 | Listed for sale | $484,900+125%$226/sqft |
Source:  FMLS GA #7817591 Report a problem FMLS GA #7817591 Report a problem | ||
| 11/24/2023 | Listing removed | -- |
Source: Zillow Rentals Report a problem | ||
| 10/12/2023 | Listed for rent | $2,400$1/sqft |
Source: Zillow Rentals Report a problem | ||
| 3/12/2008 | Sold | $215,500+13.8%$101/sqft |
Source: Public Record Report a problem | ||
| 6/29/2004 | Sold | $189,300$88/sqft |
Source: Public Record Report a problem | ||
Public tax history
| Year | Property taxes | Tax assessment |
|---|---|---|
| 2025 | $4,693 +10.7% | $191,392 +10.7% |
| 2024 | $4,241 +7.3% | $172,960 +7.7% |
| 2023 | $3,953 +13.6% | $160,600 +22.8% |
| 2022 | $3,481 +13% | $130,796 +17.2% |
| 2021 | $3,082 +10.9% | $111,604 +10.9% |
| 2020 | $2,779 -2.9% | $100,620 -2.8% |
| 2019 | $2,863 +13.6% | $103,512 +14% |
| 2017 | $2,520 +15.2% | $90,804 +15.2% |
| 2016 | $2,187 | $78,804 |
| 2015 | $2,187 +12.5% | $78,804 +7.3% |
| 2014 | $1,944 +11% | $73,420 +11.2% |
| 2013 | $1,751 -1% | $66,020 -0.9% |
| 2012 | $1,770 -3.8% | $66,588 -3.7% |
| 2011 | $1,840 | $69,116 |
| 2010 | -- | -- |
| 2009 | -- | -- |
| 2008 | -- | $81,988 +9.1% |
| 2007 | -- | $75,160 |
| 2006 | $1,568 +2.2% | $75,160 +2.6% |
| 2005 | $1,533 -3.9% | $73,240 |
| 2004 | $1,596 +370.5% | $73,240 |
| 2003 | $339 | -- |
Find assessor info on the county website
Monthly payment
Est. payment
Payment breakdown
Explore the cost of this home by adjusting the details. Changes won't be saved.Climate risks
Neighborhood: Old Towne Bethelview
Nearby schools
Schools provided by the listing agent
- Elementary: Sawnee
- Middle: Hendricks
- High: West Forsyth
Source: GAMLS. This data may not be complete. We recommend contacting the local school district to confirm school assignments for this home.



Similar homes
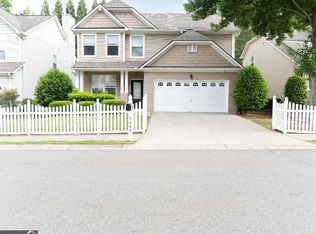
- $470,0004 bd3 ba2.9k sqft8260 Stonebrook Ct, Cumming, GA 30040Active Under Contract

 MLS ID #10841835, Chandley Green, Keller Williams Community Partners. GAMLS
 - $455,0004 bd3 ba1.9k sqft5750 Crestwick Way, Cumming, GA 30040Active
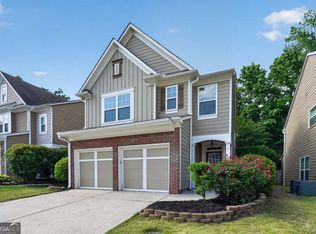 MLS ID #10768141, Erdal Akbas, Chapman Hall Realtors. GAMLS
 - $449,9003 bd2 ba1.7k sqft5295 Harris Creek Dr, Cumming, GA 30040Active
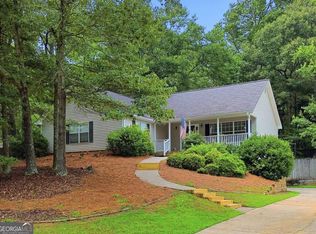 MLS ID #10805820, Zack Bobo, ERA Sunrise Realty. GAMLS
 - $535,0004 bd3 ba2.7k sqft6545 Trailwaytrce Trce, Cumming, GA 30041Active
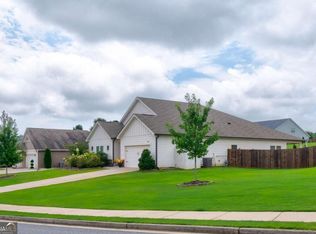 MLS ID #10869027, Jeff Mohler, Keller Williams Community Partners. GAMLS
 - $585,0004 bd3 ba3.1k sqft2125 Melrose Trce, Cumming, GA 30041ActiveMLS ID #10872316, Gina Sharma Team, Keller Williams Realty North Atlanta. GAMLS
- $524,9004 bd3 ba2.4k sqft1795 Ivey Trce, Cumming, GA 30041ActiveMLS ID #10734760, Zachary Dobleman, Real Broker, LLC. GAMLS
- $465,0004 bd3 ba2k sqft5640 Charleston Bay Dr, Cumming, GA 30041ActiveMLS ID #10809173, Janna G Maresco, Keller Williams Community Partners. GAMLS
- $515,0004 bd3 ba2.3k sqft5395 Coltman Dr, Cumming, GA 30028ActiveMLS ID #10813437, Gregory Willis, The Rezerve. GAMLS
- $390,0003 bd4 ba2.2k sqft1013 Firethorne Pass, Cumming, GA 30040ActiveMLS ID #10869014, North Georgia Group, Keller Williams Community Partners. GAMLS
- $480,0004 bd3 ba2.5k sqft4335 Abbotts Pointe Ct, Duluth, GA 30097ActiveMLS ID #10825535, Nikhil Sharma, TOP Brokerage. GAMLS
- $559,9003 bd3 ba2.2k sqft1535 Seneca Ave, Cumming, GA 30041ActiveMLS ID #10839612, Terry Backer, Chapman Hall Realtors. GAMLS
- $525,0003 bd3 ba2.4k sqft3170 Warbler Way, Cumming, GA 30041ActiveMLS ID #10845905, Alex Worrell, Keller Williams Chattahoochee. GAMLS
- $494,0003 bd2 ba1.9k sqft904 Mill Creek Ave, Canton, GA 30115ActiveMLS ID #10826300, Jeanine Blumer, BHHS Georgia Properties. GAMLS
- $424,0004 bd3 ba2.2k sqft5790 Woodstone Dr, Cumming, GA 30028ActiveMLS ID #10807463, Wendi Ligas, Keller Williams Realty Atl. Partners. GAMLS
- $439,0005 bd3 ba2.6k sqft6000 Screech Owl Dr, Flowery Branch, GA 30542ActiveMLS ID #10873040, Chelsea Watts, Heartland Real Estate. GAMLS
- $500,0004 bd3 ba2.9k sqft9065 Blue Willow Ct, Gainesville, GA 30506ActiveMLS ID #10848266, Karen J Spalding, Spalding Brokers. GAMLS
- $545,0003 bd3 ba2.7k sqft3630 Coldwater Ct, Cumming, GA 30041ActiveMLS ID #10764269, Norhani Odhner, Coldwell Banker Realty. GAMLS
- $580,0004 bd4 ba3.1k sqft2325 Ivey Oaks Rd, Cumming, GA 30041ActiveMLS ID #10798056, Maxine Young, Atlanta Communities. GAMLS
- $400,0002 bd2 ba1.4k sqft205 Somerton Pl, Cumming, GA 30040ActiveMLS ID #10844574, Atlanta Property Professionals, Keller Williams Realty Consultants. GAMLS
- $473,0004 bd4 ba3k sqft643 Laufin Ct, Lawrenceville, GA 30043ActiveMLS ID #10842211, Bryan Bachtel, AXEN Realty. GAMLS
