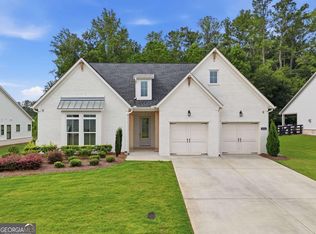
Welcome home to this beautifully maintained two-story residence offering the perfect blend of modern style, comfort, and privacy. Great location near Matt Town Center with Publix, shopping, and restaurants. Home is only five years young. Open floor plan great for entertaining. Separate living space or office on main level. Large master suite and ample size secondary bedrooms. Nestled on a premium lot that backs to a peaceful wooded greenbelt, this home provides a rare opportunity to enjoy nature while living in a vibrant neighborhood with outstanding amenities. The inviting exterior features attractive board-and-batten accents, stone detailing, a welcoming covered front porch, and exceptional curb appeal. Inside, you'll find spacious living areas filled with natural light, thoughtfully designed for both everyday living and entertaining. The backyard offers a private retreat with serene wooded views-ideal for morning coffee, evening relaxation, or outdoor gatherings. The level driveway, attached two-car garage, and professionally landscaped yard add to the home's functionality and charm. Residents enjoy access to exceptional community amenities, including a resort-style swimming pool, tennis courts, and beautifully maintained common areas, all within a picturesque neighborhood surrounded by rolling green space. Conveniently located near top-rated schools, shopping, dining, parks, and major commuter routes, this home offers the perfect balance of tranquility and accessibility.
Active
Price cut: $10K (10/6)
$515,000
5395 Coltman Dr, Cumming, GA 30028
4beds
2,319sqft
Single Family Residence
Built in 2021
9,583 Square Feet Lot
$507,300 Zestimate®
$222/sqft
$104/mo HOA
What's special
Modern styleAttached two-car garageBeautifully maintained two-story residenceStone detailingWelcoming covered front porchAttractive board-and-batten accentsInviting exterior features
- 78 days
- 326
- 22
Zillow last checked:
Listing updated:
Listed by:
Gregory Willis 678-231-0841,
The Rezerve
Source: GAMLS,MLS#: 10813437
Facts & features
Interior
Bedrooms & bathrooms
- Bedrooms: 4
- Bathrooms: 3
- Full bathrooms: 2
- 1/2 bathrooms: 1
Rooms
- Room types: Foyer, Laundry
Dining room
- Features: Seats 12+
Kitchen
- Features: Breakfast Bar, Kitchen Island, Walk-in Pantry
Heating
- Central
Cooling
- Ceiling Fan(s), Central Air
Appliances
- Included: Dishwasher, Microwave, Refrigerator
- Laundry: Upper Level
Features
- Double Vanity, Roommate Plan, Walk-In Closet(s)
- Flooring: Carpet, Hardwood
- Windows: Double Pane Windows
- Basement: Daylight,Exterior Entry,Interior Entry,Unfinished
- Attic: Pull Down Stairs
- Has fireplace: No
- Common walls with other units/homes: No Common Walls
Interior area
- Total structure area: 2,319
- Total interior livable area: 2,319 sqft
- Finished area above ground: 2,319
- Finished area below ground: 0
Property
Parking
- Total spaces: 2
- Parking features: Garage, Garage Door Opener, Kitchen Level
- Has garage: Yes
Features
- Levels: Two
- Stories: 2
- Patio & porch: Deck
- Fencing: Back Yard
- Body of water: None
Lot
- Size: 9,583 Square Feet
- Features: Level, Private
Details
- Parcel number: 145 134
- Special conditions: Agent Owned,Investor Owned
Construction
Type & style
- Home type: SingleFamily
- Architectural style: Traditional
- Property subtype: Single Family Residence
Materials
- Concrete, Stone
- Roof: Composition
Condition
- Resale
- New construction: No
- Year built: 2021
Utilities & green energy
- Electric: 220 Volts
- Sewer: Public Sewer
- Water: Public
- Utilities for property: Cable Available, Electricity Available, Natural Gas Available, Sewer Available
Green energy
- Energy efficient items: Appliances
- Water conservation: Low-Flow Fixtures
Community & HOA
Community
- Features: Pool, Sidewalks
- Security: Smoke Detector(s)
- Subdivision: Brookview
HOA
- Has HOA: Yes
- Services included: Other
- HOA fee: $1,250 annually
Location
- Region: Cumming
Financial & listing details
- Price per square foot: $222/sqft
- Tax assessed value: $526,760
- Annual tax amount: $5,167
- Date on market: 7/24/2026
- Cumulative days on market: 79 days
- Listing agreement: Exclusive Right To Sell
- Electric utility on property: Yes
Estimated market value
$507,300
$482,000 - $533,000
$2,360/mo
Price history
| Date | Event | Price |
|---|---|---|
| 10/6/2026 | Price change | $515,000-1.9%$222/sqft |
Source:  GAMLS #10813437 Report a problem GAMLS #10813437 Report a problem | ||
| 8/26/2026 | Price change | $525,000-2.8%$226/sqft |
Source: GAMLS #10813437 Report a problem | ||
| 7/24/2026 | Listed for sale | $540,000-5.3%$233/sqft |
Source:  FMLS GA #7810556 Report a problem FMLS GA #7810556 Report a problem | ||
| 2/3/2026 | Listing removed | $570,000$246/sqft |
Source: GAMLS #10594602 Report a problem | ||
| 2/2/2026 | Listed for sale | $570,000$246/sqft |
Source: GAMLS #10594602 Report a problem | ||
| 10/28/2025 | Pending sale | $570,000$246/sqft |
Source: GAMLS #10594602 Report a problem | ||
| 9/3/2025 | Listed for sale | $570,000+7.5%$246/sqft |
Source: GAMLS #10594602 Report a problem | ||
| 8/5/2024 | Sold | $530,000-3.6%$229/sqft |
Source: GAMLS #10299389 Report a problem | ||
| 7/16/2024 | Pending sale | $550,000$237/sqft |
Source: FMLS GA #7384468 Report a problem | ||
| 7/8/2024 | Contingent | $550,000$237/sqft |
Source: GAMLS #10299389 Report a problem | ||
| 6/25/2024 | Price change | $550,000-4.3%$237/sqft |
Source: GAMLS #10299389 Report a problem | ||
| 5/17/2024 | Listed for sale | $575,000$248/sqft |
Source: GAMLS #10299389 Report a problem | ||
Public tax history
| Year | Property taxes | Tax assessment |
|---|---|---|
| 2025 | $5,167 +2.9% | $210,704 +2.9% |
| 2024 | $5,022 +15% | $204,808 +15.5% |
| 2023 | $4,366 +11.4% | $177,360 +20.5% |
| 2022 | $3,918 +294.1% | $147,204 +308.9% |
| 2021 | $994 | $36,000 |
Find assessor info on the county website
Monthly payment
Est. payment
Payment breakdown
Explore the cost of this home by adjusting the details. Changes won't be saved.Climate risks
Neighborhood: 30028
Nearby schools
Schools provided by the listing agent
- Elementary: Matt
- Middle: Liberty
- High: North Forsyth
Source: GAMLS. This data may not be complete. We recommend contacting the local school district to confirm school assignments for this home.
Similar homes
- $530,0004 bd3 ba3.2k sqft7420 Ansley Park Way, Cumming, GA 30028Active

 MLS ID #10815260, Meredith K Young, Atlanta Communities. GAMLS
 - $459,9005 bd3 ba2.3k sqft4335 Huron Dr, Cumming, GA 30028Active
 MLS ID #10805746, Lian Colburn, Virtual Properties Realty.com. GAMLS
 - $379,0003 bd3 ba1.9k sqft5760 Flint Ln, Cumming, GA 30028Active
 MLS ID #10797143, Emily Taylor, Keller Williams Realty Atl. Partners. GAMLS
 - $675,0004 bd4 ba2.8k sqft6525 Namon Valley Dr, Cumming, GA 30028Active
 MLS ID #10812413, North Georgia Group, Keller Williams Community Partners. GAMLS
 - $639,0004 bd3 ba2.5k sqft4450 Madison Hall Dr, Cumming, GA 30028ActiveMLS ID #10812289, Sara Archambeau, Keller Williams Realty Atl. Partners. GAMLS
- $575,0004 bd3 ba2.6k sqft519 Huntington Dr, Ball Ground, GA 30107ActiveMLS ID #10868790, Mark Spain, Mark Spain Real Estate. GAMLS
- $525,0004 bd3 ba2.9k sqft9065 Blue Willow Ct, Gainesville, GA 30506ActiveMLS ID #10848266, Karen J Spalding, Spalding Brokers. GAMLS
- $652,9904 bd3 ba3k sqft4210 Haven Way, Cumming, GA 30028New Construction
 FMLS GA
 - $484,9004 bd3 ba2.1k sqft3434 Old Towne Ln, Cumming, GA 30040ActiveMLS ID #10821160, David Evans, Keller Williams Community Partners. GAMLS
- $499,0004 bd3 ba2.9k sqft2710 Evan Manor Ln, Cumming, GA 30041ActiveMLS ID #10827118, Mooney Group, Inc., The Rezerve. GAMLS
- $699,9905 bd4 ba3.1k sqft5890 Sweet Acacia Ave, Cumming, GA 30028ActiveGAMLS
- $565,0004 bd4 ba3.1k sqft8110 Tavern Rd #244, Ball Ground, GA 30107ActiveMLS ID #10839383, Barry Conner, BHGRE Metro Brokers. GAMLS
- $475,0004 bd3 ba2.6k sqft46 Longview Dr, Dawsonville, GA 30534ActiveMLS ID #10766294, Kimberly A Yates, Yates Estates GA, LLC. GAMLS
- $607,0005 bd5 ba3.3k sqft8210 Long Knoll Way, Gainesville, GA 30506Active Under ContractMLS ID #10868154, Holly N Leonard, Haven Real Estate Brokers. GAMLS
- $419,9005 bd3 ba2.5k sqft410 Maple Brook Dr, Dawsonville, GA 30534ActiveMLS ID #10845901, Don Frey, Keller Williams Community Partners. GAMLS
- $560,0004 bd3 ba2.8k sqft179 White Oak Trl N, Dahlonega, GA 30533ActiveMLS ID #10822833, North Georgia Group, Keller Williams Community Partners. GAMLS
- $735,0004 bd3 ba3.1k sqft2695 Marie Way, Cumming, GA 30028ActiveMLS ID #10740643, Dallas Blanton, eXp Realty. GAMLS
- $455,0004 bd3 ba1.9k sqft5750 Crestwick Way, Cumming, GA 30040ActiveMLS ID #10768141, Erdal Akbas, Chapman Hall Realtors. GAMLS
- $600,0003 bd2 ba2k sqft3035 Steinbeck St, Cumming, GA 30041ActiveMLS ID #10856352, Jessica McComis, Coldwell Banker Realty. GAMLS
