Tucked away on 1.33 private acres in the peaceful Creekside Estates community, this 2014-built home offers a unique, flexible floorplan, full ADA accessibility, and an incredible seller concession opportunity. SELLER IS OFFERING 3% TOWARD BUYER CLOSING COSTS! Use it toward a rate buy-down or put it toward adding a bathroom/bedroom upstairs! Step inside to a soaring two-story great room filled with natural light, hardwood floors, and an open layout that feels bright and welcoming. The kitchen features stone countertops, beautiful wood cabinetry, and a breakfast bar perfect for casual meals and conversation. A standout feature is the TWO PRIMARY SUITES-one on the main level with a fully ADA-accessible bathroom, plus a second upstairs with its own ensuite bath. The upper level also includes an additional bedroom and a spacious loft with a closet that could easily be converted into another bedroom. Need even more space? There's plenty of unfinished attic area offering additional expansion potential. Outside, 1.33 acres gives you room to breathe. Terraced retaining walls, a covered rear porch, and a wooded backdrop create a backyard that feels wonderfully private and peaceful. And one more big bonus: BRAND-NEW A/C! Add in top-rated schools, a versatile floorplan, and a seller incentive that opens up some exciting possibilities. Welcome home!
Active
$575,000
519 Huntington Dr, Ball Ground, GA 30107
4beds
2,680sqft
Single Family Residence
Built in 2014
1.33 Acres Lot
$569,200 Zestimate®
$215/sqft
$29/mo HOA
What's special
Hardwood floorsTerraced retaining wallsBeautiful wood cabinetryVersatile floorplanCovered rear porchKitchen features stone countertopsTwo primary suites
- 3 days
- 341
- 28
Zillow last checked:
Listing updated:
Listed by:
Mark Spain 770-886-9000,
Mark Spain Real Estate,
Taylar Caraway 859-640-8515,
Mark Spain Real Estate
Source: GAMLS,MLS#: 10868790
Facts & features
Interior
Bedrooms & bathrooms
- Bedrooms: 4
- Bathrooms: 3
- Full bathrooms: 2
- 1/2 bathrooms: 1
- Main level bathrooms: 1
- Main level bedrooms: 2
Rooms
- Room types: Great Room, Loft, Office
Heating
- Central, Forced Air
Cooling
- Central Air, Electric
Appliances
- Included: Refrigerator, Electric Water Heater, Microwave, Stainless Steel Appliance(s)
- Laundry: Other
Features
- Other, High Ceilings, Tray Ceiling(s), Master On Main Level, Walk-In Closet(s)
- Flooring: Tile, Carpet, Hardwood
- Windows: Double Pane Windows
- Basement: None
- Attic: Expandable
- Has fireplace: No
Interior area
- Total structure area: 2,680
- Total interior livable area: 2,680 sqft
- Finished area above ground: 2,680
- Finished area below ground: 0
Property
Parking
- Total spaces: 2
- Parking features: Attached, Garage, Parking Pad
- Has attached garage: Yes
- Has uncovered spaces: Yes
Accessibility
- Accessibility features: Accessible Doors, Accessible Full Bath, Accessible Kitchen, Shower Access Wheelchair
Features
- Levels: Two
- Stories: 2
- Patio & porch: Porch
Lot
- Size: 1.33 Acres
- Features: Level
Details
- Additional structures: Outbuilding
- Parcel number: 03N10 387
Construction
Type & style
- Home type: SingleFamily
- Architectural style: Craftsman,Traditional
- Property subtype: Single Family Residence
Materials
- Other
- Foundation: Slab
- Roof: Composition
Condition
- Resale
- New construction: No
- Year built: 2014
Utilities & green energy
- Sewer: Septic Tank
- Water: Public
- Utilities for property: Cable Available, Electricity Available, Phone Available, Underground Utilities, Water Available
Community & HOA
Community
- Features: Sidewalks
- Security: Smoke Detector(s)
- Subdivision: Creekside Estates
HOA
- Has HOA: Yes
- Services included: Other
- HOA fee: $350 annually
Location
- Region: Ball Ground
Financial & listing details
- Price per square foot: $215/sqft
- Tax assessed value: $578,200
- Annual tax amount: $2,310
- Date on market: 10/7/2026
- Listing agreement: Exclusive Right To Sell
- Listing terms: Cash,Conventional,FHA,VA Loan
- Electric utility on property: Yes
Estimated market value
$569,200
$541,000 - $598,000
$2,738/mo
Price history
| Date | Event | Price |
|---|---|---|
| 10/7/2026 | Listed for sale | $575,000-8%$215/sqft |
Source:  GAMLS #10868790 Report a problem GAMLS #10868790 Report a problem | ||
| 6/16/2026 | Listing removed | $625,000$233/sqft |
Source:  FMLS GA #7739833 Report a problem FMLS GA #7739833 Report a problem | ||
| 5/7/2026 | Price change | $625,000-3.8%$233/sqft |
Source: FMLS GA #7739833 Report a problem | ||
| 4/23/2026 | Price change | $650,000-4.4%$243/sqft |
Source: GAMLS #10716801 Report a problem | ||
| 3/24/2026 | Listed for sale | $680,000+4.6%$254/sqft |
Source: FMLS GA #7739833 Report a problem | ||
| 3/18/2026 | Listing removed | $650,000$243/sqft |
Source: GAMLS #10660929 Report a problem | ||
| 2/18/2026 | Price change | $650,000-3.7%$243/sqft |
Source: GAMLS #10660929 Report a problem | ||
| 12/22/2025 | Listed for sale | $675,000+3275%$252/sqft |
Source: FMLS GA #7695050 Report a problem | ||
| 1/27/2014 | Sold | $20,000-59.9%$7/sqft |
Source: Public Record Report a problem | ||
| 5/7/2008 | Listing removed | $49,900$19/sqft |
Source: Keller Williams Realty #3559375 Report a problem | ||
| 3/15/2008 | Listed for sale | $49,900-27.9%$19/sqft |
Source: Keller Williams Realty #3559375 Report a problem | ||
| 6/3/2006 | Sold | $69,200$26/sqft |
Source: Public Record Report a problem | ||
Public tax history
| Year | Property taxes | Tax assessment |
|---|---|---|
| 2025 | $2,310 -6.2% | $231,280 -1% |
| 2024 | $2,461 +6.2% | $233,600 +6.7% |
| 2023 | $2,318 +89% | $218,880 +37.6% |
| 2022 | $1,226 +40.7% | $159,040 +15.2% |
| 2021 | $872 -16.1% | $138,000 +4.3% |
| 2020 | $1,039 +29.9% | $132,280 +13.8% |
| 2019 | $800 -11.2% | $116,200 -59.5% |
| 2018 | $901 +20.7% | $287,000 +11.2% |
| 2017 | $747 -75.1% | $258,100 +0.1% |
| 2016 | $3,002 | $257,800 +5.1% |
| 2015 | $3,002 +1058.1% | $245,300 +1015% |
| 2014 | $259 +23% | $22,000 +25% |
| 2013 | $211 -0.3% | $17,600 |
| 2012 | $212 -2.2% | $17,600 -4.9% |
| 2011 | $216 +2.9% | $18,500 +150% |
| 2010 | $210 -20.6% | $7,400 -25.1% |
| 2009 | $265 -59.2% | $9,880 -60.1% |
| 2008 | $649 -0.1% | $24,760 |
| 2007 | $650 -0.9% | $24,760 |
| 2006 | $656 +24.7% | $24,760 +26.3% |
| 2005 | $526 | $19,600 |
Find assessor info on the county website
Monthly payment
Est. payment
Payment breakdown
Explore the cost of this home by adjusting the details. Changes won't be saved.Climate risks
Neighborhood: 30107
Nearby schools
Schools provided by the listing agent
- Elementary: Macedonia
- Middle: Creekland
- High: Creekview
Source: GAMLS. This data may not be complete. We recommend contacting the local school district to confirm school assignments for this home.

Similar homes
- $565,0004 bd4 ba3.1k sqft8110 Tavern Rd #244, Ball Ground, GA 30107Active
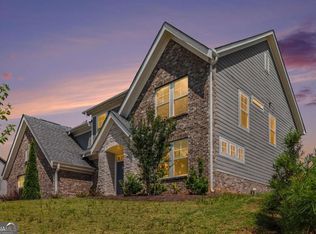
 MLS ID #10839383, Barry Conner, BHGRE Metro Brokers. GAMLS
 - $579,9004 bd3 ba3.7k sqft306 Sheridan Pl, Canton, GA 30114Active
 MLS ID #10790732, Zack Bobo, ERA Sunrise Realty. GAMLS
 - $610,0004 bd4 ba3k sqft716 Settlers Xing, Canton, GA 30114Active
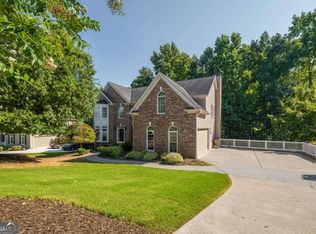 MLS ID #10816366, Justin Morgan, eXp Realty. GAMLS
 - $565,0004 bd3 ba2.8k sqft110 Copper Ridge Dr, Woodstock, GA 30188Active Under Contract
 MLS ID #10817222, Chante Jackson, Atlanta Communities. GAMLS
 - $494,0003 bd2 ba1.9k sqft904 Mill Creek Ave, Canton, GA 30115ActiveMLS ID #10826300, Jeanine Blumer, BHHS Georgia Properties. GAMLS
- $530,0004 bd3 ba3.2k sqft7420 Ansley Park Way, Cumming, GA 30028ActiveMLS ID #10815260, Meredith K Young, Atlanta Communities. GAMLS
- $585,0004 bd3 ba3.7k sqft805 Lake Arrowhead Dr, Waleska, GA 30183ActiveMLS ID #10847743, Jeff Power, Atlanta Communities. GAMLS
- $514,9004 bd3 ba2.9k sqft3840 Corbell Ct, Cumming, GA 30040ActiveMLS ID #10866784, Wesley Moore, Keller Williams North GA Partners. GAMLS
- $655,0005 bd4 ba3.2k sqft129 Edinburgh Dr, Canton, GA 30115ActiveMLS ID #10852130, Stephanie P Beckwith, Redfin Corporation. GAMLS
- $365,0004 bd3 ba1.7k sqft228 Hawkins Farm Cir, Ball Ground, GA 30107ActiveMLS ID #10786212, Jason Wilson, Ursula and Associates. GAMLS
- $579,0003 bd4 ba2.9k sqft89 Mystic Trail Ln, Jasper, GA 30143ActiveMLS ID #10789640, Joanna Kearns, Century 21 Lindsey & Pauley. GAMLS
- $580,0004 bd4 ba3.1k sqft2325 Ivey Oaks Rd, Cumming, GA 30041ActiveMLS ID #10798056, Maxine Young, Atlanta Communities. GAMLS
- $559,0004 bd5 ba3.1k sqft155 Stone Manor Ct, Woodstock, GA 30188ActiveMLS ID #10853437, Jon Brown, Century 21 Results. GAMLS
- $474,9004 bd4 ba2.5k sqft162 Marble Tree Way, Ball Ground, GA 30107ActiveGAMLS
- $699,0005 bd4 ba3k sqft415 Carmichael Cir, Canton, GA 30115ActiveMLS ID #10805774, Tiffany Farrell, The Atlanta Key Firm LLC. GAMLS
- $585,0004 bd3 ba3.1k sqft2125 Melrose Trce, Cumming, GA 30041ActiveMLS ID #10782939, Gina Sharma Team, Keller Williams Realty North Atlanta. GAMLS
- $635,0004 bd4 ba3.4k sqft2059 Woodside Park Dr, Woodstock, GA 30188ActiveMLS ID #10844965, Justin Morgan, eXp Realty. GAMLS
- $460,0004 bd3 ba2.6k sqft118 Celebration Song, Canton, GA 30114ActiveMLS ID #10805593, Laura Martineau, Atlanta Communities. GAMLS
- $600,0005 bd4 ba2.9k sqft258 White Antelope St, Waleska, GA 30183ActiveMLS ID #10757007, Lisa Steele, Lake Homes Realty LLC. GAMLS
- $469,0004 bd3 ba3k sqft110 Valdosta Ave, Canton, GA 30114ActiveMLS ID #10786526, Derek Stam, Compass. GAMLS
