Unique Custom Built Ranch with Tons of Upgrades. The Broad Sidewalk Guides You to a Covered Front Porch Where a Beautiful Leaded Front Door Welcomes Guests to This Distinctive Home. Step Inside to Experience the Soaring 12+ High Ceilings in the Open-concept Great Room, Dining Area and Kitchen. The Great Room is Spacious and is Anchored by a Stone Fireplace that is Sure to be a Favorite Landing Spot on Cool Lake & Mountain Evenings. The Kitchen Presents with Warm Stained Cabinets, Some with Glass Fronts, a Substantial Kitchen Island and Breakfast Bar Topped with a Gorgeous Custom Piece of Granite. Any Chef will Appreciate the Double Convection Ovens, Drawer Style Microwave and Gas Cooktop, All Opening to the Dining Area for a Seamless Flow. The Expansive Laundry Room Provides Additional Cabinetry for Storage and a Built-in Utility Sink for Added Conveinience. The Owner's Retreat on the Main Level Offers the Ideal Space to Pamper Yourself After a Fun-filled Day on the Lake or Golf Course, With It's Sitting Area and Remote Black-out Shades. The Private Owner's En Suite Features a Double Vanity, Spa-like Tile Shower and Luxurious, Stand Alone Soaking Tub! Also Featured on the Main Living Level are Two Additional Guest Rooms with Jack and Jill Bathroom Ensuring Privacy and Comfort for All. Head Downstairs to the Fabulous Terrace Level Showcasing a Custom 900-Bottle Wine Cellar, a Sports Area that Currently Accommodates 3 Large Screen TV's and Game Area Highlighted a Rustic Wood Exposed Beam. This Area is Flanked by Two More Generously Sized Guest Rooms and Full Bath! Both the Main and Terrace Level Offer Access to Fantastic Glass Enclosed Porches! The Main Level Porch has a Electric Fireplace and Leads to a Grilling Deck! Both Areas are Perfect to Relax and Take In the Abundant Lake Arrowhead Wildlife. Other Upgrades Include Fenced Back Yard, Spray Foam Insulation, Remote Blackout Shades Throughout, Geldwin Clad Windows and and Full House Generator! Furnishings are Negotiable. Gated Lake & Golf Community with 24 Hour Security. Fantastic Amenities. Only 1 Hour North of Atlanta.
Active
$600,000
258 White Antelope St, Waleska, GA 30183
5beds
2,968sqft
Single Family Residence
Built in 2016
0.39 Acres Lot
$590,800 Zestimate®
$202/sqft
$225/mo HOA
What's special
Stone fireplaceCovered front porchGeldwin clad windowsRemote blackout shades throughoutGas cooktopDrawer style microwaveDouble convection ovens
- 175 days
- 250
- 6
Zillow last checked:
Listing updated:
Listed by:
Lisa Steele 770-598-9274,
Lake Homes Realty LLC
Source: GAMLS,MLS#: 10757007
Facts & features
Interior
Bedrooms & bathrooms
- Bedrooms: 5
- Bathrooms: 4
- Full bathrooms: 3
- 1/2 bathrooms: 1
- Main level bathrooms: 2
- Main level bedrooms: 3
Rooms
- Room types: Laundry
Dining room
- Features: Seats 12+
Kitchen
- Features: Breakfast Bar, Kitchen Island, Pantry
Heating
- Electric, Zoned
Cooling
- Ceiling Fan(s), Electric, Zoned
Appliances
- Included: Dishwasher, Disposal, Double Oven, Microwave, Refrigerator
- Laundry: Laundry Closet
Features
- Double Vanity, Master On Main Level, Walk-In Closet(s), Wine Cellar
- Flooring: Hardwood, Tile
- Windows: Double Pane Windows
- Basement: Bath Finished,Daylight,Exterior Entry,Finished,Full,Interior Entry
- Number of fireplaces: 2
- Fireplace features: Outside
- Common walls with other units/homes: No Common Walls
Interior area
- Total structure area: 2,968
- Total interior livable area: 2,968 sqft
- Finished area above ground: 1,484
- Finished area below ground: 1,484
Property
Parking
- Total spaces: 2
- Parking features: Garage, Garage Door Opener, Kitchen Level
- Has garage: Yes
Features
- Levels: Two
- Stories: 2
- Patio & porch: Porch
- Fencing: Back Yard
- Has view: Yes
- View description: Mountain(s)
- Body of water: Arrowhead
Lot
- Size: 0.39 Acres
- Features: Level
- Residential vegetation: Wooded
Details
- Parcel number: 22N16 06041
Construction
Type & style
- Home type: SingleFamily
- Architectural style: Craftsman,Ranch
- Property subtype: Single Family Residence
Materials
- Stone
- Roof: Composition
Condition
- Resale
- New construction: No
- Year built: 2016
Utilities & green energy
- Electric: 220 Volts, Generator
- Sewer: Public Sewer
- Water: Private
- Utilities for property: Cable Available, Electricity Available, High Speed Internet, Phone Available, Sewer Available, Water Available
Community & HOA
Community
- Features: Clubhouse, Gated, Golf, Lake, Marina, Park, Playground, Pool
- Security: Security System, Smoke Detector(s)
- Subdivision: Lake Arrowhead
HOA
- Has HOA: Yes
- Services included: Other
- HOA fee: $2,700 annually
Location
- Region: Waleska
Financial & listing details
- Price per square foot: $202/sqft
- Tax assessed value: $523,300
- Annual tax amount: $5,495
- Date on market: 5/2/2026
- Cumulative days on market: 175 days
- Listing agreement: Exclusive Right To Sell
- Electric utility on property: Yes
Estimated market value
$590,800
$561,000 - $620,000
$3,563/mo
Price history
| Date | Event | Price |
|---|---|---|
| 5/2/2026 | Listed for sale | $600,000+19900%$202/sqft |
Source:  FMLS GA #7762223 Report a problem FMLS GA #7762223 Report a problem | ||
| 8/11/2014 | Sold | $3,000-38.8%$1/sqft |
Source: Public Record Report a problem | ||
| 4/28/2014 | Listed for sale | $4,900-24.6%$2/sqft |
Source: ERA Sunrise Realty #5191696 Report a problem | ||
| 6/11/2013 | Price change | $6,500-56.7%$2/sqft |
Source: ERA Sunrise Realty #5135895 Report a problem | ||
| 2/6/2013 | Listed for sale | $15,000+57.9%$5/sqft |
Source: ERA Sunrise Realty #5135895 Report a problem | ||
| 1/3/2012 | Listing removed | $9,500$3/sqft |
Source: Hutson Realty #4231088 Report a problem | ||
| 6/4/2011 | Listed for sale | $9,500+90%$3/sqft |
Source: Hutson Realty #4231088 Report a problem | ||
| 5/7/1996 | Sold | $5,000$2/sqft |
Source: Public Record Report a problem | ||
Public tax history
| Year | Property taxes | Tax assessment |
|---|---|---|
| 2025 | $5,495 +14.3% | $209,320 +14.3% |
| 2024 | $4,808 +3.3% | $183,080 +3.4% |
| 2023 | $4,653 -3.4% | $177,040 -3.4% |
| 2022 | $4,815 +15.9% | $183,200 +25.2% |
| 2021 | $4,155 +12.9% | $146,360 +13% |
| 2020 | $3,679 +6.9% | $129,480 +6.9% |
| 2019 | $3,440 +8.2% | $121,080 -56.2% |
| 2018 | $3,179 | $276,200 +12% |
| 2017 | -- | $246,700 +4834% |
| 2016 | $58 | $5,000 |
| 2015 | $58 -1.2% | $5,000 |
| 2014 | $59 -1.6% | $5,000 |
| 2013 | $60 -0.3% | $5,000 |
| 2012 | $60 | $5,000 |
| 2011 | -- | $5,000 +56.3% |
| 2010 | $91 +5.9% | $3,200 |
| 2009 | $86 +2.2% | $3,200 |
| 2008 | $84 -0.1% | $3,200 |
| 2007 | $84 +58.5% | $3,200 +60% |
| 2006 | $53 -1.3% | $2,000 |
| 2005 | $54 -2.6% | $2,000 |
| 2002 | $55 -1.9% | $2,000 |
| 2001 | $56 | $2,000 |
| 2000 | -- | $2,000 |
| 1999 | $58 | $2,000 |
Find assessor info on the county website
Monthly payment
Est. payment
Payment breakdown
Explore the cost of this home by adjusting the details. Changes won't be saved.Climate risks
Neighborhood: 30183
Nearby schools
Schools provided by the listing agent
- Elementary: R M Moore
- Middle: Teasley
- High: Cherokee
Source: GAMLS. This data may not be complete. We recommend contacting the local school district to confirm school assignments for this home.
- $5,000-- bd-- ba-- sqft250 White Antelope St, Waleska, GA 30183Off Market
- $403,1003 bd2 ba1.5k sqft262 White Antelope, Waleska, GA 30183Off Market
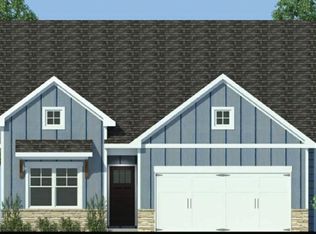
- $2,500-- bd-- ba-- sqft262 White Antelope St UNIT 3, Waleska, GA 30183Off Market
- $393,5003 bd2 ba1.5k sqft266 White Antelope St, Waleska, GA 30183Off Market
Similar homes
- $610,0005 bd5 ba2.6k sqft130 Council Oak Loop, Waleska, GA 30183Active

 MLS ID #10847488, Nubia Cirelli, Virtual Properties Realty.com. GAMLS
 - $585,0004 bd3 ba3.7k sqft805 Lake Arrowhead Dr, Waleska, GA 30183Active
 MLS ID #10847743, Jeff Power, Atlanta Communities. GAMLS
 - $500,0004 bd3 ba2.1k sqft3018 Winding Rdg, Waleska, GA 30183Active
 MLS ID #10875020, Lisa Steele, Lake Homes Realty LLC. GAMLS
 - $695,0004 bd4 ba2.8k sqft117 Klamath Ct, Waleska, GA 30183Active
 MLS ID #10725158, Jeff Leshin, Real Broker, LLC. GAMLS
 - $650,0004 bd3 ba2.6k sqft105 Franklin Elm Ct, Waleska, GA 30183ActiveMLS ID #10701116, Jeff Leshin, Real Broker, LLC. GAMLS
- $440,0004 bd3 ba1.7k sqft138 Louie Ct, Waleska, GA 30183ActiveMLS ID #10843579, Lisa Steele, Lake Homes Realty LLC. GAMLS
- $825,0004 bd4 ba3.8k sqft102 Moose Loop, Waleska, GA 30183ActiveMLS ID #10842027, Lisa Steele, Lake Homes Realty LLC. GAMLS
- $599,0004 bd4 ba3.2k sqft315 Hill Top Overlook, Canton, GA 30114ActiveMLS ID #10840017, Amy Lauda, RE/MAX Town & Country. GAMLS
- $329,0003 bd3 ba1.8k sqft102 Jack Pine Ct, Waleska, GA 30183ActiveMLS ID #10797707, Jeff Leshin, Real Broker, LLC. GAMLS
- $635,0005 bd4 ba3.6k sqft845 Valley Dr, Canton, GA 30114ActiveMLS ID #10868596, Michelle Knapp, RE/MAX Town & Country. GAMLS
- $659,9004 bd3 ba2.8k sqft520 Autumn Walk, Canton, GA 30114ActiveMLS ID #10875146, Brittany B Loan, Keller Williams Realty Partners. GAMLS
- $579,9004 bd3 ba3.7k sqft306 Sheridan Pl, Canton, GA 30114ActiveMLS ID #10790732, Zack Bobo, ERA Sunrise Realty. GAMLS
- $375,0003 bd2 ba1.4k sqft177 Pinebrook Dr, Waleska, GA 30183ActiveMLS ID #10842723, Lisa Steele, Lake Homes Realty LLC. GAMLS
- $675,0003 bd3 ba3.4k sqft1655 Fate Conn Rd, Canton, GA 30114ActiveMLS ID #10868819, Evan Stalcup, Atlanta Communities. GAMLS
- $699,9004 bd4 ba2.9k sqft306 Misty Morning Cir, Canton, GA 30114ActiveMLS ID #10846853, Bonnie Padgett, Keller Williams Elevate. GAMLS
- $610,0004 bd4 ba3k sqft716 Settlers Xing, Canton, GA 30114ActiveMLS ID #10816366, Justin Morgan, eXp Realty. GAMLS
- $625,0004 bd4 ba3.2k sqft1038 Boxwood Ln, Canton, GA 30114ActiveMLS ID #10821719, Melissa Bailey, RE/MAX Town & Country. GAMLS
- $579,0003 bd4 ba2.9k sqft89 Mystic Trail Ln, Jasper, GA 30143ActiveMLS ID #10789640, Joanna Kearns, Century 21 Lindsey & Pauley. GAMLS
- $624,9004 bd3 ba2.9k sqft20 Blacksmith Ln, Cartersville, GA 30120ActiveMLS ID #10802284, Heather Sumners, Atlanta Communities. GAMLS
- $499,9005 bd3 ba3.4k sqft55 Timberlake Cv, Cartersville, GA 30121ActiveMLS ID #10874880, Regina Cox, Keller Williams Northwest. GAMLS
