Interest rate buydown available! NO HOA for the first year!! Over $50k in upgrades have been made to this home! Seasonal Lake Views! Why wait on new construction when you can have it all right now. The current owners have significantly elevated this already like new home with thoughtful upgrades throughout including: the addition of the second upstairs bedroom and finished bonus room, a whole house 22kW Generac generator, a water filtration system with UV, remote controlled Leveler window blinds, an LED fireplace, ceiling fans in all rooms and on the rear porch, a coated garage floor and front porch, foam insulation in the attic, a tankless gas water heater, custom barn doors in the primary bath and laundry room, custom cabinetry and a drying rack in the laundry room, an upgraded larger HVAC condenser, leaf filter gutter guards, and a beautifully stained rear porch. Welcome to the charming community of Lake Arrowhead nestled in the foothills of the North Georgia mountains. This stunning 4-bedroom, 3-bathroom home with a loft, bonus room, and full basement sits on a spacious, tree lined lot offering yard space from every side and privacy from the rear. Located close to the North Gate, on a quiet street with a cul de sac and seasonal lake views, this home has it all! From the moment you arrive, the exceptional curb appeal stands out with a covered stone front porch accented by beautiful cedar beams, creating a warm and welcoming first impression to this practically brand new 2024 custom built home. Step inside to neutral, fresh paint tones and gleaming LVP wood flooring that flow throughout the main level. The open concept main living quarters are designed for both everyday living and effortless entertaining. The family room features a breathtaking floor to ceiling stone fireplace, while the adjacent dining area offers seamless space for gatherings and daily meals. The chef inspired kitchen showcases white cabinetry, granite countertops, a designer tile backsplash, under cabinet lighting, a large center island with bar seating, and a walk-in pantry. The oversized primary suite on the main level is a true retreat, complete with fantastic windows overlooking the backyard, a huge walk-in closet, and a spa like en suite bath featuring a custom tile shower, double vanity with granite countertops, custom shower door, and LED mirrors. A second bedroom and full bath with shower/tub combo are also conveniently located on the main level, perfect for guests or a home office. Also on the main are your laundry room and mud room space. Upstairs, you'll find two additional bedrooms and another full bath, along with incredible flex space. The finished loft provides the perfect secondary living area, game room, or study, while the fully finished bonus room offers endless possibilities to create an additional bedroom, playroom, craft space, or media room. The full basement is ready for your finishing touches and could easily become a home theater, gym, in law suite, or expanded living area. For now, it provides abundant storage and room to grow! Outdoor living is just as impressive. Enjoy your morning coffee on the covered front porch or relax year-round on the expansive covered rear porch that spans the entire back of the home, offering a protected space to enjoy the outdoors rain or shine. Located in the highly sought after Lake Arrowhead community, residents enjoy resort style amenities including a 540 acre lake with marina, championship golf course, clubhouse with dining, two pools, tennis and pickleball courts, hiking trails, parks, and year-round activities, all within a gated community. Listing Agents live in the community happy to show and answer any questions about this wonderful community.
Active
Price cut: $15K (5/1)
$650,000
105 Franklin Elm Ct, Waleska, GA 30183
4beds
2,600sqft
:
Get pre-qualified$4,375/mo
Single Family Residence
Built in 2024
0.52 Acres Lot
$644,600 Zestimate®
$250/sqft
$225/mo HOA
What's special
Seasonal lake viewsCovered front porchHuge walk-in closetNeutral fresh paint tonesExceptional curb appeal
- 149 days |
- 239 |
- 12 |
Zillow last checked:
Listing updated:
Listed by:
Jeff Leshin 678-488-0043,
Real Broker, LLC,
Danielle Leshin 480-216-8271,
Real Broker, LLC
Source: GAMLS,MLS#: 10701116
Facts & features
Interior
Bedrooms & bathrooms
- Bedrooms: 4
- Bathrooms: 3
- Full bathrooms: 3
- Main level bathrooms: 2
- Main level bedrooms: 2
Rooms
- Room types: Bonus Room, Foyer, Laundry, Loft, Other
Kitchen
- Features: Breakfast Bar, Kitchen Island, Pantry
Heating
- Central, Electric, Heat Pump, Zoned
Cooling
- Ceiling Fan(s), Central Air, Electric, Zoned
Appliances
- Included: Dishwasher, Disposal, Microwave, Other
- Laundry: Other
Features
- Beamed Ceilings, Double Vanity, High Ceilings, Master On Main Level, Other, Vaulted Ceiling(s), Walk-In Closet(s)
- Flooring: Carpet, Other, Tile
- Windows: Double Pane Windows
- Basement: Bath/Stubbed,Exterior Entry,Full,Interior Entry,Unfinished
- Number of fireplaces: 1
- Fireplace features: Factory Built, Family Room, Masonry
- Common walls with other units/homes: No Common Walls
Interior area
- Total structure area: 2,600
- Total interior livable area: 2,600 sqft
- Finished area above ground: 2,600
- Finished area below ground: 0
Video & virtual tour
Property
Parking
- Total spaces: 2
- Parking features: Garage
- Has garage: Yes
Features
- Levels: Two
- Stories: 2
- Patio & porch: Deck
- Exterior features: Other
- Has view: Yes
- View description: Mountain(s)
- Body of water: Lake Arrowhead
Lot
- Size: 0.52 Acres
- Features: Other, Private
Details
- Parcel number: 22N20 237
Construction
Type & style
- Home type: SingleFamily
- Architectural style: Craftsman,Other,Traditional
- Property subtype: Single Family Residence
Materials
- Stone, Wood Siding
- Roof: Composition
Condition
- Resale
- New construction: No
- Year built: 2024
Utilities & green energy
- Electric: Generator
- Sewer: Public Sewer
- Water: Public
- Utilities for property: Cable Available, Electricity Available, High Speed Internet, Other, Sewer Available, Water Available
Green energy
- Water conservation: Low-Flow Fixtures
Community & HOA
Community
- Features: Clubhouse, Gated, Golf, Marina, Playground, Pool, Retirement Community, Tennis Court(s)
- Senior community: Yes
- Subdivision: Lake Arrowhead
HOA
- Has HOA: Yes
- Services included: Security, Swimming, Tennis
- HOA fee: $2,700 annually
Location
- Region: Waleska
Financial & listing details
- Price per square foot: $250/sqft
- Tax assessed value: $580,800
- Annual tax amount: $1,822
- Date on market: 3/2/2026
- Cumulative days on market: 149 days
- Listing agreement: Exclusive Right To Sell
- Electric utility on property: Yes
Estimated market value
$644,600
$612,000 - $677,000
$3,170/mo
Price history
| Date | Event | Price |
|---|---|---|
| 5/1/2026 | Price change | $650,000-2.3%$250/sqft |
Source:  GAMLS #10701116 Report a problem GAMLS #10701116 Report a problem | ||
| 3/2/2026 | Listed for sale | $665,000+10.2%$256/sqft |
Source:  FMLS GA #7725456 Report a problem FMLS GA #7725456 Report a problem | ||
| 8/5/2024 | Sold | $603,528+2%$232/sqft |
Source: GAMLS #10281728 Report a problem | ||
| 4/22/2024 | Pending sale | $591,900$228/sqft |
Source: GAMLS #10281728 Report a problem | ||
| 4/15/2024 | Listed for sale | $591,900$228/sqft |
Source: GAMLS #10281728 Report a problem | ||
| 4/9/2024 | Listing removed | $591,900$228/sqft |
Source: GAMLS #10241864 Report a problem | ||
| 1/10/2024 | Listed for sale | $591,900+557.7%$228/sqft |
Source: FMLS GA #7322787 Report a problem | ||
| 12/1/2023 | Sold | $90,000-84.8%$35/sqft |
Source: Public Record Report a problem | ||
| 9/30/2023 | Listed for sale | $591,900$228/sqft |
Source: FMLS GA #7283197 Report a problem | ||
Public tax history
| Year | Property taxes | Tax assessment |
|---|---|---|
| 2025 | $1,903 +8956.3% | $232,320 +28940% |
| 2024 | $21 -0.1% | $800 |
| 2023 | $21 | $800 |
| 2022 | $21 -7.4% | $800 |
| 2021 | $23 -0.1% | $800 |
| 2020 | $23 | $800 |
| 2019 | $23 -0.6% | $800 -60% |
| 2018 | $23 -0.8% | $2,000 -20% |
| 2017 | $23 +98% | $2,500 +150% |
| 2016 | $12 | $1,000 |
| 2015 | $12 -1.2% | $1,000 |
| 2014 | $12 -1.7% | $1,000 |
| 2013 | $12 -0.3% | $1,000 |
| 2012 | $12 | $1,000 |
| 2011 | -- | $1,000 +25% |
| 2010 | $23 -57.6% | $800 -60% |
| 2009 | $54 +2.2% | $2,000 |
| 2008 | $52 -0.1% | $2,000 |
| 2007 | $53 -0.9% | $2,000 |
| 2006 | $53 -1.3% | $2,000 |
| 2005 | $54 | $2,000 -60% |
| 2004 | -- | $5,000 |
| 2003 | -- | $5,000 +150% |
| 2002 | $55 +96.2% | $2,000 +100% |
| 2001 | $28 | $1,000 |
| 2000 | -- | $1,000 |
| 1999 | $29 | $1,000 |
Find assessor info on the county website
Monthly payment
Est. payment
Payment breakdown
Explore the cost of this home by adjusting the details. Changes won't be saved.Climate risks
Neighborhood: 30183
Getting around
6 / 100
Car-DependentNearby schools
GreatSchools rating
- 6/10R. M. Moore Elementary SchoolGrades: PK-5Distance: 3.6 mi
- 6/10Teasley Middle SchoolGrades: 6-8Distance: 7.3 mi
- 5/10Cherokee High SchoolGrades: 9-12Distance: 7.7 mi
Schools provided by the listing agent
- Elementary: R M Moore
- Middle: Teasley
- High: Cherokee
Source: GAMLS. This data may not be complete. We recommend contacting the local school district to confirm school assignments for this home.
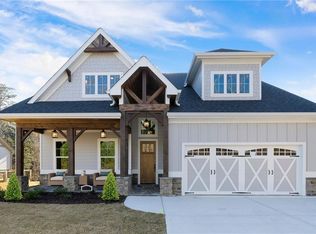
- $603,5283 bd3 ba2.1k sqft105 Franklin #ELM, Waleska, GA 30183Sold
- $567,9604 bd3 ba2.9k sqft109 Franklin Elm Ct, Waleska, GA 30183Sold
- $653,5903 bd3 ba2.2k sqft101 Franklin Elm Ct, Franklin Hill, GA 30183Sold

- $5,000-- bd-- ba-- sqft304 Cloisters Ct, Waleska, GA 30183Off Market
- $5,000-- bd-- ba-- sqft302 Cloisters Ct, Waleska, GA 30183Off Market
- $479,9004 bd3 ba2k sqft113 Franklin Elm Ct, Waleska, GA 30183Sold
- $5,000-- bd-- ba-- sqft102 Franklin Elm Ct, Waleska, GA 30183Off Market
- $5,000-- bd-- ba-- sqft300 Cloisters Ct, Waleska, GA 30183Off Market
A local agent can set up tours, give advice and negotiate with sellers.
Similar homes
- $450,0004 bd3 ba1.7k sqft138 Louie Ct, Waleska, GA 30183Active

 MLS ID #10782141, Lisa Steele, Lake Homes Realty LLC. GAMLS
 - $375,0003 bd2 ba1.4k sqft263 Lakeside Dr, Waleska, GA 30183Active
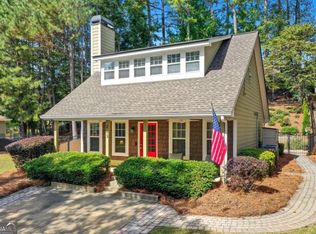 MLS ID #10701258, Lisa Steele, Lake Homes Realty LLC. GAMLS
 - $650,0004 bd4 ba2.5k sqft133 Sweetwater Creek Trl, Canton, GA 30114Active
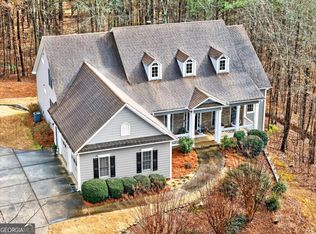 MLS ID #10700704, Cathy Meder, RE/MAX Pure. GAMLS
 - $329,0003 bd3 ba1.8k sqft102 Jack Pine Ct, Waleska, GA 30183Active
 MLS ID #10797707, Jeff Leshin, Real Broker, LLC. GAMLS
 - $675,0003 bd2 ba1.4k sqft4422 Fincher Rd, Canton, GA 30114ActiveMLS ID #10763641, Zack Bobo, ERA Sunrise Realty. GAMLS
- $570,0004 bd3 ba2.4k sqft120 Longleaf Dr, Canton, GA 30114ActiveMLS ID #10778034, Afton Conner, ERA Sunrise Realty. GAMLS
- $425,0003 bd2 ba1.8k sqft717 Broken Arrow, Waleska, GA 30183ActiveMLS ID #10717171, Kayla Anderson, Keller Williams Realty Atlanta North. GAMLS
- $654,7003 bd3 ba2.6k sqft105 Sheridan Dr, Woodstock, GA 30189ActiveMLS ID #10805895, Howard Brummel, Home Pledge Realtors LLC. GAMLS
- $660,0004 bd3 ba2.9k sqft20 Blacksmith Ln, Cartersville, GA 30120ActiveMLS ID #10802284, Heather Sumners, Atlanta Communities. GAMLS
- $599,9003 bd4 ba2.9k sqft89 Mystic Trail Ln, Jasper, GA 30143ActiveMLS ID #10789640, Joanna Kearns, Century 21 Lindsey & Pauley. GAMLS
- $529,0004 bd3 ba2.6k sqft807 Emerald Fls, Woodstock, GA 30189Active Under ContractMLS ID #10806359, Christopher Contreras, Keller Williams Realty Partners. GAMLS
- $600,0004 bd4 ba3.2k sqft245 Chadwyck Ln, Canton, GA 30115ActiveMLS ID #10811483, Davenport Group, Keller Williams Realty Partners. GAMLS
- $630,0005 bd4 ba2.7k sqft338 Boundless Ln, Canton, GA 30114ActiveMLS ID #10694932, Sophie Coty, Keller Williams Rlty. Partners. GAMLS
- $665,0003 bd3 ba2.1k sqft499 London Rd, Ball Ground, GA 30107ActiveMLS ID #10777457, Robin McWalters, Coldwell Banker Realty. GAMLS
- $679,9004 bd4 ba2.6k sqft16 Altar Rock Ct, Cartersville, GA 30121ActiveMLS ID #10773221, Dominic Bamford, Atlanta Communities. GAMLS
- $750,0005 bd4 ba3.8k sqft464 Stonehaven Ct, Jasper, GA 30143Active Under ContractMLS ID #10805727, Linde Bors, Keller Williams Realty First Atlanta. GAMLS
- $489,5004 bd2 ba2.5k sqft108 Madison Ct, Jasper, GA 30143For Sale
 MLS ID #7804380, Zack Bobo, ERA Sunrise Realty. FMLS GA
 - $650,0005 bd4 ba3.5k sqft219 Revillion Way, Woodstock, GA 30188Active Under ContractMLS ID #10806348, The Wistrick Team, Keller Williams Realty Partners. GAMLS
- $515,0004 bd3 ba3.1k sqft460 Kerry Dr, Jasper, GA 30143ActiveMLS ID #10805809, Zack Bobo, ERA Sunrise Realty. GAMLS
- $410,0004 bd3 ba2.4k sqft13 Four Feathers Ln, Rydal, GA 30171ActiveMLS ID #10737815, Monika Burris, Crye-Leike, Realtors. GAMLS
