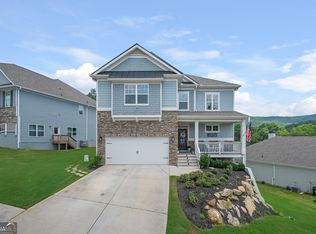
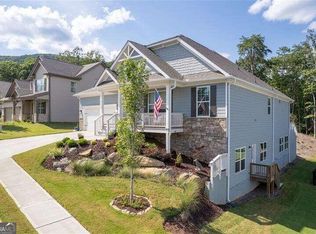
Welcome to this open-concept Burris ranch home with an unfinished basement, perfectly positioned in Lake Arrowhead-an extraordinary gated community built around a privately owned 540-acre lake. This setting offers a rare blend of natural beauty, privacy, and resort-style living. A front flex room provides the ideal space for a formal dining room or a comfortable home office. The spacious kitchen features white cabinetry, a pendant-lit island, stainless steel appliances, double ovens, and stunning Misterio quartz countertops. The open layout flows seamlessly into the family room, where a stacked-stone fireplace creates a warm and inviting focal point. The oversized primary suite on the main level offers a peaceful retreat, complete with a private bath and a generous walk-in closet. Durable, scratch-resistant RevWood by Mohawk flooring extends throughout most of the main level, adding both style and practicality. With its thoughtful layout, premium finishes, and access to one of the most breathtaking communities in the region, this home is a standout opportunity. Schedule your showing today!
Active
Price cut: $10K (10/8)
$415,000
717 Broken Arrow, Waleska, GA 30183
3beds
1,891sqft
Single Family Residence
Built in 2022
0.31 Acres Lot
$414,100 Zestimate®
$219/sqft
$225/mo HOA
What's special
Thoughtful layoutPendant-lit islandOpen-concept burris ranch homeStainless steel appliancesGenerous walk-in closetPrivate bathWhite cabinetry
- 39 days
- 183
- 12
Zillow last checked:
Listing updated:
Listed by:
Kayla Anderson 502-930-4191,
Keller Williams Realty Atlanta North
Source: GAMLS,MLS#: 10842744
Facts & features
Interior
Bedrooms & bathrooms
- Bedrooms: 3
- Bathrooms: 2
- Full bathrooms: 2
- Main level bathrooms: 2
- Main level bedrooms: 3
Rooms
- Room types: Family Room, Foyer, Laundry
Kitchen
- Features: Kitchen Island, Walk-in Pantry
Heating
- Electric, Zoned
Cooling
- Ceiling Fan(s), Central Air, Zoned
Appliances
- Included: Dishwasher, Double Oven, Electric Water Heater, Microwave
- Laundry: In Hall
Features
- High Ceilings, Master On Main Level, Split Bedroom Plan, Tray Ceiling(s), Walk-In Closet(s)
- Flooring: Carpet, Other, Tile
- Windows: Double Pane Windows
- Basement: Bath/Stubbed,Daylight,Exterior Entry,Full,Unfinished
- Number of fireplaces: 1
- Fireplace features: Factory Built, Family Room
- Common walls with other units/homes: No Common Walls
Interior area
- Total structure area: 1,891
- Total interior livable area: 1,891 sqft
- Finished area above ground: 1,891
- Finished area below ground: 0
Property
Parking
- Total spaces: 2
- Parking features: Attached, Garage, Kitchen Level
- Has attached garage: Yes
Features
- Levels: One
- Stories: 1
- Patio & porch: Deck
- Waterfront features: No Dock Or Boathouse
- Body of water: None
Lot
- Size: 0.31 Acres
- Features: Level
- Residential vegetation: Wooded
Details
- Parcel number: 22N02A 066
Construction
Type & style
- Home type: SingleFamily
- Architectural style: Ranch,Traditional
- Property subtype: Single Family Residence
Materials
- Concrete, Stone
- Foundation: Slab
- Roof: Composition
Condition
- Resale
- New construction: No
- Year built: 2022
Utilities & green energy
- Sewer: Public Sewer
- Water: Public
- Utilities for property: Cable Available, Electricity Available, Phone Available, Sewer Available, Underground Utilities, Water Available
Community & HOA
Community
- Features: Clubhouse, Gated, Lake, Marina, Playground, Pool, Sidewalks, Street Lights
- Security: Gated Community, Smoke Detector(s)
- Subdivision: Lake Arrowhead
HOA
- Has HOA: Yes
- Services included: Security
- HOA fee: $2,700 annually
Location
- Region: Waleska
Financial & listing details
- Price per square foot: $219/sqft
- Tax assessed value: $520,000
- Annual tax amount: $5,741
- Date on market: 9/9/2026
- Cumulative days on market: 39 days
- Listing agreement: Exclusive Right To Sell
- Listing terms: Cash,Conventional,VA Loan
- Electric utility on property: Yes
Estimated market value
$414,100
$393,000 - $435,000
$2,515/mo
Price history
| Date | Event | Price |
|---|---|---|
| 10/8/2026 | Price change | $415,000-2.4%$219/sqft |
Source:  GAMLS #10842744 Report a problem GAMLS #10842744 Report a problem | ||
| 9/24/2026 | Price change | $425,000-3.4%$225/sqft |
Source:  FMLS GA #7835013 Report a problem FMLS GA #7835013 Report a problem | ||
| 9/9/2026 | Listed for sale | $440,000+3.5%$233/sqft |
Source: FMLS GA #7835013 Report a problem | ||
| 8/4/2026 | Listing removed | $425,000$225/sqft |
Source: GAMLS #10717171 Report a problem | ||
| 7/21/2026 | Price change | $425,000-3.4%$225/sqft |
Source: GAMLS #10717171 Report a problem | ||
| 7/6/2026 | Price change | $440,000-2.2%$233/sqft |
Source: GAMLS #10717171 Report a problem | ||
| 6/23/2026 | Price change | $450,000-2.2%$238/sqft |
Source: GAMLS #10717171 Report a problem | ||
| 6/4/2026 | Price change | $460,000-1.1%$243/sqft |
Source: GAMLS #10717171 Report a problem | ||
| 5/20/2026 | Price change | $465,000-2.1%$246/sqft |
Source: GAMLS #10717171 Report a problem | ||
| 5/6/2026 | Price change | $475,000-3.1%$251/sqft |
Source: FMLS GA #7736174 Report a problem | ||
| 4/24/2026 | Price change | $490,000-2%$259/sqft |
Source: GAMLS #10717171 Report a problem | ||
| 4/11/2026 | Price change | $500,000-2%$264/sqft |
Source: GAMLS #10717171 Report a problem | ||
| 3/24/2026 | Listed for sale | $510,000$270/sqft |
Source: FMLS GA #7736174 Report a problem | ||
| 2/27/2026 | Sold | $510,000+27.6%$270/sqft |
Source: Public Record Report a problem | ||
| 3/30/2023 | Sold | $399,629$211/sqft |
Source: FMLS GA #7121955 Report a problem | ||
| 2/23/2023 | Pending sale | $399,629$211/sqft |
Source: GAMLS #10096422 Report a problem | ||
| 2/17/2023 | Price change | $399,629-11.2%$211/sqft |
Source: GAMLS #10096422 Report a problem | ||
| 1/3/2023 | Price change | $449,990-1.5%$238/sqft |
Source: GAMLS #10096422 Report a problem | ||
| 12/15/2022 | Price change | $456,964-0.1%$242/sqft |
Source: GAMLS #10096422 Report a problem | ||
| 11/28/2022 | Price change | $457,464+0.1%$242/sqft |
Source: GAMLS #10096422 Report a problem | ||
| 9/29/2022 | Listed for sale | $456,839$242/sqft |
Source: GAMLS #10096422 Report a problem | ||
Public tax history
| Year | Property taxes | Tax assessment |
|---|---|---|
| 2025 | $5,015 +21.1% | $208,000 +16.7% |
| 2024 | $4,140 +1.8% | $178,200 +15.2% |
| 2023 | $4,065 +460.4% | $154,680 +460.4% |
| 2022 | $725 +128.2% | $27,600 +146.4% |
| 2021 | $318 -0.1% | $11,200 |
| 2020 | $318 | $11,200 |
| 2019 | $318 -0.6% | $11,200 -60% |
| 2018 | $320 -0.8% | $28,000 -50% |
| 2017 | $323 +57.4% | $56,000 +218.2% |
| 2016 | $205 | $17,600 |
| 2015 | $205 -1.2% | $17,600 |
| 2014 | $207 -1.6% | $17,600 |
| 2013 | $211 -6.7% | $17,600 -6.4% |
| 2012 | $226 -19.5% | $18,800 -21.7% |
| 2011 | $281 -31.4% | $24,000 +66.7% |
| 2010 | $409 -36.4% | $14,400 -40% |
| 2009 | $643 +2.2% | $24,000 |
| 2008 | $629 | $24,000 |
Find assessor info on the county website
Monthly payment
Est. payment
Payment breakdown
Explore the cost of this home by adjusting the details. Changes won't be saved.Climate risks
Neighborhood: 30183
Nearby schools
Schools provided by the listing agent
- Elementary: R M Moore
- Middle: Teasley
- High: Cherokee
Source: GAMLS. This data may not be complete. We recommend contacting the local school district to confirm school assignments for this home.
Similar homes
- $440,0004 bd3 ba1.7k sqft138 Louie Ct, Waleska, GA 30183Active

 MLS ID #10843579, Lisa Steele, Lake Homes Realty LLC. GAMLS
 - $395,0003 bd2 ba1.3k sqft146 Pinebrook Dr, Waleska, GA 30183Active
 MLS ID #10844961, Lisa Steele, Lake Homes Realty LLC. GAMLS
 - $450,0003 bd3 ba1.8k sqft1344 Puckett Rd, Waleska, GA 30183Active
 MLS ID #10841080, Randi Wascom, Keller Williams Realty. GAMLS
 - $540,0004 bd3 ba2.4k sqft608 Spring Water, Waleska, GA 30183Active
 MLS ID #10728425, Jeff Leshin, Real Broker, LLC. GAMLS
 - $398,0004 bd3 ba2.4k sqft13 Four Feathers Ln, Rydal, GA 30171ActiveMLS ID #10737815, Monika Burris, Crye-Leike, Realtors. GAMLS
- $390,0003 bd2 ba1.6k sqft250 King Arthur Dr, Woodstock, GA 30189ActiveMLS ID #10868886, Leah Nascimento, MGN Fine Homes. GAMLS
- $440,0003 bd3 ba1.8k sqft147 Fieldbrook Xing, Canton, GA 30115For Sale
 MLS ID #7855699, Amy Lauda, RE/MAX Town and Country. FMLS GA
 - $449,0004 bd3 ba2.6k sqft118 Celebration Song, Canton, GA 30114ActiveMLS ID #10872623, Laura Martineau, Atlanta Communities. GAMLS
- $415,0003 bd2 ba2.1k sqft105 Peregrine Way NW, Kennesaw, GA 30144ActiveMLS ID #10856609, Leah Nascimento, MGN Fine Homes. GAMLS
- $449,9003 bd2 ba1.9k sqft510 Appalachian Pl, Canton, GA 30114ActiveMLS ID #10825198, Mindy Oldknow, HomeSmart. GAMLS
- $415,0005 bd3 ba2.3k sqft1003 Queensbury Run, Acworth, GA 30102Active Under ContractMLS ID #10840467, Katie Owens, Atlanta Communities. GAMLS
- $370,0003 bd2 ba1.5k sqft173 Brookwood Dr, Canton, GA 30114ActiveMLS ID #10801142, Mahria Heller, RE/MAX Town & Country. GAMLS
- $399,0003 bd2 ba1.8k sqft102 Colonial Cir NW, Cartersville, GA 30120ActiveMLS ID #10839020, Whitney Bagley, Keller Williams Northwest. GAMLS
- $379,9003 bd2 ba1.4k sqft381 Bethel Rd, Talking Rock, GA 30175ActiveMLS ID #10838274, Patsy Carver, RE/MAX Town & Country Jasper. GAMLS
- $349,9003 bd2 ba1.3k sqft142 Ann Dr, Canton, GA 30114ActiveMLS ID #10869518, Zack Bobo, ERA Sunrise Realty. GAMLS
- $449,9003 bd2 ba1.4k sqft1528 New Light Rd, Canton, GA 30115Active Under ContractMLS ID #10798092, Zack Bobo, ERA Sunrise Realty. GAMLS
- $409,9994 bd3 ba1.6k sqft2208 Dresden Grn NW, Kennesaw, GA 30144ActiveMLS ID #10848413, Andrew Reding, Engel & Völkers Atlanta. GAMLS
- $424,7774 bd3 ba2.3k sqft192 Shalloway Dr NE, Kennesaw, GA 30144ActiveMLS ID #10796955, Irina Averyanov, Keller Williams Realty North Atlanta. GAMLS
- $395,0003 bd3 ba2.2k sqft5127 Acworth Landing Dr, Acworth, GA 30101ActiveMLS ID #10841051, Brenda C Davis, Maximum One Grt. Atl. REALTORS. GAMLS
- $380,0004 bd3 ba1.6k sqft32 Maddox Rd, Acworth, GA 30102ActiveMLS ID #10842742, Nichole Hollis, Maximum One Community Realtors. GAMLS
