NEW CONSTRUCTION ON 1.73 ACRES - NO HOA - SELLER OFFERING $10,000 TOWARD BUYER'S CLOSING COSTS OR INTEREST RATE BUYDOWN! Looking for that perfect little country home with all the comforts of new construction? This charming 3-bedroom, 2-bath Craftsman-style ranch offers the peaceful North Georgia lifestyle you've been dreaming of! Situated on 1.73 acres with NO HOA, this beautiful home gives you room to breathe, enjoy the outdoors, and experience country living while remaining conveniently located near Jasper. Step inside and fall in love with the thoughtful design and beautiful finishes! Enjoy easy one-level living with luxury vinyl plank flooring throughout, a lovely kitchen featuring quartz countertops, shaker-style cabinetry, a farmhouse sink, island, and pantry. Beautiful tile showers add a special touch to the bathrooms, while quality 2x6 construction, premium insulation, and durable Hardie-style siding provide additional appeal. Whether you're buying your first home, looking to simplify your lifestyle, or simply wanting a brand-new home in the country, this one checks so many boxes! AND HERE'S THE BONUS! The seller is offering $10,000 for the buyer to use toward allowable closing costs or to buy down their mortgage interest rate! What a wonderful opportunity to make your new home even more affordable! New construction, 1.73 acres, no HOA, beautiful finishes, and a $10,000 seller incentive - all in one inviting North Georgia home! Come see why 381 Bethel Road is such a special place to call home! Seller incentive subject to lender approval, loan program limits, and terms of the purchase agreement.
Active
$379,900
381 Bethel Rd, Talking Rock, GA 30175
3beds
1,400sqft
Single Family Residence
Built in 2026
1.73 Acres Lot
$379,400 Zestimate®
$271/sqft
$-- HOA
What's special
Shaker-style cabinetryEasy one-level livingLovely kitchenDurable hardie-style sidingBeautiful tile showersQuartz countertopsBeautiful finishes
- 57 days
- 369
- 21
Zillow last checked:
Listing updated:
Listed by:
Patsy Carver 770-894-1478,
RE/MAX Town & Country Jasper
Source: GAMLS,MLS#: 10838274
Facts & features
Interior
Bedrooms & bathrooms
- Bedrooms: 3
- Bathrooms: 2
- Full bathrooms: 2
- Main level bathrooms: 2
- Main level bedrooms: 3
Rooms
- Room types: Laundry, Other
Kitchen
- Features: Kitchen Island, Pantry
Heating
- Central, Electric
Cooling
- Ceiling Fan(s), Central Air
Appliances
- Included: Dishwasher, Electric Water Heater, Microwave, Refrigerator
- Laundry: Laundry Closet
Features
- Double Vanity, In-Law Floorplan, Master On Main Level
- Flooring: Other
- Windows: Double Pane Windows
- Basement: None
- Has fireplace: No
- Common walls with other units/homes: No Common Walls
Interior area
- Total structure area: 1,400
- Total interior livable area: 1,400 sqft
- Finished area above ground: 1,400
- Finished area below ground: 0
Video & virtual tour
Property
Parking
- Parking features: Garage Door Opener
- Has garage: Yes
Accessibility
- Accessibility features: Accessible Entrance
Features
- Levels: One
- Stories: 1
- Has view: Yes
- View description: Mountain(s)
- Body of water: None
Lot
- Size: 1.73 Acres
- Features: Level, Private, Sloped
Details
- Parcel number: 017 001 039
Construction
Type & style
- Home type: SingleFamily
- Architectural style: Craftsman,Ranch
- Property subtype: Single Family Residence
Materials
- Concrete
- Foundation: Slab
- Roof: Composition
Condition
- New Construction
- New construction: Yes
- Year built: 2026
Utilities & green energy
- Electric: 220 Volts
- Sewer: Septic Tank
- Water: Public
- Utilities for property: Cable Available, Electricity Available, Phone Available, Underground Utilities, Water Available
Community & HOA
Community
- Features: None
- Security: Smoke Detector(s)
- Subdivision: None
HOA
- Has HOA: No
- Services included: None
Location
- Region: Talking Rock
Financial & listing details
- Price per square foot: $271/sqft
- Annual tax amount: $227
- Date on market: 9/1/2026
- Cumulative days on market: 57 days
- Listing agreement: Exclusive Right To Sell
- Electric utility on property: Yes
Estimated market value
$379,400
$360,000 - $398,000
$2,259/mo
Price history
| Date | Event | Price |
|---|---|---|
| 9/2/2026 | Listed for sale | $379,900$271/sqft |
Source:  FMLS GA #7831324 Report a problem | ||
Public tax history
Tax history is unavailable.
Monthly payment
Est. payment
Payment breakdown
Explore the cost of this home by adjusting the details. Changes won't be saved.Climate risks
Neighborhood: 30175
Nearby schools
Schools provided by the listing agent
- Elementary: Hill City
- High: Pickens
Source: GAMLS. This data may not be complete. We recommend contacting the local school district to confirm school assignments for this home.

Similar homes
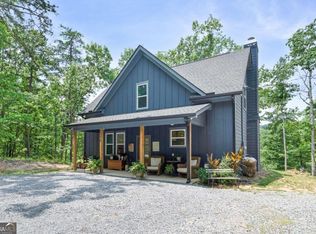
- $469,0003 bd2 ba1.5k sqft4016 Carver Mill Rd, Talking Rock, GA 30175New Construction
 MLS ID #434098, Stephanie Burdett, REMAX Town & Country - Jasper. NGBOR
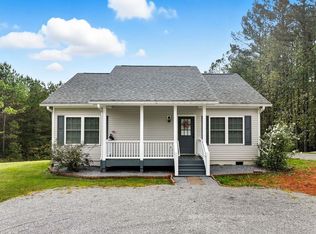
- $387,9003 bd2 ba1.4k sqft1390 Foxhound Trl, Ranger, GA 30734Active
 MLS ID #10799318, Sabrina Poole, Samantha Lusk & Associates Realty. GAMLS
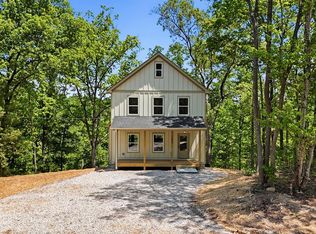
- $371,9002 bd2 ba1.1k sqft716 Old Pleasant Valley Rd, Talking Rock, GA 30175For Sale
 MLS ID #429611, Kristie Anthony, Home Bridge Realty. NGBOR
- $349,8993 bd3 ba1.3k sqft1600 Dover Dr, Ranger, GA 30734New Construction
 MLS ID #431332, Toni Turner, Atlanta Communities - Woodstock. NGBOR
- $370,0003 bd2 ba1.3k sqft743 Timber Ridge Ln #22, Ellijay, GA 30540ActiveMLS ID #10830272, Julia Krusac, RE/MAX Town & Country. GAMLS
- $438,0003 bd2 ba1.3k sqft283 Ash Cir, Waleska, GA 30183ActiveMLS ID #10879152, Salone Griffin, Century 21 Lindsey & Pauley. GAMLS
- $379,0004 bd3 ba1.9k sqft141 Long View Dr SE, Calhoun, GA 30701Active Under ContractMLS ID #10871794, Sabrina Poole, Samantha Lusk & Associates Realty. GAMLS
- $405,0002 bd1 ba780 sqft415 Woods Rd, Talking Rock, GA 30175ActiveMLS ID #10707142, Brian Williams, Atlanta Communities. GAMLS
- $369,9003 bd2 ba1.2k sqft402 Deer Run, Jasper, GA 30143Active Under ContractMLS ID #10763592, Zack Bobo, ERA Sunrise Realty. GAMLS
- $409,9003 bd2 ba1.1k sqft137 Geneva Rd, Canton, GA 30114ActiveMLS ID #10819372, Zack Bobo, ERA Sunrise Realty. GAMLS
- $375,0003 bd2 ba1.3k sqft579 Julep Ct, Ellijay, GA 30540ActiveMLS ID #10822644, Brandon Simmons, RE/MAX Town & Country. GAMLS
- $394,0003 bd3 ba1.5k sqft164 Mossburg Trl, Jasper, GA 30143ActiveMLS ID #10688729, Cassie Rasco, BHHS Georgia Properties. GAMLS
- $354,7504 bd3 ba1.5k sqft1230 Hobson Rd, Jasper, GA 30143ActiveMLS ID #10825630, Zachary Smith, Mint Realty Services LLC. GAMLS
- $389,0003 bd2 ba1.4k sqft121 White Antelope St, Waleska, GA 30183ActiveMLS ID #10838837, Karen Graiser, Keller Williams Realty Atl. Partners. GAMLS
- $379,0005 bd3 ba1.9k sqft379 Bozeman Rd, White, GA 30184ActiveMLS ID #10822210, Amanda Brown, Amanda Jo Realty Group. GAMLS
- $347,4003 bd2 ba1.1k sqft612 Beaver Ridge Rd, Jasper, GA 30143ActiveMLS ID #10757709, Zack Bobo, ERA Sunrise Realty. GAMLS
- $339,9003 bd2 ba1.2k sqft1883 Newport Dr #1868, Ellijay, GA 30540ActiveMLS ID #10838118, Crystal Ledford-Chastain, RE/MAX Town & Country. GAMLS
- $400,0003 bd2 ba1.8k sqft717 Broken Arrow, Waleska, GA 30183ActiveMLS ID #10842744, Kayla Anderson, Keller Williams Realty Atlanta North. GAMLS
- $305,0003 bd2 ba1.4k sqft2251 Boone Ford Rd SE, Calhoun, GA 30701For Sale
 MLS ID #7855951, Brandon Baines, 1 All Georgia Realty. FMLS GA
