Move-In Ready Craftsman Ranch on 1.5 Acres | New Construction | One-Level Living Discover the perfect blend of modern comfort and timeless Craftsman style in this brand-new, move-in ready ranch home nestled on approximately 1.5 acres. Designed for effortless one-level living, this thoughtfully crafted home offers 3 bedrooms, 2 full bathrooms, and an open-concept floor plan that is ideal for everyday living and entertaining. Step inside to soaring vaulted ceilings accented with beautiful wood beams and a stunning stacked stone gas log fireplace that creates a warm, inviting focal point in the spacious family room. The seamless flow into the gourmet kitchen makes gathering with family and friends easy, featuring granite countertops, stainless steel appliances, abundant cabinetry, and generous workspace for cooking and entertaining. The private primary suite is designed as a relaxing retreat, complete with a spa-inspired ensuite bath featuring an oversized tiled walk-in shower, a separate soaking tub, dual vanities with solid-surface countertops, and quality finishes throughout. Enjoy peaceful mornings with coffee on the covered front porch or unwind in the evenings on the spacious covered back porch, both showcasing beautiful tongue-and-groove wood ceilings and overlooking the fully sodded yard. With approximately 1.5 acres, you'll have room to enjoy outdoor living while still benefiting from the convenience of a low-maintenance new construction home. If you've been searching for a move-in ready Craftsman home with modern finishes, granite countertops, a luxury primary suite, covered outdoor living spaces, and the convenience of single-level living, this exceptional new construction is ready to welcome you home.
Active
Price cut: $20K (8/13)
$469,000
4016 Carver Mill Rd, Talking Rock, GA 30175
3beds
1,550sqft
Residential
Built in 2026
1.5 Acres Lot
$-- Zestimate®
$303/sqft
$-- HOA
What's special
Modern finishesCovered front porchOpen-concept floor planQuality finishes throughoutSpacious family roomStainless steel appliancesFully sodded yard
- 98 days
- 863
- 72
Zillow last checked:
Listing updated:
Listed by:
Stephanie Burdett 770-616-1695,
REMAX Town & Country - Jasper
Source: NGBOR,MLS#: 434098
Facts & features
Interior
Bedrooms & bathrooms
- Bedrooms: 3
- Bathrooms: 2
- Full bathrooms: 2
- Main level bedrooms: 3
Rooms
- Room types: Dining Room, Kitchen, Laundry, Great Room
Primary bedroom
- Level: Main
Heating
- Central, Electric
Cooling
- Central Air, Electric
Appliances
- Included: Refrigerator, Range, Dishwasher, Electric Water Heater
- Laundry: Main Level, Laundry Room
Features
- Pantry, Ceiling Fan(s), Cathedral Ceiling(s), Sheetrock, High Speed Internet
- Flooring: Tile, Luxury Vinyl
- Windows: Insulated Windows
- Basement: Slab
- Number of fireplaces: 1
- Fireplace features: Gas Log
Interior area
- Total structure area: 1,550
- Total interior livable area: 1,550 sqft
Video & virtual tour
Property
Parking
- Total spaces: 2
- Parking features: Garage, Driveway, Concrete
- Garage spaces: 2
- Has uncovered spaces: Yes
Features
- Levels: One
- Stories: 1
- Patio & porch: Front Porch, Covered, See Remarks
- Exterior features: Private Yard
- Has view: Yes
- View description: Trees/Woods
- Frontage type: Road
Lot
- Size: 1.5 Acres
- Topography: Level
Details
- Parcel number: 017 001 047
Construction
Type & style
- Home type: SingleFamily
- Architectural style: Ranch
- Property subtype: Residential
Materials
- Frame, Stone
- Roof: Shingle
Condition
- New Construction
- New construction: Yes
- Year built: 2026
Utilities & green energy
- Sewer: Septic Tank
- Water: Public
- Utilities for property: Internet (Starlink)
Community & HOA
Location
- Region: Talking Rock
Financial & listing details
- Price per square foot: $303/sqft
- Date on market: 7/3/2026
- Road surface type: Paved
Estimated market value
Not available
Estimated sales range
Not available
Not available
Price history
| Date | Event | Price |
|---|---|---|
| 8/13/2026 | Price change | $469,000-4.1%$303/sqft |
Source:  GAMLS #10798566 Report a problem GAMLS #10798566 Report a problem | ||
| 7/30/2026 | Price change | $489,000-2%$315/sqft |
Source: GAMLS #10798566 Report a problem | ||
| 7/3/2026 | Listed for sale | $499,000$322/sqft |
Source: NGBOR #434098 Report a problem | ||
Public tax history
Tax history is unavailable.
Monthly payment
Est. payment
Payment breakdown
Explore the cost of this home by adjusting the details. Changes won't be saved.Climate risks
Neighborhood: 30175
- $46,167-- bd-- ba-- sqft50 Cason Mountain Rd, Talking Rock, GA 30175Off Market
- $501,900-- bd3 ba2.3k sqft3829 Carver Mill Rd, Talking Rock, GA 30175Off Market
- $253,7001 bd2 ba1.3k sqft88 Cason Mountain Rd, Talking Rock, GA 30175Off Market
- $247,6001 bd1 ba803 sqft120 Cason Mountain Rd, Talking Rock, GA 30175Off Market
Similar homes
- $379,9003 bd2 ba1.4k sqft381 Bethel Rd, Talking Rock, GA 30175Active

 MLS ID #10838274, Patsy Carver, RE/MAX Town & Country Jasper. GAMLS
 - $479,9002 bd2 ba1.5k sqft246 Woodward Way, Talking Rock, GA 30175For Sale
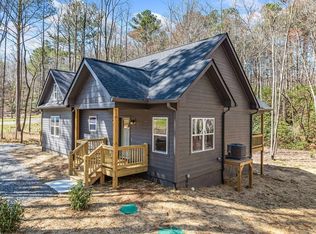 MLS ID #435203, Salone Griffin, C-21 Lindsey & Pauley. NGBOR
 - $318,9003 bd2 ba1.6k sqft121 Haley Mountain Rd, Talking Rock, GA 30175Active
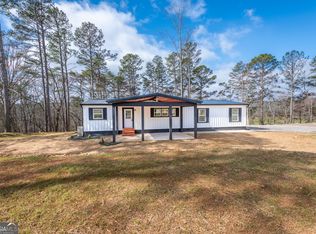 MLS ID #10839824, Lydia Spink, Century 21 Lindsey & Pauley. GAMLS
 - $449,0003 bd3 ba1.9k sqft96 Arbor Hills Cir, Talking Rock, GA 30175Active
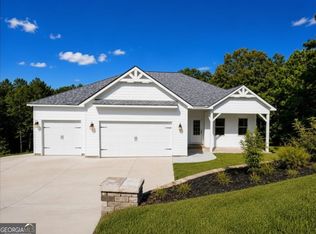 MLS ID #10858088, Ricky Diep, Imperial Estates Realty. GAMLS
 - $440,0003 bd2 ba1.7k sqft89 Pamela Ct, Ellijay, GA 30540ActiveMLS ID #10856955, Tiffany Crawford, eXp Realty. GAMLS
- $475,0003 bd3 ba1.8k sqft1344 Puckett Rd, Waleska, GA 30183ActiveMLS ID #10841080, Randi Wascom, Keller Williams Realty. GAMLS
- $425,0004 bd3 ba2k sqft105 Arbor Hills Cir, Talking Rock, GA 30175ActiveMLS ID #10799414, Mike S Maret, Coldwell Banker Kinard Realty. GAMLS
- $387,9003 bd2 ba1.4k sqft1390 Foxhound Trl, Ranger, GA 30734ActiveMLS ID #10799318, Sabrina Poole, Samantha Lusk & Associates Realty. GAMLS
- $579,9003 bd2 ba2k sqft0 Kelley Highlands Dr Lot 3, Talking Rock, GA 30175ActiveMLS ID #10839369, Bonnie Padgett, Keller Williams Elevate. GAMLS
- $392,5003 bd2 ba1.3k sqft151 Old South Dr, Ellijay, GA 30540ActiveMLS ID #10837522, Adina Barnes, RE/MAX Town & Country. GAMLS
- $409,9003 bd2 ba1.1k sqft137 Geneva Rd, Canton, GA 30114ActiveMLS ID #10819372, Zack Bobo, ERA Sunrise Realty. GAMLS
- $690,0004 bd4 ba2.3k sqftLOT 6 Lowe Ln, Talking Rock, GA 30175ActiveMLS ID #10761627, William Taylor, Anchor Real Estate Advisors. GAMLS
