Whether you're searching for a full-time residence, a weekend mountain retreat, or a proven income-producing property, Woodland Escape offers the flexibility to be all three. Nestled on 1.5 private acres just minutes from historic downtown Ellijay, this beautifully maintained 3-bedroom, 2-bath home blends modern comfort with the peaceful setting that makes North Georgia so desirable. The thoughtfully designed open floor plan features a spacious living area that flows seamlessly into the kitchen, where granite countertops, a large island and generous workspace create the perfect setting for everyday living or entertaining guests. The attached two-car garage, main-level laundry, and functional layout make the home just as practical as it is inviting. Outside, enjoy the privacy of a wooded setting while remaining only minutes from local restaurants, shopping, wineries, hiking trails, apple orchards, and quick access to Highway 515 for an easy commute from Metro Atlanta. Currently operating as a successful vacation rental with an established history of guest demand, this turnkey property offers exceptional versatility whether you're looking for a personal mountain getaway, a primary residence, or an investment with a proven track record. Opportunities to own a home that combines privacy, convenience, and income potential this close to downtown Ellijay are becoming increasingly difficult to find.
Active
Price cut: $5K (8/6)
$530,000
287 Warlick Cir, Ellijay, GA 30540
3beds
1,730sqft
Residential
Built in 2021
1.51 Acres Lot
$-- Zestimate®
$306/sqft
$-- HOA
What's special
Attached two-car garageLarge islandGenerous workspaceGranite countertopsFunctional layoutMain-level laundry
- 98 days
- 213
- 27
Zillow last checked:
Listing updated:
Listed by:
Reid Dowling 678-373-8039,
High Country Reserve
Source: NGBOR,MLS#: 434131
Facts & features
Interior
Bedrooms & bathrooms
- Bedrooms: 3
- Bathrooms: 2
- Full bathrooms: 2
- Main level bedrooms: 3
Rooms
- Room types: Living Room, Breakfast Room, Laundry, See Remarks
Primary bedroom
- Level: Main
Heating
- Central
Cooling
- Central Air
Appliances
- Included: Refrigerator, Cooktop, Microwave, Dishwasher
- Laundry: Main Level, Laundry Room
Features
- Ceiling Fan(s), Eat-in Kitchen, High Speed Internet
- Flooring: Luxury Vinyl
- Windows: Insulated Windows
- Basement: Slab,None
- Number of fireplaces: 1
- Fireplace features: Gas Log
Interior area
- Total structure area: 1,730
- Total interior livable area: 1,730 sqft
Video & virtual tour
Property
Parking
- Total spaces: 2
- Parking features: Garage, Driveway, Concrete
- Garage spaces: 2
- Has uncovered spaces: Yes
Features
- Levels: One
- Stories: 1
- Patio & porch: Front Porch, Patio
- Has view: Yes
- View description: Trees/Woods
- Frontage type: Road
Lot
- Size: 1.51 Acres
Details
- Parcel number: 3068 025G
Construction
Type & style
- Home type: SingleFamily
- Architectural style: Ranch
- Property subtype: Residential
Materials
- Frame, Other
- Foundation: Permanent
- Roof: Shingle
Condition
- Resale
- New construction: No
- Year built: 2021
Utilities & green energy
- Sewer: Septic Tank
- Water: Public
- Utilities for property: Fiber Optics
Community & HOA
Location
- Region: Ellijay
Financial & listing details
- Price per square foot: $306/sqft
- Tax assessed value: $475,100
- Annual tax amount: $2,936
- Date on market: 7/3/2026
- Road surface type: Paved
Estimated market value
Not available
Estimated sales range
Not available
Not available
Price history
| Date | Event | Price |
|---|---|---|
| 8/6/2026 | Price change | $530,000-0.9%$306/sqft |
Source: NGBOR #434131 Report a problem | ||
| 7/3/2026 | Listed for sale | $535,000+37.5%$309/sqft |
Source: NGBOR #434131 Report a problem | ||
| 4/21/2022 | Sold | $389,000$225/sqft |
Source: NGBOR #311935 Report a problem | ||
| 12/28/2021 | Pending sale | $389,000$225/sqft |
Source: NGBOR #311935 Report a problem | ||
| 11/12/2021 | Listed for sale | $389,000+678%$225/sqft |
Source: NGBOR #311935 Report a problem | ||
| 9/10/2021 | Sold | $50,000$29/sqft |
Source: Public Record Report a problem | ||
Public tax history
| Year | Property taxes | Tax assessment |
|---|---|---|
| 2025 | $2,936 +2.9% | $190,040 +3.2% |
| 2024 | $2,853 +14.7% | $184,160 +0.9% |
| 2023 | $2,489 +150.2% | $182,440 +264% |
| 2022 | $995 +756.5% | $50,120 +849.2% |
| 2021 | $116 | $5,280 |
Find assessor info on the county website
Monthly payment
Est. payment
Payment breakdown
Explore the cost of this home by adjusting the details. Changes won't be saved.Climate risks
Neighborhood: 30540
Similar homes
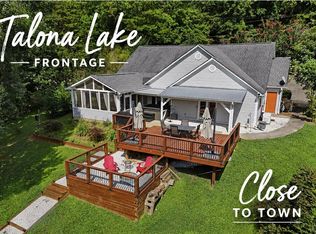
- $540,0003 bd2 ba1.6k sqft201 Talona Lake Ter, Ellijay, GA 30536For Sale
 MLS ID #434876, The Conrey Family Team, REMAX Town & Country - Ellijay. NGBOR
 - $440,0003 bd2 ba1.7k sqft89 Pamela Ct, Ellijay, GA 30540Active

 MLS ID #10856955, Tiffany Crawford, eXp Realty. GAMLS
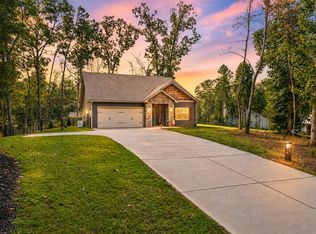
 - $468,8883 bd2 ba1.5k sqft147 Sunset Cv, Ellijay, GA 30540For Sale
 MLS ID #435630, Adina Barnes, REMAX Town & Country - Ellijay. NGBOR
 - $600,0003 bd2 ba2k sqft234 Sunset Cv, Ellijay, GA 30540For Sale
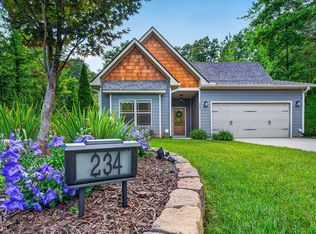 MLS ID #435717, Alan Dover, Mountain Ridge Realty, LLC.. NGBOR
 - $375,0003 bd2 ba1.3k sqft743 Timber Ridge Ln #22, Ellijay, GA 30540ActiveMLS ID #10830272, Julia Krusac, RE/MAX Town & Country. GAMLS
- $392,5003 bd2 ba1.3k sqft151 Old South Dr, Ellijay, GA 30540ActiveMLS ID #10837522, Adina Barnes, RE/MAX Town & Country. GAMLS
- $550,0003 bd3 ba1.8k sqft4956 Burnt Mountain Rd, Ellijay, GA 30536ActiveMLS ID #10853167, Heather B Stallings, Realty One Group Edge. GAMLS
