A rare opportunity to own one of Talona Lake's premier waterfront homes, offering an exceptional blend of peaceful lakefront living, modern convenience, and true one-level comfort. Beautifully maintained and thoughtfully designed, this home is tucked along the tranquil shores of Talona Lake while remaining just minutes from Ellijay's shopping, dining, healthcare, and outdoor recreation. Designed for entertaining and everyday living, the spacious living room flows seamlessly into the beautifully updated kitchen, where an oversized leathered granite island with bar seating serves as the heart of the home. A versatile flex space currently used as a home office easily adapts into a formal dining room, second sitting area, reading room, hobby space, or creative studio. Spacious bedrooms, beautiful flooring, a generously sized laundry room, and tasteful finishes complete this warm and inviting home. Outdoor living is equally impressive with a screened porch overlooking the lake, private hot tub, multiple outdoor entertaining areas, and a gentle path leading to your private lakeside seating area. Fish, kayak, paddleboard, watch wildlife, or simply relax while enjoying the peaceful atmosphere Talona Lake is known for, with limited boat traffic and a slower pace of life. Additional features include an oversized two-car garage, whole-house 24kW Generac generator, dedicated propane connection for grilling, and a beautifully landscaped one-acre lot with an easy walk to the shoreline. One of the home's greatest advantages is its exceptional location. Highway 515 is less than five minutes away, providing convenient access to Metro Atlanta while Walmart, Publix, Aldi, Piedmont Hospital, Ellijay's historic downtown, apple orchards, wineries, hiking trails, and year-round festivals are all just minutes away. Whether you're searching for a full-time home or weekend retreat, this rare waterfront property offers lakefront beauty, comfort, and convenience.
Active
$540,000
201 Talona Lake Ter, Ellijay, GA 30536
3beds
1,625sqft
Residential
Built in 1993
1 Acres Lot
$516,500 Zestimate®
$332/sqft
$-- HOA
What's special
Tasteful finishesPeaceful lakefront livingPrivate hot tubTrue one-level comfortOversized two-car garageBeautiful flooringWarm and inviting home
- 77 days
- 337
- 36
Zillow last checked:
Listing updated:
Listed by:
The Conrey Family Team 770-713-8082,
REMAX Town & Country - Ellijay
Source: NGBOR,MLS#: 434876
Facts & features
Interior
Bedrooms & bathrooms
- Bedrooms: 3
- Bathrooms: 2
- Full bathrooms: 2
- Main level bedrooms: 3
Rooms
- Room types: Living Room, Kitchen, Laundry, Sunroom, Office
Primary bedroom
- Level: Main
Heating
- Central
Cooling
- Central Air
Appliances
- Included: Refrigerator, Range, Oven, Microwave, Dishwasher
- Laundry: Main Level, Laundry Room
Features
- Pantry, Ceiling Fan(s), Cathedral Ceiling(s), Sheetrock, See Remarks, Eat-in Kitchen, High Speed Internet
- Flooring: Wood, Tile
- Windows: Insulated Windows
- Basement: None
- Number of fireplaces: 1
- Fireplace features: Ventless
Interior area
- Total structure area: 1,625
- Total interior livable area: 1,625 sqft
Video & virtual tour
Property
Parking
- Total spaces: 2
- Parking features: Garage, Asphalt
- Garage spaces: 2
- Has uncovered spaces: Yes
Features
- Levels: One
- Stories: 1
- Patio & porch: Screened, Deck, Covered
- Exterior features: Garden, Private Yard, Fire Pit
- Has spa: Yes
- Spa features: Heated
- Has view: Yes
- View description: Year Round, Lake
- Has water view: Yes
- Water view: Lake
- Waterfront features: Lake Front, Small Lake/Pond, Pond
- Body of water: Na,Talona Lake
- Frontage type: Road,Lakefront,Small Lake/Pond
Lot
- Size: 1 Acres
- Topography: Level,Sloping
Details
- Parcel number: 3068E 020
- Other equipment: Generator
Construction
Type & style
- Home type: SingleFamily
- Architectural style: Ranch,Traditional,Country,Cottage,Craftsman
- Property subtype: Residential
Materials
- Frame, Vinyl Siding
- Roof: Shingle
Condition
- Resale
- New construction: No
- Year built: 1993
Utilities & green energy
- Sewer: Septic Tank
- Water: Public
- Utilities for property: Cable Available
Community & HOA
Community
- Features: Lake Access, See Remarks
- Subdivision: Talona Lake
Location
- Region: Ellijay
Financial & listing details
- Price per square foot: $332/sqft
- Tax assessed value: $332,490
- Annual tax amount: $1,667
- Date on market: 8/3/2026
- Road surface type: Paved
Estimated market value
$516,500
$491,000 - $542,000
$2,379/mo
Price history
| Date | Event | Price |
|---|---|---|
| 8/3/2026 | Listed for sale | $540,000-0.9%$332/sqft |
Source: NGBOR #434876 Report a problem | ||
| 7/23/2026 | Listing removed | $545,000$335/sqft |
Source:  GAMLS #10790605 Report a problem GAMLS #10790605 Report a problem | ||
| 6/22/2026 | Listed for sale | $545,000$335/sqft |
Source:  FMLS GA #7790870 Report a problem FMLS GA #7790870 Report a problem | ||
| 6/22/2026 | Listing removed | $545,000$335/sqft |
Source: GAMLS #10737852 Report a problem | ||
| 6/16/2026 | Price change | $545,000-0.8%$335/sqft |
Source: GAMLS #10737852 Report a problem | ||
| 5/7/2026 | Price change | $549,500-0.1%$338/sqft |
Source: GAMLS #10737852 Report a problem | ||
| 4/21/2026 | Listed for sale | $549,800-1.6%$338/sqft |
Source: FMLS GA #7756474 Report a problem | ||
| 4/20/2026 | Listing removed | $559,000$344/sqft |
Source: GAMLS #10679347 Report a problem | ||
| 2/26/2026 | Price change | $559,000-2.8%$344/sqft |
Source: GAMLS #10679347 Report a problem | ||
| 1/26/2026 | Listed for sale | $575,000-2.4%$354/sqft |
Source: FMLS GA #7707762 Report a problem | ||
| 1/23/2026 | Listing removed | $589,000$362/sqft |
Source: FMLS GA #7687733 Report a problem | ||
| 10/22/2025 | Listed for sale | $589,000+77.4%$362/sqft |
Source: NGBOR #419779 Report a problem | ||
| 8/13/2021 | Sold | $332,000-2.1%$204/sqft |
Source: NGBOR #308345 Report a problem | ||
| 7/22/2021 | Pending sale | $339,000$209/sqft |
Source: FMLS GA #6909862 Report a problem | ||
| 7/3/2021 | Listed for sale | $339,000+83.3%$209/sqft |
Source: FMLS GA #6909862 Report a problem | ||
| 10/13/2014 | Listing removed | $184,900$114/sqft |
Source: RE/MAX Town and Country #238922 Report a problem | ||
| 9/27/2014 | Price change | $184,900-5.1%$114/sqft |
Source: RE/MAX Town and Country #238922 Report a problem | ||
| 9/18/2014 | Price change | $194,777-2.6%$120/sqft |
Source: RE/MAX Town and Country #238922 Report a problem | ||
| 8/3/2014 | Price change | $200,000-4.7%$123/sqft |
Source: RE/MAX Town and Country #238922 Report a problem | ||
| 6/7/2014 | Price change | $209,777-4.6%$129/sqft |
Source: RE/MAX Town and Country #238922 Report a problem | ||
| 5/21/2014 | Listed for sale | $219,777+174.7%$135/sqft |
Source: REMAX Town & Country #238922 Report a problem | ||
| 7/2/2013 | Sold | $80,000$49/sqft |
Source: Public Record Report a problem | ||
Public tax history
| Year | Property taxes | Tax assessment |
|---|---|---|
| 2025 | $1,667 -0.4% | $132,996 +1.1% |
| 2024 | $1,673 -2.8% | $131,528 +0.4% |
| 2023 | $1,721 -8.1% | $131,032 +21.3% |
| 2022 | $1,872 +12.6% | $108,000 +42.9% |
| 2021 | $1,663 +26.8% | $75,600 +26.8% |
| 2020 | $1,312 -2.9% | $59,640 |
| 2019 | $1,351 -2% | $59,640 -0.7% |
| 2018 | $1,378 | $60,080 +20% |
| 2017 | $1,378 +11.9% | $50,064 +2% |
| 2016 | $1,232 +0% | $49,064 +5.4% |
| 2015 | $1,232 +7.3% | $46,544 +0.4% |
| 2014 | $1,147 -3.4% | $46,376 +16.1% |
| 2013 | $1,188 | $39,936 |
| 2012 | -- | -- |
| 2011 | -- | -- |
| 2010 | -- | -- |
| 2009 | -- | -- |
Find assessor info on the county website
Monthly payment
Est. payment
Payment breakdown
Explore the cost of this home by adjusting the details. Changes won't be saved.Climate risks
Neighborhood: 30536

Similar homes
- $530,0003 bd2 ba1.7k sqft287 Warlick Cir, Ellijay, GA 30540For Sale
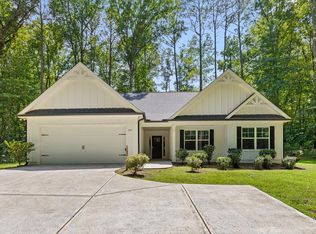 MLS ID #434131, Reid Dowling, High Country Reserve. NGBOR
 - $325,0003 bd2 ba1.7k sqft2164 Yukon Rd, Ellijay, GA 30536For Sale
 MLS ID #436851, The Southern Hospitality Team, BHHS Georgia Properties - Ellijay. NGBOR
 - $549,0003 bd4 ba2.2k sqft561 Summit Ln, Ellijay, GA 30540For Sale
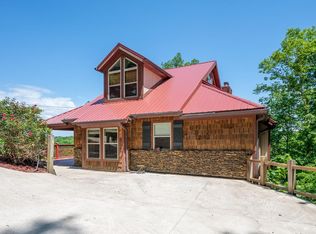 MLS ID #430670, Melissa Maxie, Local Realty - Ellijay. NGBOR
 - $550,0003 bd3 ba1.8k sqft4956 Burnt Mountain Rd, Ellijay, GA 30536Active
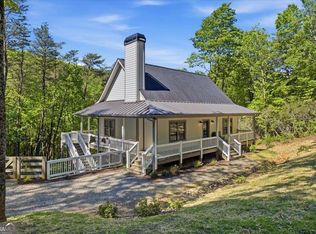
 MLS ID #10853167, Heather B Stallings, Realty One Group Edge. GAMLS
 - $375,0003 bd2 ba1.3k sqft743 Timber Ridge Ln #22, Ellijay, GA 30540ActiveMLS ID #10830272, Julia Krusac, RE/MAX Town & Country. GAMLS
