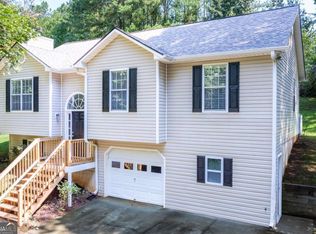
Beautiful 3-bedroom, 3-bath home with a basement situated on a private, wooded 0.53-acre lot in Arbor Hills. The bright, open-concept interior features spacious living and dining areas, a modern kitchen with white cabinetry, stainless steel appliances, generous counter space, and an island. Enjoy a covered rear deck overlooking the peaceful wooded setting and seasonal views. The home also offers updated bathrooms with tiled showers, durable flooring throughout, and an attached three-car garage. The basement provides additional space and flexibility for storage, recreation, or future use. Conveniently located near Jasper while offering a quiet residential setting.
Active
$449,000
96 Arbor Hills Cir, Talking Rock, GA 30175
3beds
1,936sqft
Single Family Residence
Built in 2026
0.53 Acres Lot
$448,000 Zestimate®
$232/sqft
$-- HOA
What's special
Bright open-concept interiorStainless steel appliancesGenerous counter spaceAttached three-car garageDurable flooring throughout
- 18 days
- 464
- 57
Zillow last checked:
Listing updated:
Listed by:
Ricky Diep 678-761-6289,
Imperial Estates Realty
Source: GAMLS,MLS#: 10858088
Facts & features
Interior
Bedrooms & bathrooms
- Bedrooms: 3
- Bathrooms: 3
- Full bathrooms: 3
- Main level bathrooms: 3
- Main level bedrooms: 3
Rooms
- Room types: Foyer, Great Room, Laundry
Dining room
- Features: Dining Rm/Living Rm Combo, Seats 12+
Kitchen
- Features: Breakfast Bar, Kitchen Island, Pantry, Walk-in Pantry
Heating
- Central
Cooling
- Ceiling Fan(s), Central Air
Appliances
- Included: Dishwasher, Microwave, Oven/Range (Combo)
- Laundry: Common Area, Mud Room
Features
- High Ceilings, Master On Main Level, Tray Ceiling(s)
- Flooring: Vinyl
- Windows: Double Pane Windows
- Basement: Exterior Entry,Full,Interior Entry,Unfinished
- Has fireplace: No
- Common walls with other units/homes: No Common Walls
Interior area
- Total structure area: 1,936
- Total interior livable area: 1,936 sqft
- Finished area above ground: 1,936
- Finished area below ground: 0
Property
Parking
- Total spaces: 4
- Parking features: Attached, Garage Door Opener, Kitchen Level
- Has attached garage: Yes
Features
- Levels: Two
- Stories: 2
- Patio & porch: Patio
- Has view: Yes
- View description: Mountain(s), Seasonal View
Lot
- Size: 0.53 Acres
- Features: Sloped
- Residential vegetation: Grassed, Partially Wooded
Details
- Parcel number: 030A 031 057
- Special conditions: No Disclosure
Construction
Type & style
- Home type: SingleFamily
- Architectural style: Craftsman,Ranch
- Property subtype: Single Family Residence
Materials
- Concrete, Vinyl Siding
- Foundation: Block
- Roof: Composition
Condition
- New Construction
- New construction: Yes
- Year built: 2026
Utilities & green energy
- Electric: 220 Volts
- Sewer: Public Sewer
- Water: Public
- Utilities for property: Electricity Available, Natural Gas Available, Water Available
Community & HOA
Community
- Features: Street Lights
- Security: Smoke Detector(s)
- Subdivision: Arbor Hills
HOA
- Has HOA: No
- Services included: Other
Location
- Region: Talking Rock
Financial & listing details
- Price per square foot: $232/sqft
- Tax assessed value: $40,000
- Annual tax amount: $387
- Date on market: 10/2/2026
- Cumulative days on market: 18 days
- Listing agreement: Exclusive Agency
- Listing terms: Cash,Conventional,FHA,USDA Loan,VA Loan
- Electric utility on property: Yes
Estimated market value
$448,000
$426,000 - $470,000
$2,490/mo
Price history
| Date | Event | Price |
|---|---|---|
| 10/2/2026 | Listed for sale | $449,000+2465.7%$232/sqft |
Source:  GAMLS #10858088 Report a problem | ||
| 2/18/2022 | Sold | $17,500+189.3%$9/sqft |
Source: Public Record Report a problem | ||
| 6/28/2021 | Sold | $6,050$3/sqft |
Source: Public Record Report a problem | ||
| 8/9/2018 | Listing removed | -- |
Source: Hudson & Marshall Report a problem | ||
| 7/25/2018 | Pending sale | -- |
Source: Hudson & Marshall Report a problem | ||
| 7/18/2018 | Listed for sale | -- |
Source: Hudson & Marshall Report a problem | ||
| 11/17/2016 | Listing removed | -- |
Source: John Dixon #25034592 Report a problem | ||
| 11/6/2016 | Listed for sale | -- |
Source: John Dixon #25034592 Report a problem | ||
Public tax history
| Year | Property taxes | Tax assessment |
|---|---|---|
| 2025 | $397 +93.2% | $16,000 +100% |
| 2024 | $206 +1% | $8,000 |
| 2023 | $204 +12.7% | $8,000 +14.3% |
| 2022 | $181 +82.8% | $7,000 +94.4% |
| 2021 | $99 -0.6% | $3,600 |
| 2020 | $99 -0.8% | $3,600 |
| 2019 | $100 -1.3% | $3,600 |
| 2018 | $102 -0.1% | $3,600 |
| 2017 | $102 +19.9% | $3,600 |
| 2016 | $85 -1.6% | $3,600 |
| 2015 | $86 +2.4% | $3,600 |
| 2014 | $84 -0.2% | $3,600 |
| 2013 | $84 | $3,600 |
| 2012 | -- | -- |
| 2011 | -- | -- |
| 2010 | -- | -- |
| 2009 | $270 +9% | $12,000 |
| 2008 | $247 | $12,000 |
| 2007 | -- | $12,000 |
| 2006 | -- | $12,000 |
| 2005 | -- | $12,000 |
Find assessor info on the county website
Monthly payment
Est. payment
Payment breakdown
Explore the cost of this home by adjusting the details. Changes won't be saved.Climate risks
Neighborhood: 30175
Nearby schools
Schools provided by the listing agent
- Elementary: Harmony
- Middle: Pickens
- High: Pickens
Source: GAMLS. This data may not be complete. We recommend contacting the local school district to confirm school assignments for this home.
- $20,000-- bd-- ba-- sqft90 Arbor Hills Cir, Talking Rock, GA 30175Off Market
- $422,6005 bd3 ba2.2k sqft106 Arbor Hills Cir, Talking Rock, GA 30175Off Market

- $377,0003 bd2 ba1.8k sqft80 Arbor Hills Cir, Talking Rock, GA 30175Off Market

- $367,900-- bd3 ba2.3k sqft108 Arbor Hills Trl, Talking Rock, GA 30175Off Market
Similar homes
- $394,0003 bd3 ba1.5k sqft164 Mossburg Trl, Jasper, GA 30143Active

 MLS ID #10688729, Cassie Rasco, BHHS Georgia Properties. GAMLS
- $469,0003 bd2 ba1.5k sqft4016 Carver Mill Rd, Talking Rock, GA 30175New Construction
 MLS ID #434098, Stephanie Burdett, REMAX Town & Country - Jasper. NGBOR
- $369,9004 bd3 ba1.5k sqft1230 Hobson Rd, Jasper, GA 30143Active
 MLS ID #10825630, Zachary Smith, Mint Realty Services LLC. GAMLS
- $450,0003 bd3 ba1.8k sqft1344 Puckett Rd, Waleska, GA 30183Active
 MLS ID #10841080, Randi Wascom, Keller Williams Realty. GAMLS
- $525,0003 bd2 ba1.8k sqft176 Windsor Way, Jasper, GA 30143New Construction
 MLS ID #7786702, Zack Bobo, ERA Sunrise Realty. FMLS GA
- $550,0003 bd3 ba1.8k sqft4956 Burnt Mountain Rd, Ellijay, GA 30536ActiveMLS ID #10853167, Heather B Stallings, Realty One Group Edge. GAMLS
- $379,9003 bd2 ba1.4k sqft381 Bethel Rd, Talking Rock, GA 30175ActiveMLS ID #10838274, Patsy Carver, RE/MAX Town & Country Jasper. GAMLS
- $450,0004 bd3 ba2.3k sqft200 Fate Conn Rd, Canton, GA 30114ActiveMLS ID #10834012, Mark Spain, Mark Spain Real Estate. GAMLS
- $424,9003 bd3 ba1.4k sqft9724 Elliott Family Pkwy, Ellijay, GA 30536ActiveMLS ID #10810132, Go with Joe and Co, Century 21 Results. GAMLS
- $550,0003 bd-- ba1.4k sqft640 Hickory Rdg #41, Ellijay, GA 30536ActiveMLS ID #10874725, Melinda Hadden, The Norton Agency. GAMLS
- $449,7723 bd2 ba1.3k sqft283 Ash Cir, Waleska, GA 30183ActiveMLS ID #10827157, Salone Griffin, Century 21 Lindsey & Pauley. GAMLS
- $474,9004 bd3 ba2.3k sqft115 Nelson Ridge Dr, Ball Ground, GA 30107ActiveMLS ID #10802687, Patricia K Carlisle, Crowne Realty Group. GAMLS
- $449,9003 bd2 ba1.9k sqft510 Appalachian Pl, Canton, GA 30114ActiveMLS ID #10825198, Mindy Oldknow, HomeSmart. GAMLS
- $499,0003 bd3 ba1.8k sqft222 Bellflower Dr, Jasper, GA 30143ActiveMLS ID #10790842, Margot Weatherford, eXp Realty. GAMLS
- $347,4003 bd2 ba1.1k sqft612 Beaver Ridge Rd, Jasper, GA 30143ActiveMLS ID #10757709, Zack Bobo, ERA Sunrise Realty. GAMLS
- $465,0003 bd5 ba2.3k sqft133 Dogwood Ct, Waleska, GA 30183ActiveMLS ID #10841563, Audrey Legrand, ERA Sunrise Realty. GAMLS
- $499,9006 bd4 ba2.6k sqft90 Clubhouse Ct, Ellijay, GA 30536ActiveMLS ID #10874698, Bryan K Davis, Better Homes & Gardens Legacy. GAMLS
- $439,9003 bd3 ba2.2k sqft205 Lakeside Pl, Canton, GA 30114ActiveMLS ID #10873437, Robert Wolf, Keller Williams Realty Partners. GAMLS
- $450,0003 bd2 ba2.1k sqft140 Magnolia Creek Dr, Canton, GA 30115ActiveMLS ID #10840050, Richie Carnes, Keller Williams Realty Partners. GAMLS
- $419,0003 bd3 ba1.8k sqft122 Council Oak Loop, Waleska, GA 30183ActiveMLS ID #10847394, David Canaday, Watkins Real Estate Associates. GAMLS
