This beautifully remodeled custom-built home nestled on 5 secluded acres in the heart of Waleska, Georgia! Tucked away at the end of a quiet dead-end street, this property offers privacy, space, and the freedom of no HOA or covenants. Thoughtfully renovated from top to bottom, this home features all-new cabinetry, granite countertops, LVP flooring, fresh interior paint, a new roof, and a new HVAC system. The inviting open-concept floor plan is designed for easy everyday living and entertaining, with vaulted ceilings creating a spacious and airy feel throughout the living and kitchen areas. Outside, the possibilities are endless with 5 private acres to enjoy, surrounded by natural beauty and offering plenty of room for recreation, gardening, outdoor entertaining, or simply enjoying the peace and quiet. The property also offers a lovely stream that feeds McCanless Creek. This home is private yet offers everyday convenience to Canton, Jasper, Cartersville and just an hour north of Atlanta. Come see this lovely home while it lasts!
Active
Price cut: $10.9K (9/14)
$489,000
283 Ash Cir, Waleska, GA 30183
3beds
--sqft
Single Family Residence
Built in 1950
5.1 Acres Lot
$483,200 Zestimate®
$--/sqft
$-- HOA
What's special
New roofInviting open-concept floor planNew hvac systemGranite countertopsAll-new cabinetryFresh interior paintLvp flooring
- 38 days
- 711
- 50
Zillow last checked:
Listing updated:
Listed by:
Salone Griffin 770-377-5034,
Century 21 Lindsey & Pauley
Source: GAMLS,MLS#: 10827157
Facts & features
Interior
Bedrooms & bathrooms
- Bedrooms: 3
- Bathrooms: 2
- Full bathrooms: 2
- Main level bathrooms: 2
- Main level bedrooms: 3
Rooms
- Room types: Family Room
Kitchen
- Features: Kitchen Island, Solid Surface Counters
Heating
- Central, Electric
Cooling
- Central Air, Electric
Appliances
- Included: Dishwasher, Dryer, Microwave, Refrigerator, Washer
- Laundry: In Hall, Laundry Closet
Features
- Master On Main Level, Vaulted Ceiling(s)
- Flooring: Tile, Vinyl
- Windows: Double Pane Windows
- Basement: Crawl Space,Unfinished
- Number of fireplaces: 1
- Fireplace features: Living Room
- Common walls with other units/homes: No Common Walls
Interior area
- Total structure area: 0
- Finished area above ground: 0
- Finished area below ground: 0
Property
Parking
- Parking features: Storage
Features
- Levels: One
- Stories: 1
- Patio & porch: Deck, Porch
- On waterfront: Yes
- Waterfront features: Creek, Stream
- Body of water: None
Lot
- Size: 5.1 Acres
- Features: Cul-De-Sac, Private
- Residential vegetation: Grassed, Wooded
Details
- Additional structures: Shed(s), Workshop
- Parcel number: 14N03 056
Construction
Type & style
- Home type: SingleFamily
- Architectural style: Ranch
- Property subtype: Single Family Residence
Materials
- Other
- Foundation: Slab
- Roof: Composition
Condition
- Resale
- New construction: No
- Year built: 1950
Utilities & green energy
- Electric: 220 Volts
- Sewer: Septic Tank
- Water: Well
- Utilities for property: Electricity Available, Underground Utilities
Community & HOA
Community
- Features: None
- Security: Smoke Detector(s)
- Subdivision: 5.1 acres
HOA
- Has HOA: No
- Services included: None
Location
- Region: Waleska
Financial & listing details
- Tax assessed value: $237,800
- Annual tax amount: $459
- Date on market: 8/16/2026
- Cumulative days on market: 38 days
- Listing agreement: Exclusive Right To Sell
- Electric utility on property: Yes
Estimated market value
$483,200
$459,000 - $507,000
$2,248/mo
Price history
| Date | Event | Price |
|---|---|---|
| 9/14/2026 | Price change | $489,000-2.2% |
Source:  FMLS GA #7821133 Report a problem FMLS GA #7821133 Report a problem | ||
| 8/16/2026 | Listed for sale | $499,900+66.6% |
Source: FMLS GA #7821133 Report a problem | ||
| 6/26/2026 | Sold | $300,000+20% |
Source:  GAMLS #10766060 Report a problem GAMLS #10766060 Report a problem | ||
| 6/3/2026 | Pending sale | $250,000 |
Source: GAMLS #10766060 Report a problem | ||
| 5/16/2026 | Listed for sale | $250,000+1169% |
Source: FMLS GA #7764984 Report a problem | ||
| 9/1/1995 | Sold | $19,700 |
Source: Agent Provided Report a problem | ||
Public tax history
| Year | Property taxes | Tax assessment |
|---|---|---|
| 2025 | $459 -0.1% | $95,120 +1.3% |
| 2024 | $460 -1.2% | $93,920 +2% |
| 2023 | $465 +9.3% | $92,080 +14.8% |
| 2022 | $426 +11.8% | $80,200 +38.5% |
| 2021 | $381 +6.7% | $57,920 +13.2% |
| 2020 | $357 +3.4% | $51,160 +6.5% |
| 2019 | $345 -0.9% | $48,040 -59.4% |
| 2018 | $348 -1.6% | $118,200 +1.7% |
| 2017 | $354 +7.8% | $116,200 +24.8% |
| 2016 | $328 | $93,100 +1.6% |
| 2015 | $328 -66% | $91,600 +3.6% |
| 2014 | $964 +2.4% | $88,400 +4.9% |
| 2013 | $941 -0.7% | $84,300 -0.5% |
| 2012 | $948 -10.8% | $84,700 -14.8% |
| 2011 | $1,063 -4% | $99,400 +132.7% |
| 2010 | $1,107 -15.5% | $42,720 -21.6% |
| 2009 | $1,311 +112.7% | $54,520 +62.1% |
| 2008 | $616 -1.4% | $33,640 -0.9% |
| 2007 | $625 -4.7% | $33,960 -0.2% |
| 2006 | $656 +1.9% | $34,040 +0.1% |
| 2005 | $644 | $34,000 -58.3% |
| 2004 | -- | $81,600 +5.8% |
| 2003 | -- | $77,100 +147.8% |
| 2002 | $528 -9.5% | $31,120 +2.9% |
| 2001 | $583 | $30,240 |
| 2000 | -- | $30,240 +20.6% |
| 1999 | $603 | $25,080 |
Find assessor info on the county website
Monthly payment
Est. payment
Payment breakdown
Explore the cost of this home by adjusting the details. Changes won't be saved.Climate risks
Neighborhood: 30183
Nearby schools
Schools provided by the listing agent
- Elementary: R M Moore
- Middle: Teasley
- High: Cherokee
Source: GAMLS. This data may not be complete. We recommend contacting the local school district to confirm school assignments for this home.
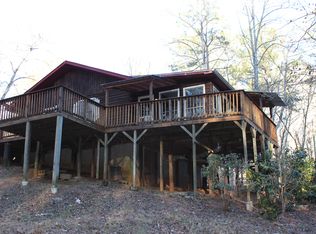
Similar homes
- $425,0003 bd2 ba1.3k sqft146 Pinebrook Dr, Waleska, GA 30183Active
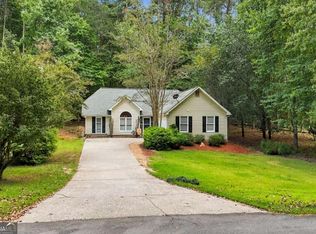
 MLS ID #10844961, Lisa Steele, Lake Homes Realty LLC. GAMLS
 - $489,9004 bd4 ba2.7k sqft251 Fields Landing Dr, Canton, GA 30114Active
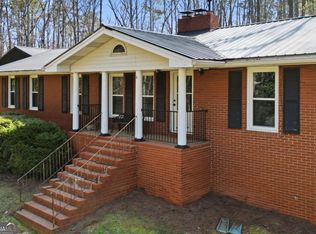 MLS ID #10777774, Zack Bobo, ERA Sunrise Realty. GAMLS
 - $440,0004 bd3 ba1.7k sqft138 Louie Ct, Waleska, GA 30183Active
 MLS ID #10843579, Lisa Steele, Lake Homes Realty LLC. GAMLS
 - $550,0003 bd3 ba2.4k sqft606 Spring Water, Waleska, GA 30183Active
 MLS ID #10842673, Daniel P Rohrer, One Nest Georgia Inc.. GAMLS
 - $600,0005 bd4 ba2.9k sqft258 White Antelope St, Waleska, GA 30183ActiveMLS ID #10757007, Lisa Steele, Lake Homes Realty LLC. GAMLS
- $419,9003 bd2 ba1.1k sqft137 Geneva Rd, Canton, GA 30114ActiveMLS ID #10819372, Zack Bobo, ERA Sunrise Realty. GAMLS
- $410,0003 bd2 ba-- sqft118 Cherokee Dr, Waleska, GA 30183ActiveMLS ID #10735794, Nita Luce, Keller Williams Realty Atlanta North. GAMLS
- $695,0004 bd4 ba2.8k sqft117 Klamath Ct, Waleska, GA 30183ActiveMLS ID #10725158, Jeff Leshin, Real Broker, LLC. GAMLS
- $540,0004 bd3 ba2.4k sqft608 Spring Water, Waleska, GA 30183ActiveMLS ID #10728425, Jeff Leshin, Real Broker, LLC. GAMLS
- $329,0003 bd3 ba1.8k sqft102 Jack Pine Ct, Waleska, GA 30183ActiveMLS ID #10797707, Jeff Leshin, Real Broker, LLC. GAMLS
- $515,0004 bd3 ba-- sqft212 Oak Hollow Ct, White, GA 30184ActiveMLS ID #10819451, Carlos Arriaga, Boardwalk Realty Associates. GAMLS
- $675,0003 bd2 ba1.4k sqft4422 Fincher Rd, Canton, GA 30114ActiveMLS ID #10763641, Zack Bobo, ERA Sunrise Realty. GAMLS
- $465,0003 bd2 ba1.9k sqft510 Appalachian Pl, Canton, GA 30114ActiveMLS ID #10825198, Mindy Oldknow, HomeSmart. GAMLS
- $449,9003 bd2 ba1.4k sqft1528 New Light Rd, Canton, GA 30115ActiveMLS ID #10798092, Zack Bobo, ERA Sunrise Realty. GAMLS
- $525,0004 bd2 ba2.5k sqft926 Allatoona Rd, Woodstock, GA 30189ActiveMLS ID #10793129, Josh Van Pelt, Method Real Estate Advisors. GAMLS
- $584,9994 bd3 ba1.8k sqft149 Hidden Creek Rd, Jasper, GA 30143ActiveMLS ID #10844943, Trina Wigington, RE/MAX Town & Country Jasper. GAMLS
- $459,9004 bd3 ba2.2k sqft421 Middle Valley Ln, Woodstock, GA 30189ActiveMLS ID #10765213, Kathy M Stephenson, Redfin Corporation. GAMLS
- $650,0004 bd3 ba2.6k sqft105 Franklin Elm Ct, Waleska, GA 30183ActiveMLS ID #10701116, Jeff Leshin, Real Broker, LLC. GAMLS
- $479,9004 bd3 ba3.1k sqft460 Kerry Dr, Jasper, GA 30143ActiveMLS ID #10805809, Zack Bobo, ERA Sunrise Realty. GAMLS
- $579,0003 bd4 ba2.9k sqft89 Mystic Trail Ln, Jasper, GA 30143ActiveMLS ID #10789640, Joanna Kearns, Century 21 Lindsey & Pauley. GAMLS
