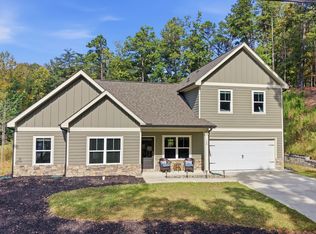
YOUR PRIVATE RETREAT AWAITS IN LAKE ARROWHEAD! Wake up surrounded by nature, sip your morning coffee as deer wander through the neighborhood, and enjoy the perfect balance of privacy and resort-style living! Natural light fills the open-concept living spaces, while the kitchen's bright white cabinetry, quartz countertops, stainless steel appliances, and pantry combine style and function, with a seamless flow into the living and dining areas that makes entertaining effortless. TWO PRIVATE SUITES offer exceptional privacy and flexibility, creating an ideal roommate floor plan or comfortable accommodations for guests. And when the leaves fall, enjoy seasonal views of one of the community's lakes right from the owner's suite! BONUS! The REFRIGERATOR, WASHER, DRYER, AND BIG SCREEN TV ALL STAY! Located in one of North Georgia's premier gated lake and golf communities, Lake Arrowhead offers a stunning private lake for boating, fishing, and kayaking, a championship golf course, swimming pools, pickleball and tennis courts, scenic hiking trails, a marina, and more! This is mountain living without sacrificing convenience, with access to I-575, shopping, dining, and the charm of nearby Canton and Woodstock. Plus, the North Georgia mountains, wineries, waterfalls, and endless outdoor adventures are within reach! Whether you're seeking a full-time personal retreat, a weekend escape, or a potential Airbnb/VRBO investment opportunity, this home offers the flexibility to make it your own. Don't forget to ask about our lender incentives that could help lower your interest rate! WHY WAIT FOR A GETAWAY WHEN YOU CAN LIVE IN ONE?
Active
$369,000
246 Lakeview Cir, Waleska, GA 30183
2beds
1,456sqft
Single Family Residence
Built in 2022
0.42 Acres Lot
$366,000 Zestimate®
$253/sqft
$225/mo HOA
What's special
Swimming poolsPickleball and tennis courtsStainless steel appliancesScenic hiking trailsSurrounded by natureQuartz countertops
- 8 days
- 154
- 10
Zillow last checked:
Listing updated:
Listed by:
Allison Barnett 770-231-3892,
Epique Realty
Source: GAMLS,MLS#: 10881844
Facts & features
Interior
Bedrooms & bathrooms
- Bedrooms: 2
- Bathrooms: 3
- Full bathrooms: 2
- 1/2 bathrooms: 1
- Main level bathrooms: 1
- Main level bedrooms: 1
Rooms
- Room types: Family Room
Kitchen
- Features: Breakfast Bar, Kitchen Island, Walk-in Pantry, Breakfast Area
Heating
- Electric, Heat Pump, Central, Zoned
Cooling
- Central Air, Ceiling Fan(s), Electric, Zoned
Appliances
- Included: Dishwasher, Disposal, Electric Water Heater, Microwave, Refrigerator, Washer, Dryer, Stainless Steel Appliance(s)
- Laundry: Laundry Closet, Upper Level, In Kitchen
Features
- Double Vanity, Vaulted Ceiling(s), Walk-In Closet(s)
- Flooring: Carpet, Vinyl
- Windows: Window Treatments
- Basement: None
- Number of fireplaces: 1
- Fireplace features: Family Room, Gas Log, Factory Built
- Common walls with other units/homes: No Common Walls
Interior area
- Total structure area: 1,456
- Total interior livable area: 1,456 sqft
- Finished area above ground: 1,456
- Finished area below ground: 0
Video & virtual tour
Property
Parking
- Total spaces: 4
- Parking features: Garage, Attached, Garage Door Opener, Parking Pad
- Has attached garage: Yes
- Has uncovered spaces: Yes
Features
- Levels: Two
- Stories: 2
- Patio & porch: Deck, Porch
- Exterior features: Other
- Has view: Yes
- View description: Lake
- Has water view: Yes
- Water view: Lake
Lot
- Size: 0.42 Acres
- Features: Level, Sloped, Private
- Residential vegetation: Wooded, Partially Wooded
Details
- Parcel number: 22N16 12004
Construction
Type & style
- Home type: SingleFamily
- Architectural style: Craftsman,Traditional
- Property subtype: Single Family Residence
Materials
- Concrete, Other
- Foundation: Slab
- Roof: Composition
Condition
- Resale
- New construction: No
- Year built: 2022
Utilities & green energy
- Electric: 220 Volts
- Sewer: Public Sewer
- Water: Public
- Utilities for property: Cable Available, Electricity Available, Sewer Available, Underground Utilities, Water Available, High Speed Internet
Community & HOA
Community
- Features: Clubhouse, Gated, Golf, Lake, Park, Tennis Court(s), Pool, Marina, Playground, Boat/Camper/Van Prkg
- Security: Carbon Monoxide Detector(s), Key Card Entry, Smoke Detector(s), Gated Community
- Subdivision: LAKE ARROWHEAD
HOA
- Has HOA: Yes
- Services included: Tennis, Reserve Fund, Swimming
- HOA fee: $2,700 annually
Location
- Region: Waleska
Financial & listing details
- Price per square foot: $253/sqft
- Tax assessed value: $368,100
- Annual tax amount: $3,867
- Date on market: 10/30/2026
- Listing agreement: Exclusive Right To Sell
- Electric utility on property: Yes
Estimated market value
$366,000
$348,000 - $384,000
$2,283/mo
Price history
| Date | Event | Price |
|---|---|---|
| 10/30/2026 | Listed for sale | $369,000+2%$253/sqft |
Source:  FMLS GA #7861478 Report a problem | ||
| 2/28/2023 | Sold | $361,925+3519.3%$249/sqft |
Source: Public Record Report a problem | ||
| 2/10/2022 | Sold | $10,000$7/sqft |
Source: Public Record Report a problem | ||
Public tax history
| Year | Property taxes | Tax assessment |
|---|---|---|
| 2025 | $3,865 +14% | $147,240 +14% |
| 2024 | $3,392 +12806.6% | $129,160 +12816% |
| 2023 | $26 | $1,000 |
| 2022 | $26 -7.4% | $1,000 |
| 2021 | $28 -0.1% | $1,000 |
| 2020 | $28 | $1,000 |
| 2019 | $28 -0.6% | $1,000 -60% |
| 2018 | $29 -0.8% | $2,500 |
| 2017 | $29 +64.9% | $2,500 +66.7% |
| 2016 | $17 | $1,500 |
| 2015 | $17 -1.2% | $1,500 |
| 2014 | $18 -1.6% | $1,500 |
| 2013 | $18 -0.4% | $1,500 |
| 2012 | $18 | $1,500 |
| 2011 | -- | $1,500 +56.3% |
| 2010 | $27 +5.9% | $960 |
| 2009 | $26 +2.2% | $960 |
| 2008 | $25 -0.1% | $960 |
| 2007 | $25 -4.9% | $960 -4% |
| 2006 | $27 -1.3% | $1,000 |
| 2005 | $27 -2.6% | $1,000 |
| 2002 | $28 -1.9% | $1,000 |
| 2001 | $28 | $1,000 |
| 2000 | -- | $1,000 |
| 1999 | $29 | $1,000 |
Find assessor info on the county website
Monthly payment
Est. payment
Payment breakdown
Explore the cost of this home by adjusting the details. Changes won't be saved.Climate risks
Neighborhood: 30183
Nearby schools
Schools provided by the listing agent
- Elementary: R M Moore
- Middle: Teasley
- High: Cherokee
Source: GAMLS. This data may not be complete. We recommend contacting the local school district to confirm school assignments for this home.

Similar homes
- $365,0002 bd3 ba1.4k sqft217 Lakewood Dr, Waleska, GA 30183Active

 MLS ID #10881040, Stephanie P Beckwith, Redfin Corporation. GAMLS
- $389,0003 bd2 ba1.4k sqft121 White Antelope St, Waleska, GA 30183Active
 MLS ID #10838837, Karen Graiser, Keller Williams Realty Atl. Partners. GAMLS
- $420,0003 bd3 ba1.7k sqft170 White Antelope St, Waleska, GA 30183Active
 MLS ID #10877375, Premier Atlanta Real Estate, Premier Atlanta Real Estate. GAMLS
- $440,0004 bd3 ba1.7k sqft138 Louie Ct, Waleska, GA 30183Active
 MLS ID #10843579, Lisa Steele, Lake Homes Realty LLC. GAMLS
- $394,0003 bd3 ba1.8k sqft107 Red Cloud Walk, Waleska, GA 30183ActiveMLS ID #10802863, Kelly Garland, Keller Williams Northwest. GAMLS
- $395,0003 bd2 ba1.4k sqft5562 Crestview Dr, Acworth, GA 30102ActiveMLS ID #10881630, Kate Wright, Engel & Völkers Atlanta. GAMLS
- $420,0004 bd3 ba2.1k sqft352 Park Creek Rdg, Woodstock, GA 30188ActiveMLS ID #10886155, Meagan Farrow, Keller Williams Realty. GAMLS
- $415,0003 bd3 ba2k sqft102 Hickory Village Cir, Canton, GA 30115ActiveMLS ID #10882434, Richard Meulens, BHGRE Metro Brokers. GAMLS
- $339,9003 bd2 ba1.3k sqft142 Ann Dr, Canton, GA 30114ActiveMLS ID #10869518, Zack Bobo, ERA Sunrise Realty. GAMLS
- $375,0004 bd2 ba2k sqft2751 Dunwood Ln, Acworth, GA 30102ActiveMLS ID #10868461, Andrew O'Callaghan, Bolst. GAMLS
- $385,0004 bd3 ba2k sqft11 Griffin Mill Dr NW, Cartersville, GA 30120Active Under ContractMLS ID #10872836, Savannah Smith, Atlanta Communities. GAMLS
- $399,9004 bd3 ba1.6k sqft304 Stoney Hollow Rd, Canton, GA 30114ActiveMLS ID #10840992, Ingrid Ingalls, Barn Owl Real Estate. GAMLS
- $354,8903 bd2 ba1.8k sqft529 Cassville White Rd NW, Cartersville, GA 30121ActiveMLS ID #10792011, Andrew Leffler, Method Real Estate Advisors. GAMLS
- $379,0003 bd2 ba1.4k sqft1390 Foxhound Trl, Ranger, GA 30734ActiveMLS ID #10799318, Sabrina Poole, Samantha Lusk & Associates Realty. GAMLS
- $350,0003 bd2 ba1.7k sqft33 Marthas Pl NW, Cartersville, GA 30121ActiveMLS ID #10847615, Alena Stewart, Elite Group Georgia. GAMLS
- $379,0004 bd3 ba1.5k sqft4652 Grove Ct, Acworth, GA 30101ActiveMLS ID #10876368, Parisa Hadjizad, Atlanta Communities. GAMLS
- $339,0003 bd2 ba1.3k sqft42 Kimberlys Way, Jasper, GA 30143ActiveMLS ID #10875581, Cassie Rasco, BHHS Georgia Properties. GAMLS
