Beautifully updated ranch home offering the perfect blend of country charm and modern convenience. This move-in ready property features numerous upgrades throughout, including 23 new windows, a new heat pump, new water heater, new kitchen appliances, and a newer roof for peace of mind. The kitchen showcases a stunning farmhouse sink, while the home also includes cedar-lined closets for added character and storage. Enjoy outdoor living in the spacious backyard with a privacy fence and a French drain system installed behind the fence to enhance drainage. Additional improvements include a new garage door opener and many thoughtful updates throughout the home. Conveniently located near shopping, dining, schools, and I-75, this property offers comfortable one-level living with modern upgrades already completed. A rare opportunity to enjoy both privacy and convenience in the heart of Cartersville.
Active
Price cut: $5K (7/6)
$354,890
529 Cassville White Rd NW, Cartersville, GA 30121
3beds
1,808sqft
Single Family Residence
Built in 1998
0.84 Acres Lot
$351,900 Zestimate®
$196/sqft
$-- HOA
What's special
Stunning farmhouse sinkComfortable one-level livingNew garage door openerNew water heaterNew heat pumpNew kitchen appliancesCedar-lined closets
- 81 days
- 513
- 43
Zillow last checked:
Listing updated:
Listed by:
Andrew Leffler 470-590-3064,
Method Real Estate Advisors
Source: GAMLS,MLS#: 10792011
Facts & features
Interior
Bedrooms & bathrooms
- Bedrooms: 3
- Bathrooms: 2
- Full bathrooms: 2
- Main level bathrooms: 2
- Main level bedrooms: 3
Rooms
- Room types: Family Room, Foyer, Laundry, Other
Dining room
- Features: Separate Room
Kitchen
- Features: Breakfast Area, Breakfast Room, Solid Surface Counters
Heating
- Central, Electric, Heat Pump
Cooling
- Ceiling Fan(s), Central Air, Heat Pump
Appliances
- Included: Cooktop, Dishwasher, Electric Water Heater, Microwave, Refrigerator
- Laundry: Mud Room
Features
- Double Vanity, High Ceilings, Master On Main Level, Other, Separate Shower, Soaking Tub, Walk-In Closet(s)
- Flooring: Carpet
- Basement: None
- Number of fireplaces: 1
- Fireplace features: Family Room
- Common walls with other units/homes: No Common Walls
Interior area
- Total structure area: 1,808
- Total interior livable area: 1,808 sqft
- Finished area above ground: 1,808
- Finished area below ground: 0
Property
Parking
- Total spaces: 2
- Parking features: Attached, Garage, Garage Door Opener, Kitchen Level
- Has attached garage: Yes
Features
- Levels: One
- Stories: 1
- Patio & porch: Porch
- Fencing: Fenced
- Waterfront features: No Dock Or Boathouse
- Body of water: None
Lot
- Size: 0.84 Acres
- Features: Private, Sloped
- Residential vegetation: Grassed
Details
- Parcel number: 00600133014
Construction
Type & style
- Home type: SingleFamily
- Architectural style: Ranch
- Property subtype: Single Family Residence
Materials
- Vinyl Siding
- Foundation: Slab
- Roof: Composition
Condition
- Resale
- New construction: No
- Year built: 1998
Utilities & green energy
- Sewer: Septic Tank
- Water: Public
- Utilities for property: Cable Available, Electricity Available, High Speed Internet, Natural Gas Available, Phone Available, Underground Utilities, Water Available
Community & HOA
Community
- Features: None
- Subdivision: Waverly Oaks
HOA
- Has HOA: No
- Services included: None
Location
- Region: Cartersville
Financial & listing details
- Price per square foot: $196/sqft
- Annual tax amount: $2,792
- Date on market: 6/24/2026
- Cumulative days on market: 81 days
- Listing agreement: Exclusive Right To Sell
- Electric utility on property: Yes
Estimated market value
$351,900
$334,000 - $369,000
$2,262/mo
Price history
| Date | Event | Price |
|---|---|---|
| 7/6/2026 | Price change | $354,890-1.4%$196/sqft |
Source:  GAMLS #10792011 Report a problem GAMLS #10792011 Report a problem | ||
| 6/24/2026 | Price change | $359,8900%$199/sqft |
Source: GAMLS #10792011 Report a problem | ||
| 5/2/2026 | Listed for sale | $360,000$199/sqft |
Source: Owner Report a problem | ||
Public tax history
Tax history is unavailable.
Monthly payment
Est. payment
Payment breakdown
Explore the cost of this home by adjusting the details. Changes won't be saved.Climate risks
Neighborhood: 30121
Nearby schools
Schools provided by the listing agent
- Elementary: White
- Middle: Cass
- High: Cass
Source: GAMLS. This data may not be complete. We recommend contacting the local school district to confirm school assignments for this home.

- $330,6003 bd2 ba1.8k sqft529 Cass White Rd, Cartersville, GA 30121Off Market
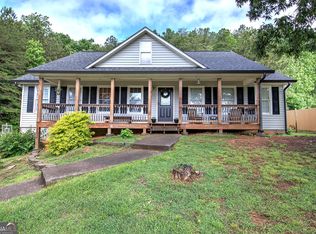
- $365,0004 bd2 ba2.1k sqft527 Cass White Rd, Cartersville, GA 30121Sold
- $---- bd-- ba-- sqft559 Cassville White Rd NW, Cartersville, GA 30121Off Market
- $341,3003 bd3 ba1.4k sqft559 Cass White Rd, Cartersville, GA 30121Off Market
Similar homes
- $339,9003 bd3 ba1.9k sqft16 Shaw Blvd, Cartersville, GA 30121Active

 MLS ID #10738882, Christopher L Williams, HomeSmart. GAMLS
 - $375,0003 bd3 ba2.2k sqft23 W Ridge Dr SE, Cartersville, GA 30121For Sale

 MLS ID #7803387, The North Georgia Group, Keller Williams Realty Community Partners. FMLS GA
 - $374,9003 bd2 ba2.2k sqft17 Windermere Bnd NW, Cartersville, GA 30120Active
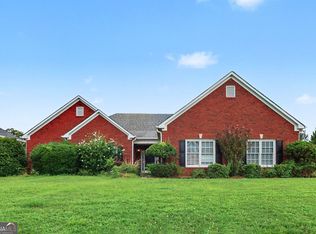 MLS ID #10824408, Robert E Salmons Jr., Entera Realty. GAMLS
 - $354,9003 bd2 ba1.4k sqft29 Whistle Stop Dr SW, Cartersville, GA 30120Active
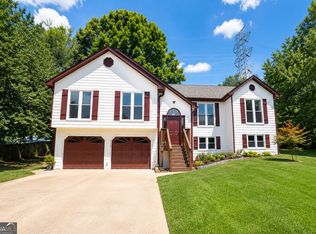 MLS ID #10785921, Rodolfo Ovando C, Virtual Properties Realty.com. GAMLS
 - $299,0003 bd3 ba2k sqft67 Howard Ave NW, Cartersville, GA 30121ActiveMLS ID #10797502, Irish Dee, Keller Williams Realty Consultants. GAMLS
- $329,9004 bd3 ba1.9k sqft26 Ann Cir SE, Cartersville, GA 30121ActiveMLS ID #10816483, Nhu Lam, BHGRE Metro Brokers. GAMLS
- $418,9994 bd3 ba2.3k sqft6 Cain Dr, Cartersville, GA 30121ActiveMLS ID #10795276, William Becker, Coldwell Banker Realty. GAMLS
- $380,0004 bd3 ba2.1k sqft161 Verona Dr NW, Cartersville, GA 30120ActiveMLS ID #10730200, Laikyn Blackwell, Gailey Enterprises LLC. GAMLS
- $389,0005 bd3 ba1.9k sqft379 Bozeman Rd, White, GA 30184ActiveMLS ID #10822210, Amanda Brown, Amanda Jo Realty Group. GAMLS
- $345,0004 bd3 ba1.9k sqft71 Hopkins Farm Dr, Adairsville, GA 30103ActiveMLS ID #10835340, Jenny K Smith, Keller Williams Northwest. GAMLS
- $345,0004 bd2 ba2.1k sqft150 Beard Lake Rd SE, Rome, GA 30161ActiveMLS ID #10818433, Erica Watson, Atlanta Communities. GAMLS
- $234,0003 bd2 ba1.1k sqft40 McTier Cir NW, Cartersville, GA 30120ActiveMLS ID #10831182, Belle Jennings Templeton, WestBravo Corporation Realty. GAMLS
- $358,9003 bd2 ba1.5k sqft178 N Springs Ct, Acworth, GA 30101ActiveMLS ID #10831838, Melinda Maxwell, Keller Williams Realty. GAMLS
- $295,0003 bd2 ba1.7k sqft14 Bramblewood Way, Cartersville, GA 30120ActiveMLS ID #10781092, Frances D Tubbs, Redfin Corporation. GAMLS
- $344,9004 bd3 ba2k sqft9 Ferry Crossing Dr SE, Rome, GA 30161ActiveMLS ID #10765436, Robert N Dixon II, Dixon Homes Realty. GAMLS
- $337,0003 bd2 ba1.7k sqft437 School Rd, Dallas, GA 30132ActiveMLS ID #10821014, Shelia Marshall, RE/MAX Pure. GAMLS
- $389,0003 bd2 ba1.4k sqft121 White Antelope St, Waleska, GA 30183ActiveMLS ID #10838837, Karen Graiser, Keller Williams Realty Atl. Partners. GAMLS
- $345,9004 bd3 ba2k sqft54 Benell Ct, Dallas, GA 30132ActiveMLS ID #10822248, Stormy Curtis, Buy Georgia Realty. GAMLS
- $349,9006 bd3 ba2.4k sqft133 Amberwood Ln, Euharlee, GA 30145ActiveMLS ID #10817645, Sandra Fay, Maximum One Grt. Atl. REALTORS. GAMLS
- $350,0004 bd4 ba1.9k sqft19 Birch Pl, Adairsville, GA 30103ActiveMLS ID #10810577, Erica Watson, Atlanta Communities. GAMLS
