Welcome home to this beautifully maintained ranch over a finished basement, perfectly situated on a spacious, private lot surrounded by mature trees. Offering the convenience of one-level living with additional finished space below, this home provides the flexibility today's buyers are looking for. Step inside to discover an inviting open-concept living area featuring soaring vaulted ceilings, abundant natural light, and gorgeous hardwood flooring that flows throughout the main living spaces. The spacious family room opens seamlessly into the dining area, creating an ideal layout for everyday living and entertaining. The kitchen has been tastefully updated freshly painted cabinetry, stainless steel appliances, and plenty of cabinet and countertop space. Just off the kitchen, the dining area overlooks the peaceful backyard and offers easy access for gatherings. The split-bedroom floor plan provides privacy for the owner's suite, complete with vaulted ceilings and an ensuite bath featuring a soaking tub, separate shower, and dual vanities. Additional bedrooms are generously sized with hardwood flooring and ample closet space. Downstairs, the finished basement offers endless possibilities with a large recreation room, flex space perfect for a home office, gym, media room, or playroom, plus a convenient half bath and oversized laundry room. Outside, enjoy the quiet setting from the front deck while overlooking the expansive yard, or take advantage of the wooded surroundings and fenced back yard that provide both beauty and privacy. The basement garage offers additional storage and workspace. If you've been searching for a move-in ready home with updated finishes, flexible living space, and a peaceful setting just minutes from Cartersville's shopping, dining, and schools, this one checks all the boxes.
Active
$335,000
67 Cowan Dr SW, Cartersville, GA 30120
3beds
1,992sqft
Single Family Residence
Built in 1996
1.75 Acres Lot
$331,400 Zestimate®
$168/sqft
$-- HOA
What's special
Abundant natural lightSpacious family roomStainless steel appliancesFreshly painted cabinetrySpacious private lotGorgeous hardwood flooringSplit-bedroom floor plan
- 22 hours
- 63
- 2
Zillow last checked:
Listing updated:
Listed by:
Erica Watson 706-802-2705,
Atlanta Communities
Source: GAMLS,MLS#: 10878888
Facts & features
Interior
Bedrooms & bathrooms
- Bedrooms: 3
- Bathrooms: 3
- Full bathrooms: 2
- 1/2 bathrooms: 1
- Main level bathrooms: 2
- Main level bedrooms: 3
Rooms
- Room types: Foyer
Dining room
- Features: Separate Room
Kitchen
- Features: Pantry
Heating
- Central
Cooling
- Central Air
Appliances
- Included: Dishwasher, Oven/Range (Combo)
- Laundry: In Basement
Features
- High Ceilings, Master On Main Level, Vaulted Ceiling(s)
- Flooring: Carpet, Hardwood, Laminate
- Windows: Double Pane Windows
- Basement: Bath Finished,Exterior Entry,Finished
- Has fireplace: Yes
- Fireplace features: Basement
- Common walls with other units/homes: No Common Walls
Interior area
- Total structure area: 1,992
- Total interior livable area: 1,992 sqft
- Finished area above ground: 1,992
- Finished area below ground: 0
Property
Parking
- Total spaces: 4
- Parking features: Basement, Garage Door Opener, Off Street, Side/Rear Entrance
- Has attached garage: Yes
Features
- Levels: Multi/Split
- Patio & porch: Porch
- Exterior features: Garden
- Body of water: None
Lot
- Size: 1.75 Acres
- Features: Private
- Residential vegetation: Cleared
Details
- Parcel number: 00490017019
Construction
Type & style
- Home type: SingleFamily
- Architectural style: Ranch
- Property subtype: Single Family Residence
Materials
- Vinyl Siding
- Foundation: Block
- Roof: Composition
Condition
- Resale
- New construction: No
- Year built: 1996
Utilities & green energy
- Sewer: Septic Tank
- Water: Public
- Utilities for property: Cable Available, Electricity Available, Phone Available, Water Available
Community & HOA
Community
- Features: None
- Subdivision: None
HOA
- Has HOA: No
- Services included: None
Location
- Region: Cartersville
Financial & listing details
- Price per square foot: $168/sqft
- Annual tax amount: $2,243
- Date on market: 10/25/2026
- Listing agreement: Exclusive Agency
- Listing terms: Cash,Conventional,FHA,VA Loan
- Electric utility on property: Yes
Estimated market value
$331,400
$315,000 - $348,000
$2,117/mo
Price history
| Date | Event | Price |
|---|---|---|
| 10/25/2026 | Listed for sale | $335,000$168/sqft |
Source:  GAMLS #10878888 Report a problem GAMLS #10878888 Report a problem | ||
| 8/19/2026 | Listing removed | $335,000$168/sqft |
Source: GAMLS #10810131 Report a problem | ||
| 7/21/2026 | Listed for sale | $335,000$168/sqft |
Source:  FMLS GA #7808672 Report a problem FMLS GA #7808672 Report a problem | ||
Public tax history
Tax history is unavailable.
Monthly payment
Est. payment
Payment breakdown
Explore the cost of this home by adjusting the details. Changes won't be saved.Climate risks
Neighborhood: 30120
Nearby schools
Schools provided by the listing agent
- Elementary: Kingston
- Middle: Cass
Source: GAMLS. This data may not be complete. We recommend contacting the local school district to confirm school assignments for this home.
Similar homes
- $365,0004 bd3 ba2.1k sqft35 Planters Dr NW, Cartersville, GA 30120Active

 MLS ID #10804593, Jenny K Smith, Keller Williams Northwest. GAMLS
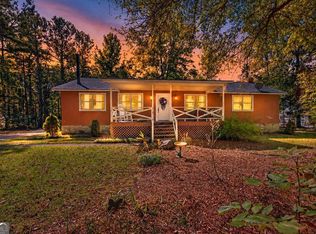
 - $340,0003 bd2 ba1.9k sqft82 Bailey Rd NW, Adairsville, GA 30103Active
 MLS ID #10875588, Michael Jones, Maximum One Community Realty. GAMLS
 - $309,9003 bd2 ba1.3k sqft25 Fawn Ridge Dr SW, Cartersville, GA 30120For Sale

 MLS ID #7834693, David Mulkey, The Roberts Realty Group. FMLS GA
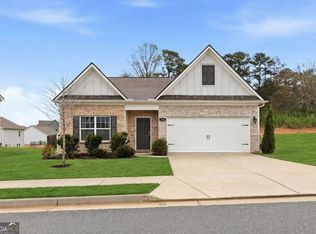
 - $309,9003 bd2 ba1.5k sqft176 Innis Brook Cir, Cartersville, GA 30120Active Under Contract
 MLS ID #10851411, Roger Philmon, Maximum One Grt. Atl. REALTORS. GAMLS
 - $349,0004 bd3 ba2.1k sqft28 Hedgerow Ct SE, Cartersville, GA 30120ActiveMLS ID #10815062, Melanie Adams, Selling The South, Georgia. GAMLS
- $324,9005 bd2 ba2.2k sqft5 Greenbriar Ave, Cartersville, GA 30120ActiveMLS ID #10875507, Regina Cox, Keller Williams Northwest. GAMLS
- $325,0003 bd2 ba2.5k sqft44 Ivy Chase Way NW, Cartersville, GA 30121ActiveMLS ID #10867544, Nikhil Sharma, TOP Brokerage. GAMLS
- $279,9002 bd2 ba1.4k sqft16 Martin Rd SW, Cartersville, GA 30120ActiveMLS ID #10842463, Zack Bobo, ERA Sunrise Realty. GAMLS
- $365,0004 bd3 ba2.1k sqft138 Verona Dr NW, Cartersville, GA 30120For SaleMLS ID #7760238, The Realty Queen Team, Keller Williams Realty Northwest, LLC.. FMLS GA
- $355,0003 bd2 ba1.6k sqft27 Oakdale Dr, Cartersville, GA 30120ActiveMLS ID #10797507, Paula Adams, Maximum One Grt. Atl. REALTORS. GAMLS
- $325,0003 bd2 ba1.8k sqft16 Jones Mill Pl, Cartersville, GA 30120ActiveMLS ID #10821093, Joey Womack, Joey's Homes. GAMLS
- $350,0003 bd3 ba2.3k sqft45 Polo Flds NE, Cartersville, GA 30121ActiveMLS ID #10875174, Yvonne Hunt, House Hunting Solutions. GAMLS
- $354,8903 bd2 ba1.8k sqft529 Cassville White Rd NW, Cartersville, GA 30121ActiveMLS ID #10792011, Andrew Leffler, Method Real Estate Advisors. GAMLS
- $339,9002 bd2 ba1.6k sqft9 1/2 Greenbriar Ave, Cartersville, GA 30120ActiveMLS ID #10841078, Joey Womack, Joey's Homes. GAMLS
- $364,9003 bd2 ba1.8k sqft13 Knight Dr, Adairsville, GA 30103ActiveMLS ID #10847915, Christina Martin, Dwelli. GAMLS
- $309,9003 bd2 ba2.1k sqft36 Chimney Springs Dr SW, Cartersville, GA 30120ActiveMLS ID #10845256, Tanya R Brown, Atlanta Communities. GAMLS
- $320,0004 bd2 ba1.7k sqft21 Martin Luther King Jr Dr, Cartersville, GA 30120ActiveMLS ID #10821582, Ashley Ahern, eXp Realty. GAMLS
- $439,9993 bd2 ba2.5k sqft28 Priory Club Dr NW, Cartersville, GA 30120ActiveMLS ID #10857657, Cassie Harris, H & H Realty LLC. GAMLS
- $335,0003 bd2 ba1.3k sqft89 Quail Run, Cartersville, GA 30120ActiveMLS ID #10736409, Reynalda Chavez, Beautiful Homes Realty. GAMLS
