Prime Location, Private Acreage & One-Level Living! Location, location, location! This meticulously maintained 3-bedroom, 2-bath ranch home offers an exceptional combination of privacy, space, and convenience, situated on 2.5 private acres and within just 3 miles of all three district schools! Enjoy the convenience of having schools just minutes away, making daily drop-offs, pickups, and school activities easier than ever. You'll also be just a hop, skip, and a jump from both Calhoun and Cartersville, with a short drive to interstate access for an easier commute. Looking for outdoor fun and recreation? You'll love being close to Manning Mill Park and the exciting new Splashville water park at Hamilton Crossing, bringing even more opportunities for family fun and entertainment close to home! Enjoy the peaceful feel of country living while staying conveniently near schools, recreation, shopping, dining, and everyday essentials. Offering 1,920 square feet of comfortable, single-level living, this inviting home welcomes you with a private driveway entrance and more than enough room for guest parking. The expansive covered front porch is perfect for morning coffee or relaxing evenings, while the side two-car carport provides convenient covered parking. Just off the carport, you'll find a spacious storage room offering plenty of room for tools, equipment, seasonal decorations, and more. Step inside to an inviting open-concept main level designed for comfortable everyday living and entertaining. The spacious kitchen offers ample counter space for meal preparation, while the family room features a cozy wood-burning stove for those chilly evenings. The oversized primary suite serves as a relaxing retreat, complete with its own wood-burning fireplace and direct access to the screened-in sunroom. The secondary bedrooms feature convenient walk-through closets, and the guest bathroom includes a double-sink vanity for added functionality. Enjoy the peaceful outdoors from the screened-in back sunroom, with an existing accessibility ramp providing convenient access. Whether you're enjoying a quiet morning, relaxing with a good book, or gathering with family and friends, this space offers a wonderful place to unwind and appreciate the privacy of your surroundings. With its outstanding location near all three district schools, Manning Mill Park, the new Splashville water park at Hamilton Crossing, Calhoun, Cartersville, and interstate access, this well-cared-for home offers the best of both worlds. Enjoy the breathing room of country living without sacrificing convenience!
Active
$340,000
82 Bailey Rd NW, Adairsville, GA 30103
3beds
1,920sqft
Single Family Residence
Built in 1987
2.5 Acres Lot
$-- Zestimate®
$177/sqft
$-- HOA
What's special
Private driveway entranceExpansive covered front porch
- 17 hours
- 103
- 6
Zillow last checked:
Listing updated:
Listed by:
Michael Jones 7702414548,
Maximum One Community Realty
Source: GAMLS,MLS#: 10875588
Facts & features
Interior
Bedrooms & bathrooms
- Bedrooms: 3
- Bathrooms: 2
- Full bathrooms: 2
- Main level bathrooms: 2
- Main level bedrooms: 3
Rooms
- Room types: Sun Room
Dining room
- Features: Seats 12+
Heating
- Central
Cooling
- Ceiling Fan(s), Central Air
Appliances
- Included: Dishwasher
- Laundry: In Hall
Features
- Double Vanity, Master On Main Level, Rear Stairs, Walk-In Closet(s)
- Flooring: Carpet, Tile
- Windows: Double Pane Windows
- Basement: Crawl Space
- Number of fireplaces: 2
- Fireplace features: Living Room, Master Bedroom
- Common walls with other units/homes: No Common Walls
Interior area
- Total structure area: 1,920
- Total interior livable area: 1,920 sqft
- Finished area above ground: 1,920
- Finished area below ground: 0
Property
Parking
- Total spaces: 10
- Parking features: Attached, Carport, Parking Pad, Side/Rear Entrance, Storage
- Has carport: Yes
- Has uncovered spaces: Yes
Accessibility
- Accessibility features: Accessible Approach with Ramp
Features
- Levels: One
- Stories: 1
- Patio & porch: Deck, Patio, Screened
- Has private pool: Yes
- Pool features: Pool/Spa Combo
- Waterfront features: No Dock Or Boathouse
- Body of water: None
Lot
- Size: 2.5 Acres
- Features: Level, Private
- Residential vegetation: Wooded
Details
- Additional structures: Outbuilding
- Parcel number: 00450004024
- Special conditions: Estate Owned
Construction
Type & style
- Home type: SingleFamily
- Architectural style: Ranch
- Property subtype: Single Family Residence
Materials
- Stucco, Vinyl Siding
- Foundation: Block
- Roof: Other
Condition
- Resale
- New construction: No
- Year built: 1987
Utilities & green energy
- Sewer: Public Sewer
- Water: Public
- Utilities for property: Cable Available, Electricity Available, Sewer Available
Community & HOA
Community
- Features: None
- Security: Smoke Detector(s)
- Subdivision: None
HOA
- Has HOA: No
- Services included: None
Location
- Region: Adairsville
Financial & listing details
- Price per square foot: $177/sqft
- Annual tax amount: $604
- Date on market: 10/20/2026
- Listing agreement: Exclusive Right To Sell
- Listing terms: Cash,Conventional,FHA,USDA Loan,VA Loan
- Electric utility on property: Yes
Estimated market value
Not available
Estimated sales range
Not available
Not available
Price history
| Date | Event | Price |
|---|---|---|
| 10/20/2026 | Listed for sale | $340,000$177/sqft |
Source:  GAMLS #10875588 Report a problem | ||
Public tax history
Tax history is unavailable.
Monthly payment
Est. payment
Payment breakdown
Explore the cost of this home by adjusting the details. Changes won't be saved.Climate risks
Neighborhood: 30103
Nearby schools
Schools provided by the listing agent
- Elementary: Clear Creek
- Middle: Adairsville
- High: Adairsville
Source: GAMLS. This data may not be complete. We recommend contacting the local school district to confirm school assignments for this home.

Similar homes
- $340,0003 bd2 ba1.9k sqft82 Bailey Rd, Adairsville, GA 30103For Sale
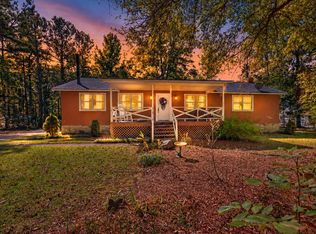 MLS ID #136752, Renae Wells. Carpet Capital AOR
- $339,5004 bd3 ba1.7k sqft10 Southwood Dr NW, Adairsville, GA 30103Active
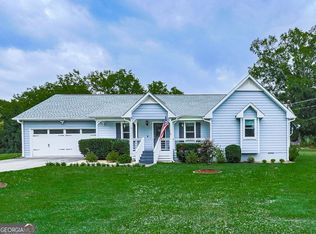
 MLS ID #10811028, Michele Beal, Atlanta Communities. GAMLS
- $378,9003 bd2 ba1.6k sqft13 Golden Eagle Dr, Adairsville, GA 30103For Sale

 MLS ID #7806621, Anthony Gallman, Coldwell Banker Kinard Realty. FMLS GA
- $364,9003 bd2 ba1.8k sqft13 Knight Dr, Adairsville, GA 30103Active
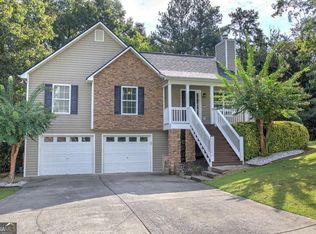 MLS ID #10847915, Christina Martin, Dwelli. GAMLS
- $340,0004 bd4 ba1.9k sqft19 Birch Pl, Adairsville, GA 30103ActiveMLS ID #10810577, Erica Watson, Atlanta Communities. GAMLS
- $275,0003 bd2 ba1.3k sqft135 Manning Mill Rd NW, Adairsville, GA 30103ActiveMLS ID #10817138, Dale Willerson, Keller Williams Northwest. GAMLS
- $330,0004 bd3 ba2k sqft17 Redwood Dr, Adairsville, GA 30103Active Under ContractMLS ID #10807731, Heather Sumners, Atlanta Communities. GAMLS
- $275,0003 bd2 ba1.3k sqft135 Manning Mill Rd, Adairsville, GA 30103For SaleMLS ID #7814242, Dale Willerson, Keller Williams Realty Northwest, LLC.. FMLS GA
- $319,9003 bd2 ba1.7k sqft176 Graham Cir, Adairsville, GA 30103ActiveMLS ID #10856849, Drew Thomas, eXp Realty. GAMLS
- $280,0003 bd2 ba2.4k sqft564 Cedar Creek Rd NW, Cartersville, GA 30121ActiveMLS ID #10870120, Mark Spain, Mark Spain Real Estate. GAMLS
- $369,0005 bd3 ba2.3k sqft15 Belfield Ct, Adairsville, GA 30103ActiveMLS ID #10835117, Regina Farrow, HomeSmart. GAMLS
- $374,8005 bd3 ba2.4k sqft22 Belfield Ct, Adairsville, GA 30103Active Under ContractMLS ID #10742920, Houston Long, Main Street Realty. GAMLS
- $299,9003 bd2 ba1.6k sqft46 Roundabout Ln NW, Adairsville, GA 30103ActiveMLS ID #10795319, Sam Rousu, LOCAL Realty. GAMLS
- $315,0004 bd3 ba1.9k sqft17 Belfield Ct, Adairsville, GA 30103ActiveMLS ID #10789776, Jennifer West, Keller Williams Northwest. GAMLS
- $275,0004 bd2 ba1.3k sqft121 Ripley Ave, Adairsville, GA 30103ActiveMLS ID #10798316, Casey Hart, Crye-Leike, Realtors. GAMLS
- $324,9004 bd3 ba2.1k sqft102 Bluefin St, Adairsville, GA 30103New ConstructionMLS ID #7848469, Jack St Romain, McKinley Properties, LLC.. FMLS GA
- $359,0004 bd3 ba1.6k sqft17 Rocky Ave NW, Cartersville, GA 30120ActiveMLS ID #10846043, Reynalda Chavez, Beautiful Homes Realty. GAMLS
- $319,9004 bd3 ba2.1k sqft104 Bluefin St, Adairsville, GA 30103New ConstructionMLS ID #7847716, Jack St Romain, McKinley Properties, LLC.. FMLS GA
