The Darlington Plan features a Craftsman style exterior with a combination front elevation of stone or brick, and board & batten. 5 bedroom, 3 bath, 2 story floorplan featuring 2-story foyer, main floor bedroom, dining room, and large kitchen with island. Spacious 2nd floor primary suite with two dual vanities, large walk-in closet, garden tub, and separate shower. Other features include kitchen puck lights, arches, fireplace, and 2-car garage. This home was also built with numerous upgrades including LVP on main level and privacy fence around the backyard. No better place to raise your family than in quiet and quaint Adairsville. Convenient to shopping and restaurants. Ask how you can receive up to $1500 credit by using one of our preferred lenders. Exclusions may apply. If we show your buyer, your buyer broker commission is reduced to 1.5% PER our listing agreement.
Closed
$349,900
15 Belfield Ct, Adairsville, GA 30103
5beds
2,400sqft
Single Family Residence, Residential
Built in 2022
7,405 Square Feet Lot
$353,300 Zestimate®
$146/sqft
$2,576 Estimated rent
Home value
$353,300
$336,000 - $371,000
$2,576/mo
Zestimate® history
Owner options
List your home for rent
$2,576/mo
Rent Zestimate®
Find your next renter with Zillow Rental Manager. Plus, with online applications, you can quickly screen prospective tenants – for free.
$2,576/mo
Rent Zestimate®
Refinance and save
$2,432/mo
Est. payment
Refinancing to a lower rate could help reduce your monthly payments and save thousands over the life of the loan.
$2,432/mo
Est. payment
Explore your selling options
Work with a Zillow partner agent
Leverage their expertise and Zillow's premium Showcase listings to get your home seen by more buyers.
Get startedList with your own agent
Get your home in front of millions of buyers by listing it on Zillow.
Learn how to do itSell it yourself
Take full control of how buyers see your home on Zillow by listing For Sale by Owner (FSBO).
List your homeWhat's special
Large walk-in closetGarden tubLarge kitchen
Zillow last checked:
Listing updated:
Listed by:
Anthony Yancey,
Watkins Real Estate Associates,
David Canaday,
Watkins Real Estate Associates
Bought with:
Hannah Waddell, 404792
RE/MAX Town and Country
Source: FMLS GA,MLS#: 7264052
Facts & features
Interior
Bedrooms & bathrooms
- Bedrooms: 5
- Bathrooms: 3
- Full bathrooms: 3
- Main level bathrooms: 1
- Main level bedrooms: 1
Rooms
- Room types: Laundry
Primary bedroom
- Features: In-Law Floorplan
- Level: In-Law Floorplan
Bedroom
- Features: In-Law Floorplan
Primary bathroom
- Features: Double Vanity, Separate Tub/Shower
Dining room
- Features: Separate Dining Room
Kitchen
- Features: Eat-in Kitchen, Kitchen Island, Pantry
Heating
- Central, Electric
Cooling
- Central Air
Appliances
- Included: Dishwasher, Electric Water Heater, Microwave
- Laundry: Laundry Room, Upper Level
Features
- Double Vanity, Entrance Foyer, High Ceilings, High Ceilings 9 ft Lower, High Ceilings 9 ft Main, High Ceilings 9 ft Upper, Vaulted Ceiling(s), Walk-In Closet(s)
- Flooring: Carpet, Laminate, Vinyl
- Windows: None
- Basement: None
- Number of fireplaces: 1
- Fireplace features: Living Room
- Common walls with other units/homes: No Common Walls
Interior area
- Total structure area: 2,400
- Total interior livable area: 2,400 sqft
- Finished area above ground: 2,400
- Finished area below ground: 0
Property
Parking
- Total spaces: 2
- Parking features: Attached, Garage
- Attached garage spaces: 2
Accessibility
- Accessibility features: None
Features
- Levels: Two
- Stories: 2
- Patio & porch: Patio
- Exterior features: Rear Stairs, No Dock
- Pool features: None
- Spa features: None
- Fencing: Back Yard,Fenced,Privacy,Wood
- Has view: Yes
- View description: Other
- Waterfront features: None
- Body of water: None
Lot
- Size: 7,405 Square Feet
- Features: Level
Details
- Additional structures: None
- Parcel number: 0040D 0001 251
- Other equipment: None
- Horse amenities: None
Construction
Type & style
- Home type: SingleFamily
- Architectural style: Craftsman
- Property subtype: Single Family Residence, Residential
Materials
- Cement Siding, Concrete, Stone
- Foundation: Slab
- Roof: Composition
Condition
- Resale
- New construction: No
- Year built: 2022
Utilities & green energy
- Electric: 220 Volts
- Sewer: Public Sewer
- Water: Public
- Utilities for property: Cable Available, Electricity Available, Phone Available, Sewer Available, Water Available
Green energy
- Energy efficient items: None
- Energy generation: None
Community & HOA
Community
- Features: Homeowners Assoc, Sidewalks, Street Lights
- Security: Fire Alarm, Smoke Detector(s)
- Subdivision: Monticello Estates
HOA
- Has HOA: Yes
- HOA fee: $300 annually
Location
- Region: Adairsville
Financial & listing details
- Price per square foot: $146/sqft
- Tax assessed value: $340,027
- Annual tax amount: $2,000
- Date on market: 8/21/2023
- Cumulative days on market: 60 days
- Ownership: Fee Simple
- Electric utility on property: Yes
- Road surface type: Other
Price history
| Date | Event | Price |
|---|---|---|
| 1/2/2024 | Sold | $349,900$146/sqft |
Source:  FMLS GA #7264052 Report a problem FMLS GA #7264052 Report a problem | ||
| 11/14/2023 | Pending sale | $349,900$146/sqft |
Source:  GAMLS #20150318 Report a problem GAMLS #20150318 Report a problem | ||
| 10/2/2023 | Listed for sale | $349,900$146/sqft |
Source: GAMLS #20141510 Report a problem | ||
| 9/12/2023 | Pending sale | $349,900$146/sqft |
Source: GAMLS #20141510 Report a problem | ||
| 8/18/2023 | Listed for sale | $349,900+10.4%$146/sqft |
Source: GAMLS #20141510 Report a problem | ||
| 8/2/2022 | Sold | $316,900$132/sqft |
Source: Public Record Report a problem | ||
| 7/20/2022 | Pending sale | $316,900$132/sqft |
Source: FMLS GA #7086113 Report a problem | ||
Public tax history
| Year | Property taxes | Tax assessment |
|---|---|---|
| 2025 | $3,271 +4.5% | $136,011 +5.6% |
| 2024 | $3,130 +1.2% | $128,811 -2.5% |
| 2023 | $3,093 | $132,168 |
Find assessor info on the county website
Neighborhood: 30103
Nearby homes
- $335,0004 bd3 ba2k sqft13 Belfield Ct, Adairsville, GA 30103Sold

- $319,8004 bd3 ba-- sqft17 Belfield Ct, Adairsville, GA 30103For Sale
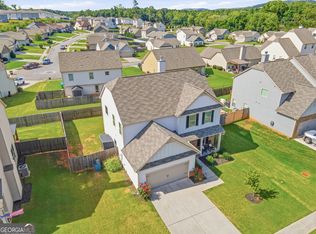
- $289,4003 bd2 ba1.6k sqft37 Winding Flower Walk, Adairsville, GA 30103Off Market
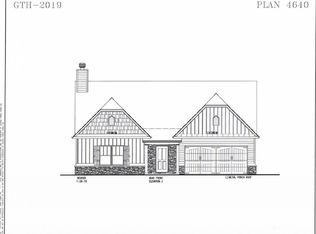
- $300,4004 bd3 ba1.5k sqft35 Winding Flower Walk, Adairsville, GA 30103Off Market

- $291,9003 bd2 ba1.6k sqft39 Winding Flower Walk, Adairsville, GA 30103Off Market
- $338,9004 bd3 ba2.3k sqft19 Belfield Ct, Adairsville, GA 30103Sold
- $319,0004 bd3 ba2.5k sqft11 Belfield Ct, Adairsville, GA 30103Sold
- $282,2003 bd3 ba1.6k sqft33 Winding Flower Walk, Adairsville, GA 30103Off Market
Nearby schools
GreatSchools rating
- 6/10Clear Creek Elementary SchoolGrades: PK-5Distance: 3.6 mi
- 7/10Adairsville Middle SchoolGrades: 6-8Distance: 0.6 mi
- 7/10Adairsville High SchoolGrades: 9-12Distance: 1 mi
Schools provided by the listing agent
- Elementary: Clear Creek - Bartow
- Middle: Adairsville
- High: Adairsville
Source: FMLS GA. This data may not be complete. We recommend contacting the local school district to confirm school assignments for this home.
Get a cash offer in 3 minutes
Find out how much your home could sell for in as little as 3 minutes with a no-obligation cash offer.
Estimated market value
$353,300
Get a cash offer in 3 minutes
Find out how much your home could sell for in as little as 3 minutes with a no-obligation cash offer.
Estimated market value
$353,300
- Georgia
- Bartow County
- Adairsville
- 30103
- 15 Belfield Ct
Nearby cities
Nearby neighborhoods
Nearby zip codes
Other Adairsville Topics
