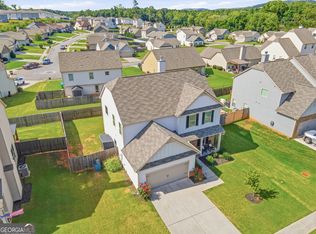
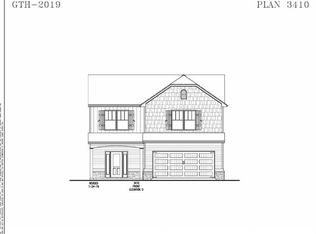
Motivated Seller offering $9000 towards buyers closing costs move in ready professionally cleaned this easy to show 4 BR/2-1/2 bath home in Adairsville, less than 3 years old: situated on family-friendly cul-de-sac, convenient to Atlanta and Chattanooga. Main foyer off front porch welcomes you home with custom storage cubbies and coat hooks. Large living room with fireplace is perfect for family time or watching the game. (Don't miss the hidden room under the stairs!) The Primary Suite on the main level includes dual walk-in closets, double vanities, plus separate soaking tub and shower. Downstairs laundry and powder room are adjacent to the modern farmhouse kitchen: central island, granite countertops, stainless steel appliances, and nearby dining space. Seller upgrades include luxury vinyl plank on first floor, faux window blinds throughout, custom craftsman wood paneling throughout, plus automatic garage door openers for 2-car garage. Privacy fence wraps around backyard with extended patio and covered gazebo: perfect for outdoor entertaining! Spacious 2nd floor holds 3 nice-sized bedrooms (with custom accent walls!) and a full bath. Ask your agent to make a ShowingTime appointment for the CBS Code to tour this property.
Closed
$338,900
19 Belfield Ct, Adairsville, GA 30103
4beds
2,340sqft
Single Family Residence
Built in 2022
7,840 Square Feet Lot
$343,700 Zestimate®
$145/sqft
$2,428 Estimated rent
Home value
$343,700
$323,000 - $368,000
$2,428/mo
Zestimate® history
Owner options
List your home for rent
$2,428/mo
Rent Zestimate®
Find your next renter with Zillow Rental Manager. Plus, with online applications, you can quickly screen prospective tenants – for free.
$2,428/mo
Rent Zestimate®
Refinance and save
$2,365/mo
Est. payment
Refinancing to a lower rate could help reduce your monthly payments and save thousands over the life of the loan.
$2,365/mo
Est. payment
Explore your selling options
Work with a Zillow partner agent
Leverage their expertise and Zillow's premium Showcase listings to get your home seen by more buyers.
Get startedList with your own agent
Get your home in front of millions of buyers by listing it on Zillow.
Learn how to do itSell it yourself
Take full control of how buyers see your home on Zillow by listing For Sale by Owner (FSBO).
List your homeWhat's special
Zillow last checked:
Listing updated:
Listed by:
Dennis W Sawyers 478-957-7266,
Southern Classic Realtors
Bought with:
Kimberly Nelson, 413129
Keller Williams Northwest
Source: GAMLS,MLS#: 10386463
Facts & features
Interior
Bedrooms & bathrooms
- Bedrooms: 4
- Bathrooms: 3
- Full bathrooms: 2
- 1/2 bathrooms: 1
- Main level bathrooms: 1
- Main level bedrooms: 1
Rooms
- Room types: Foyer
Kitchen
- Features: Kitchen Island
Heating
- Central, Heat Pump
Cooling
- Central Air
Appliances
- Included: Dishwasher, Microwave, Oven/Range (Combo), Stainless Steel Appliance(s)
- Laundry: In Hall
Features
- Double Vanity, High Ceilings, Master On Main Level, Separate Shower, Soaking Tub, Entrance Foyer, Walk-In Closet(s)
- Flooring: Carpet, Laminate
- Basement: None
- Number of fireplaces: 1
- Common walls with other units/homes: No Common Walls
Interior area
- Total structure area: 2,340
- Total interior livable area: 2,340 sqft
- Finished area above ground: 2,340
- Finished area below ground: 0
Property
Parking
- Parking features: Assigned, Garage, Garage Door Opener
- Has garage: Yes
Features
- Levels: Two
- Stories: 2
- Patio & porch: Patio, Porch
- Fencing: Back Yard,Fenced,Privacy
Lot
- Size: 7,840 Square Feet
- Features: Cul-De-Sac
Details
- Additional structures: Gazebo
- Parcel number: 0040D0001253
Construction
Type & style
- Home type: SingleFamily
- Architectural style: Craftsman
- Property subtype: Single Family Residence
Materials
- Brick, Vinyl Siding
- Foundation: Slab
- Roof: Composition
Condition
- Resale
- New construction: No
- Year built: 2022
Utilities & green energy
- Sewer: Public Sewer
- Water: Public
- Utilities for property: Cable Available, Electricity Available, Phone Available, Sewer Available, Sewer Connected, Underground Utilities, Water Available
Community & HOA
Community
- Features: Sidewalks
- Security: Smoke Detector(s)
- Subdivision: Monticello Estates
HOA
- Has HOA: Yes
- Services included: None
- HOA fee: $300 annually
Location
- Region: Adairsville
Financial & listing details
- Price per square foot: $145/sqft
- Tax assessed value: $336,617
- Annual tax amount: $3,183
- Date on market: 9/30/2024
- Cumulative days on market: 55 days
- Listing agreement: Exclusive Right To Sell
- Listing terms: Cash,Conventional,FHA,VA Loan
- Electric utility on property: Yes
Price history
| Date | Event | Price |
|---|---|---|
| 12/12/2024 | Sold | $338,900$145/sqft |
Source:  GAMLS #10386463 Report a problem GAMLS #10386463 Report a problem | ||
| 11/24/2024 | Pending sale | $338,900$145/sqft |
Source: GAMLS #10386463 Report a problem | ||
| 11/7/2024 | Price change | $338,9000%$145/sqft |
Source: GAMLS #10386463 Report a problem | ||
| 10/24/2024 | Price change | $339,000-1.7%$145/sqft |
Source: CGMLS #246049 Report a problem | ||
| 9/30/2024 | Listed for sale | $345,000+12%$147/sqft |
Source: GAMLS #10386463 Report a problem | ||
| 9/12/2022 | Sold | $308,000$132/sqft |
Source: Public Record Report a problem | ||
| 8/12/2022 | Pending sale | $308,000$132/sqft |
Source:  FMLS GA #7093844 Report a problem FMLS GA #7093844 Report a problem | ||
| 8/3/2022 | Listed for sale | $308,000$132/sqft |
Source: FMLS GA #7093844 Report a problem | ||
Public tax history
| Year | Property taxes | Tax assessment |
|---|---|---|
| 2025 | $2,828 -8.7% | $134,647 +5.6% |
| 2024 | $3,097 +3% | $127,447 -2.3% |
| 2023 | $3,006 | $130,478 |
Find assessor info on the county website
Neighborhood: 30103
Nearby homes
- $319,8004 bd3 ba-- sqft17 Belfield Ct, Adairsville, GA 30103For Sale
- $282,2003 bd3 ba1.6k sqft33 Winding Flower Walk, Adairsville, GA 30103Off Market
- $300,4004 bd3 ba1.5k sqft35 Winding Flower Walk, Adairsville, GA 30103Off Market

- $294,9004 bd3 ba1.6k sqft31 Winding Flower Walk, Adairsville, GA 30103Off Market

- $349,9005 bd3 ba2.4k sqft15 Belfield Ct, Adairsville, GA 30103Sold
- $322,0004 bd2 ba1.8k sqft18 Belfield Ct, Adairsville, GA 30103Sold
- $289,4003 bd2 ba1.6k sqft37 Winding Flower Walk, Adairsville, GA 30103Off Market
- $278,0004 bd2 ba1.8k sqft23 Belfield Ct, Adairsville, GA 30103Sold
Nearby schools
GreatSchools rating
- 6/10Clear Creek Elementary SchoolGrades: PK-5Distance: 3.6 mi
- 7/10Adairsville Middle SchoolGrades: 6-8Distance: 0.6 mi
- 7/10Adairsville High SchoolGrades: 9-12Distance: 1 mi
Schools provided by the listing agent
- Elementary: Clear Creek
- Middle: Adairsville
- High: Adairsville
Source: GAMLS. This data may not be complete. We recommend contacting the local school district to confirm school assignments for this home.
Get a cash offer in 3 minutes
Find out how much your home could sell for in as little as 3 minutes with a no-obligation cash offer.
Estimated market value
$343,700
Get a cash offer in 3 minutes
Find out how much your home could sell for in as little as 3 minutes with a no-obligation cash offer.
Estimated market value
$343,700
- Georgia
- Bartow County
- Adairsville
- 30103
- 19 Belfield Ct
Nearby cities
Nearby neighborhoods
Nearby zip codes
Other Adairsville Topics
