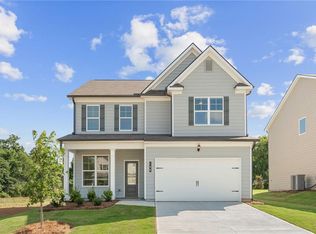
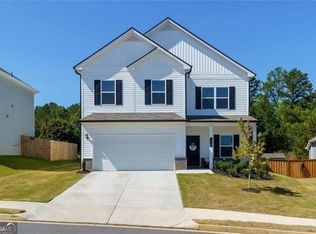
Discover life at Oak Hill Estates, where thoughtfully designed homes and a future community pool complement the charm of small-town living. Lot #2 – The popular Lilac Plan (like the model!) offers 4 bedrooms, 2.5 baths, and a 2-car garage with a thoughtfully designed open-concept layout. The spacious family room seamlessly connects to the kitchen and café area, creating an ideal space for everyday living and entertaining. A versatile flex/study room is conveniently located on the main level, perfect for a home office, playroom, or additional living space. Upstairs, the private owner’s suite features a large walk-in closet, along with three secondary bedrooms and a centrally located laundry room for added convenience. We are now offering a $20,000 incentive PLUS $15,000 in closing costs with one of our preferred lenders! ** Photos shown are builder stock images and may not represent the actual home. Features, finishes, colors, and selections may vary.
Active
$324,900
102 Bluefin St, Adairsville, GA 30103
4beds
2,133sqft
Single Family Residence, Residential
Built in 2026
0.25 Acres Lot
$323,600 Zestimate®
$152/sqft
$90/mo HOA
What's special
Thoughtfully designed open-concept layoutLarge walk-in closetCentrally located laundry roomThree secondary bedrooms
- 18 days
- 47
- 6
Likely to sell faster than
Zillow last checked:
Listing updated:
Listed by:
Jack St Romain,
McKinley Properties, LLC. 678-691-4048
Source: FMLS GA,MLS#: 7848469
Facts & features
Interior
Bedrooms & bathrooms
- Bedrooms: 4
- Bathrooms: 3
- Full bathrooms: 2
- 1/2 bathrooms: 1
Rooms
- Room types: Laundry, Living Room
Primary bedroom
- Features: Other
- Level: Other
Bedroom
- Features: Other
Primary bathroom
- Features: Shower Only
Dining room
- Features: Open Concept, Separate Dining Room
Kitchen
- Features: Cabinets Stain, Solid Surface Counters, View to Family Room
Heating
- Central
Cooling
- Central Air
Appliances
- Included: Dishwasher, Electric Oven, Electric Water Heater, Microwave
- Laundry: Laundry Room, Upper Level
Features
- Double Vanity
- Flooring: Carpet, Laminate
- Windows: Double Pane Windows
- Basement: None
- Has fireplace: No
- Fireplace features: None
- Common walls with other units/homes: No Common Walls
Interior area
- Total structure area: 2,133
- Total interior livable area: 2,133 sqft
- Finished area above ground: 2,133
Video & virtual tour
Property
Parking
- Total spaces: 4
- Parking features: Attached, Garage
- Attached garage spaces: 2
Accessibility
- Accessibility features: None
Features
- Levels: Two
- Stories: 2
- Patio & porch: Patio
- Exterior features: Private Yard, Rain Gutters
- Pool features: None
- Spa features: None
- Fencing: None
- Has view: Yes
- View description: Rural
- Waterfront features: None
- Body of water: None
Lot
- Size: 0.25 Acres
- Dimensions: 70x70
- Features: Back Yard, Corner Lot, Landscaped, Level
Details
- Additional structures: None
- Other equipment: None
- Horse amenities: None
Construction
Type & style
- Home type: SingleFamily
- Architectural style: Traditional
- Property subtype: Single Family Residence, Residential
Materials
- Cement Siding, HardiPlank Type
- Foundation: Slab
- Roof: Shingle
Condition
- New Construction
- New construction: Yes
- Year built: 2026
Details
- Warranty included: Yes
Utilities & green energy
- Electric: 110 Volts
- Sewer: Public Sewer
- Water: Public
- Utilities for property: Sewer Available, Underground Utilities, Water Available
Green energy
- Energy efficient items: None
- Energy generation: None
Community & HOA
Community
- Features: None
- Security: Smoke Detector(s)
- Subdivision: Oak Hill Estates
HOA
- Has HOA: Yes
- Services included: Maintenance Grounds, Swim
- HOA fee: $90 monthly
- HOA phone: 470-531-1200
Location
- Region: Adairsville
Financial & listing details
- Price per square foot: $152/sqft
- Date on market: 10/2/2026
- Cumulative days on market: 147 days
- Listing terms: Cash,Conventional,FHA,USDA Loan,VA Loan,Other
- Ownership: Fee Simple
- Road surface type: Paved
Estimated market value
$323,600
$307,000 - $340,000
$2,125/mo
Price history
| Date | Event | Price |
|---|---|---|
| 10/2/2026 | Listed for sale | $324,900-7.3%$152/sqft |
Source:  FMLS GA #7848469 Report a problem | ||
| 10/1/2026 | Listing removed | $350,650$164/sqft |
Source:  GAMLS #10770798 Report a problem | ||
| 5/23/2026 | Listed for sale | $350,650$164/sqft |
Source: FMLS GA #7775827 Report a problem | ||
Public tax history
Tax history is unavailable.
Monthly payment
Est. payment
Payment breakdown
Explore the cost of this home by adjusting the details. Changes won't be saved.Climate risks
Neighborhood: 30103
Nearby schools
Schools provided by the listing agent
- Elementary: Adairsville
- Middle: Adairsville
- High: Adairsville
Source: FMLS GA. This data may not be complete. We recommend contacting the local school district to confirm school assignments for this home.
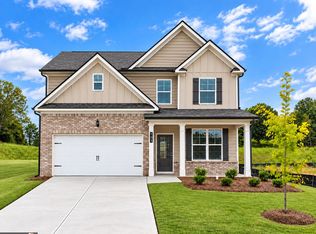
- $319,9004 bd3 ba2.1k sqft104 Bluefin St, Adairsville, GA 30103New Construction
- $359,9154 bd3 ba2.1k sqft103 Bluefin St, Adairsville, GA 30103New Construction
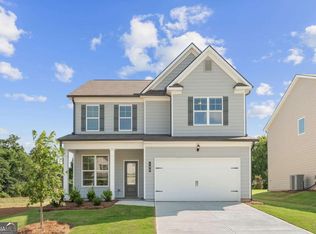
- $324,9004 bd3 ba2.1k sqft102 Bluefin St LOT 2, Adairsville, GA 30103New Construction

- $319,9004 bd3 ba2.1k sqft104 Bluefin St LOT 3, Adairsville, GA 30103New Construction
Similar homes
- $319,9004 bd3 ba2.1k sqft104 Bluefin St, Adairsville, GA 30103New Construction
 MLS ID #7847716, Jack St Romain, McKinley Properties, LLC.. FMLS GA
- $324,9004 bd3 ba2.1k sqft102 Bluefin St Lot 2, Adairsville, GA 30103Active
 GAMLS
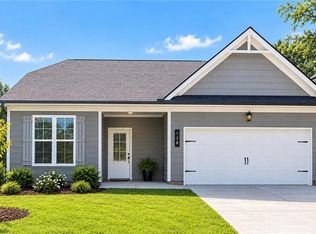
- $302,9903 bd2 ba1.3k sqft138 Formosa St, Adairsville, GA 30103New Construction
 MLS ID #7840690, Jack St Romain, McKinley Properties, LLC.. FMLS GA
- $335,0004 bd3 ba2.5k sqft36 Sonoma Dr, Adairsville, GA 30103Active
 MLS ID #10843072, Woodtke Group, Atlanta Communities. GAMLS
- $389,9004 bd3 ba2.6k sqft60 Woody Way NW, Adairsville, GA 30103ActiveMLS ID #10848713, Bruce W Mitchell Jr, Keller Williams Heritage. GAMLS
- $399,9004 bd3 ba2.8k sqft15 Dublin Way, Adairsville, GA 30103ActiveMLS ID #10851926, Nidia M Guzman, Virtual Properties Realty.com. GAMLS
- $269,9003 bd3 ba1.8k sqft47 Celtic Ct, Adairsville, GA 30103For SaleMLS ID #7815667, Samantha Lusk, Samantha Lusk & Associates Realty, Inc.. FMLS GA
- $335,9004 bd2 ba1.5k sqft1809 Cassville Rd NW, Cartersville, GA 30121For SaleMLS ID #7854901, Julie deGalleford, 515 Life Real Estate Company, LLC.. FMLS GA
- $325,0004 bd3 ba1.8k sqft216 Eva Way, Cartersville, GA 30121ActiveMLS ID #10854945, Payton Rogers, Keller Williams Realty North Atlanta. GAMLS
- $315,0004 bd3 ba2.5k sqft315 Soldiers Ptwy, Calhoun, GA 30701ActiveMLS ID #10730659, Yoana Vasileva, Lokation Real Estate LLC. GAMLS
- $262,9903 bd3 ba1.5k sqft323 Rolling Green Rd, Adairsville, GA 30103New ConstructionMLS ID #7818541, Christy Karoffa, KFH Realty, LLC. FMLS GA
- $380,0004 bd3 ba2k sqft44 Colonial Cir, Cartersville, GA 30120For SaleMLS ID #7839080, Eric Baham, Sovereign Real Estate Group National Corp.. FMLS GA
- $317,5003 bd2 ba1.9k sqft103 McGinnis Cir, Calhoun, GA 30701ActiveMLS ID #10845062, Leeza Byers, eXp Realty. GAMLS
- $350,0004 bd2 ba1.9k sqft158 Verona Dr, Cartersville, GA 30120ActiveMLS ID #10719135, Malik Evans, LOCAL Realty. GAMLS
- $254,9903 bd3 ba1.5k sqft105 Village Green Dr, Adairsville, GA 30103New ConstructionMLS ID #7727022, Christy Karoffa, KFH Realty, LLC. FMLS GA
- $319,0004 bd3 ba2k sqft8 Joplin St NE, Rome, GA 30161ActiveMLS ID #10834435, Carla R Robinson, BHHS Georgia Properties. GAMLS
