Welcome to Village Green, another beautiful community by Obie Award Winning builder, Kerley Family Homes!. The Crape Myrtle plan is a well-designed 3-bedroom, 2.5-bath new construction town home. The open-concept main level features a stylish kitchen with upgraded granite countertops, tile backsplash, a spacious furniture Island and spacious pantry. Upstairs, the private primary suite offers a spa-like bathroom with double vanities, and dual walk-in closets. Located in Adairsville with easy access to I-75, Village Green offers affordable, low-maintenance living with builder warranties and 100% USDA financing options available. Convenient access to I-75, Hwy 140, Joe Frank Harris Pkwy. Manning Mill Park, Splashville Water Park, Cartersville and Calhoun.
Active
Price cut: $821 (9/29)
$262,990
323 Rolling Green Rd, Adairsville, GA 30103
3beds
1,568sqft
Townhouse, Residential
Built in 2026
1,742 Square Feet Lot
$-- Zestimate®
$168/sqft
$75/mo HOA
What's special
Stylish kitchenSpacious pantrySpacious furniture islandDual walk-in closetsTile backsplashSpa-like bathroomUpgraded granite countertops
- 72 days
- 21
- 0
Zillow last checked:
Listing updated:
Listed by:
Christy Karoffa,
KFH Realty, LLC 678-848-4430
Source: FMLS GA,MLS#: 7818541
Facts & features
Interior
Bedrooms & bathrooms
- Bedrooms: 3
- Bathrooms: 3
- Full bathrooms: 2
- 1/2 bathrooms: 1
Rooms
- Room types: Attic
Primary bedroom
- Features: None
- Level: None
Bedroom
- Features: None
Primary bathroom
- Features: Double Vanity, Shower Only
Dining room
- Features: Open Concept
Kitchen
- Features: Eat-in Kitchen, Kitchen Island, Stone Counters, View to Family Room
Heating
- Central
Cooling
- Central Air
Appliances
- Included: Dishwasher, Disposal, Electric Oven, Electric Range, Microwave
- Laundry: In Hall, Laundry Closet, Upper Level
Features
- Double Vanity, Entrance Foyer, His and Hers Closets, Walk-In Closet(s)
- Flooring: Carpet, Luxury Vinyl, Tile
- Windows: Double Pane Windows
- Basement: None
- Has fireplace: No
- Fireplace features: None
- Common walls with other units/homes: 2+ Common Walls
Interior area
- Total structure area: 1,568
- Total interior livable area: 1,568 sqft
Video & virtual tour
Property
Parking
- Total spaces: 1
- Parking features: Driveway, Garage
- Garage spaces: 1
- Has uncovered spaces: Yes
Accessibility
- Accessibility features: None
Features
- Levels: Two
- Stories: 2
- Patio & porch: Patio
- Exterior features: None, No Dock
- Pool features: None
- Spa features: None
- Fencing: None
- Has view: Yes
- View description: Neighborhood
- Waterfront features: None
- Body of water: None
Lot
- Size: 1,742 Square Feet
- Features: Back Yard
Details
- Additional structures: None
- Parcel number: 0040E 0001 171
- Other equipment: None
- Horse amenities: None
Construction
Type & style
- Home type: Townhouse
- Architectural style: Bungalow
- Property subtype: Townhouse, Residential
- Attached to another structure: Yes
Materials
- HardiPlank Type
- Foundation: Slab
- Roof: Shingle
Condition
- New Construction
- New construction: Yes
- Year built: 2026
Details
- Warranty included: Yes
Utilities & green energy
- Electric: 110 Volts
- Sewer: Public Sewer
- Water: Public
- Utilities for property: Cable Available, Electricity Available, Phone Available, Sewer Available, Water Available
Green energy
- Energy efficient items: None
- Energy generation: None
Community & HOA
Community
- Features: Dog Park, Homeowners Assoc, Near Schools, Near Shopping, Near Trails/Greenway, Sidewalks, Street Lights
- Security: Carbon Monoxide Detector(s), Smoke Detector(s)
- Subdivision: Village Green
HOA
- Has HOA: Yes
- Services included: Maintenance Grounds, Maintenance Structure
- HOA fee: $900 annually
Location
- Region: Adairsville
Financial & listing details
- Price per square foot: $168/sqft
- Annual tax amount: $389
- Date on market: 8/9/2026
- Cumulative days on market: 72 days
- Ownership: Fee Simple
- Electric utility on property: Yes
- Road surface type: None
Estimated market value
Not available
Estimated sales range
Not available
$1,707/mo
Price history
| Date | Event | Price |
|---|---|---|
| 9/29/2026 | Price change | $262,990-0.3%$168/sqft |
Source:  FMLS GA #7818541 Report a problem | ||
| 8/9/2026 | Listed for sale | $263,811+5.5%$168/sqft |
Source: FMLS GA #7818541 Report a problem | ||
| 3/1/2026 | Listing removed | $250,000$159/sqft |
Source:  Kerley Family Homes Report a problem | ||
| 8/22/2025 | Price change | $250,000-2%$159/sqft |
Source:  GAMLS #10544893 Report a problem | ||
| 6/12/2025 | Listed for sale | $255,000$163/sqft |
Source: FMLS GA #7596811 Report a problem | ||
Public tax history
Tax history is unavailable.
Monthly payment
Est. payment
Payment breakdown
Explore the cost of this home by adjusting the details. Changes won't be saved.Climate risks
Neighborhood: 30103
Nearby schools
Schools provided by the listing agent
- Elementary: Adairsville
- Middle: Adairsville
- High: Adairsville
Source: FMLS GA. This data may not be complete. We recommend contacting the local school district to confirm school assignments for this home.
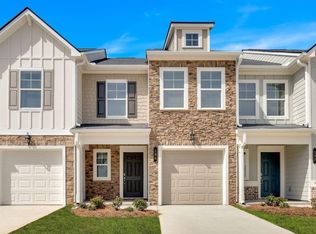
- $254,9903 bd3 ba1.5k sqft105 Village Green Dr, Adairsville, GA 30103New Construction
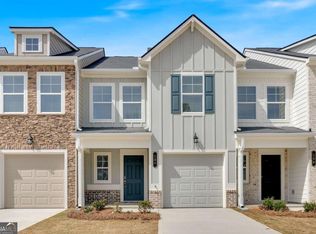
- $254,9903 bd3 ba-- sqft105 Village Green Dr #171, Adairsville, GA 30103New Construction
- $255,9903 bd3 ba-- sqft107 Village Green Dr #170, Adairsville, GA 30103Sold
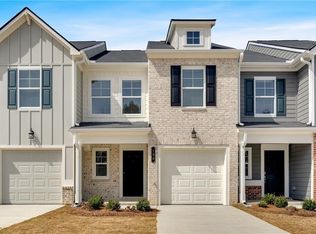
- $256,0003 bd3 ba1.5k sqft107 Village Green Dr, Adairsville, GA 30103Off Market
Similar homes
- $254,9903 bd3 ba1.5k sqft105 Village Green Dr, Adairsville, GA 30103New Construction
 MLS ID #7727022, Christy Karoffa, KFH Realty, LLC. FMLS GA
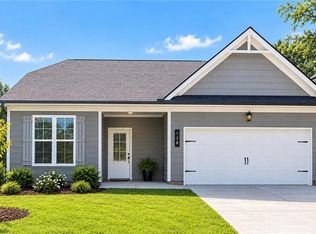
- $302,9903 bd2 ba1.3k sqft138 Formosa St, Adairsville, GA 30103New Construction
 MLS ID #7840690, Jack St Romain, McKinley Properties, LLC.. FMLS GA
- $310,0003 bd3 ba1.8k sqft16 J Cir NW, Adairsville, GA 30103For Sale
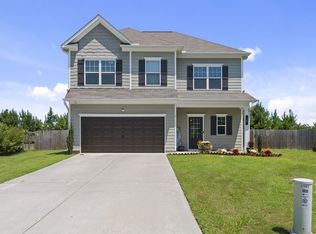
 MLS ID #233536, Charmia Martin, Legacy Realty Tri-Cities LLC. CBORGA
- $275,0004 bd3 ba2.1k sqft24 Castlemoor Loop, Adairsville, GA 30103Active Under Contract

 MLS ID #10811378, Josh Powell, Atlanta Communities. GAMLS
- $319,9004 bd3 ba2.1k sqft104 Bluefin St, Adairsville, GA 30103New ConstructionMLS ID #7847716, Jack St Romain, McKinley Properties, LLC.. FMLS GA
- $324,9004 bd3 ba2.1k sqft102 Bluefin St, Adairsville, GA 30103New ConstructionMLS ID #7848469, Jack St Romain, McKinley Properties, LLC.. FMLS GA
- $324,9004 bd3 ba2.1k sqft102 Bluefin St Lot 2, Adairsville, GA 30103ActiveGAMLS
- $337,1345 bd3 ba2k sqft24 Rise Rd, Adairsville, GA 30103ActiveGAMLS
- $350,9804 bd3 ba2.3k sqft26 Rise Rd, Adairsville, GA 30103ActiveGAMLS
- $254,9003 bd3 ba1.4k sqft202 Fenchurch Way #2269, Cartersville, GA 30120For SaleMLS ID #7783804, Gretchen Stone, Chapman Hall Professionals. FMLS GA
- $289,0003 bd2 ba1.4k sqft26 Farmer Rd NW, Cartersville, GA 30120For SaleMLS ID #7836351, The Witmer Hall Group, Craft, Inc.. FMLS GA
- $255,0003 bd2 ba1.2k sqft123 Whispering Pine Ln NE, White, GA 30184ActiveMLS ID #10849926, Stacey Wyatt Group, eXp Realty. GAMLS
- $287,0003 bd3 ba2.2k sqft250 Orchard Way SE, Calhoun, GA 30701ActiveMLS ID #10775684, Mark Spain, Mark Spain Real Estate. GAMLS
- $242,0002 bd3 ba1.4k sqft217 Grand Central Way, Cartersville, GA 30120ActiveMLS ID #10848735, Jalen Jordan, Hester Group, REALTORS. GAMLS
- $269,9003 bd2 ba1.2k sqft103 River Meadow Dr, Calhoun, GA 30701For SaleMLS ID #7825735, Oanh To, ATL Realty Star, LLC. FMLS GA
- $335,9004 bd2 ba1.5k sqft1809 Cassville Rd NW, Cartersville, GA 30121For SaleMLS ID #7854901, Julie deGalleford, 515 Life Real Estate Company, LLC.. FMLS GA
- $265,0003 bd2 ba1.2k sqft377 Cartecay Dr, Calhoun, GA 30701For SaleMLS ID #7831679, Tristan Fuller, Coldwell Banker Kinard Realty. FMLS GA
- $250,0003 bd1 ba1.1k sqft492 Moran Lake Rd NE, Rome, GA 30161ActiveMLS ID #10850854, Todd Adams, Atlanta Communities. GAMLS
- $300,0003 bd3 ba1.9k sqft23 Felton Walk SE, Cartersville, GA 30120ActiveMLS ID #10729948, Jenn Kandt, LOCAL Realty. GAMLS
- $258,9903 bd3 ba1.6k sqft100 Sylvie Dr #1, Cartersville, GA 30120ActiveMLS ID #10765753, Tiffany S Herron, SDC Realty. GAMLS
