
Move-In Ready! Welcome to Village Green, another beautiful community by Obie Awarding Winning Builder, Kerley Family Homes. This quiet two-street community is the conveniently located just 5 minutes to I-75 and Hwy 140. The Oleander Plan offers 3 bedrooms, 2.5 bath with a private one garage and features quartz kitchen countertops, LVP flooring on the main level, painted linen cabinets, and brushed nickel finishes throughout. The spacious owner's suite offers a separate office/sitting area, cultured marble vanities, an oversized walk-in shower, and a large walk-in closet. Full appliance package, with a refrigerator, washer and dryer plus blinds, for a true move-in ready experience. Village Green offers affordable, low-maintenance living with builder warranties and 100% financing options, including USDA, VA, plus other financing options and grant programs. Convenient access to I-75, Hwy 140, Joe Frank Harris Pkwy. Manning Mill Park, Splashville Water Park, Cartersville and Calhoun.
Pending
Price cut: $4K (7/5)
$255,990
107 Village Green Dr #170, Adairsville, GA 30103
3beds
1,568sqft
Townhouse
Built in 2024
1,742 Square Feet Lot
$-- Zestimate®
$163/sqft
$75/mo HOA
What's special
- 624 days |
- 52 |
- 1 |
Zillow last checked:
Listing updated:
Listed by:
Andrew Laiz ckaroffa@kfhrealty.com,
KFH Realty, LLC
Source: GAMLS,MLS#: 10423433
Facts & features
Interior
Bedrooms & bathrooms
- Bedrooms: 3
- Bathrooms: 3
- Full bathrooms: 2
- 1/2 bathrooms: 1
Rooms
- Room types: Family Room, Foyer, Laundry, Other
Kitchen
- Features: Kitchen Island, Pantry, Solid Surface Counters
Heating
- Central, Zoned
Cooling
- Ceiling Fan(s), Central Air
Appliances
- Included: Dishwasher, Disposal, Dryer, Electric Water Heater, Microwave, Oven/Range (Combo), Refrigerator, Stainless Steel Appliance(s), Washer
- Laundry: In Hall, Laundry Closet
Features
- Double Vanity, Walk-In Closet(s)
- Flooring: Carpet, Laminate
- Windows: Double Pane Windows
- Basement: None
- Attic: Pull Down Stairs
- Has fireplace: No
- Common walls with other units/homes: 2+ Common Walls
Interior area
- Total structure area: 1,568
- Total interior livable area: 1,568 sqft
- Finished area above ground: 1,568
- Finished area below ground: 0
Property
Parking
- Parking features: Garage
- Has garage: Yes
Features
- Levels: Two
- Stories: 2
- Patio & porch: Patio
- Exterior features: Other
- Fencing: Privacy
- Body of water: None
Lot
- Size: 1,742 Square Feet
- Features: Level
Details
- Parcel number: 0040E0001170
Construction
Type & style
- Home type: Townhouse
- Architectural style: Bungalow/Cottage
- Property subtype: Townhouse
- Attached to another structure: Yes
Materials
- Other
- Foundation: Slab
- Roof: Composition
Condition
- New Construction
- New construction: Yes
- Year built: 2024
Details
- Warranty included: Yes
Utilities & green energy
- Sewer: Public Sewer
- Water: Public
- Utilities for property: Cable Available, Electricity Available, Phone Available, Sewer Available, Water Available
Green energy
- Energy efficient items: Insulation
Community & HOA
Community
- Features: Sidewalks
- Security: Carbon Monoxide Detector(s), Smoke Detector(s)
- Subdivision: Village Green
HOA
- Has HOA: Yes
- Services included: Maintenance Grounds
- HOA fee: $900 annually
Location
- Region: Adairsville
Financial & listing details
- Price per square foot: $163/sqft
- Annual tax amount: $389
- Date on market: 12/6/2024
- Cumulative days on market: 617 days
- Listing agreement: Exclusive Right To Sell
- Electric utility on property: Yes
Estimated market value
Not available
Estimated sales range
Not available
$1,775/mo
Price history
| Date | Event | Price |
|---|---|---|
| 8/12/2026 | Pending sale | $255,990$163/sqft |
Source:  GAMLS #10423433 Report a problem GAMLS #10423433 Report a problem | ||
| 7/5/2026 | Price change | $255,990-1.5%$163/sqft |
Source: GAMLS #10423433 Report a problem | ||
| 2/21/2026 | Price change | $259,990-3.7%$166/sqft |
Source: GAMLS #10423433 Report a problem | ||
| 12/6/2025 | Price change | $269,990-4.9%$172/sqft |
Source: GAMLS #10423433 Report a problem | ||
| 9/26/2025 | Price change | $283,990-1.6%$181/sqft |
Source: GAMLS #10423433 Report a problem | ||
| 5/15/2025 | Price change | $288,500-0.2%$184/sqft |
Source:  FMLS GA #7494957 Report a problem FMLS GA #7494957 Report a problem | ||
| 12/6/2024 | Listed for sale | $289,050$184/sqft |
Source: FMLS GA #7494957 Report a problem | ||
Public tax history
Tax history is unavailable.
Monthly payment
Est. payment
Payment breakdown
Explore the cost of this home by adjusting the details. Changes won't be saved.Climate risks
Neighborhood: 30103
Nearby schools
GreatSchools rating
- 7/10Adairsville Elementary SchoolGrades: PK-5Distance: 2.3 mi
- 7/10Adairsville Middle SchoolGrades: 6-8Distance: 0.7 mi
- 7/10Adairsville High SchoolGrades: 9-12Distance: 0.7 mi
Schools provided by the listing agent
- Elementary: Adairsville
- Middle: Adairsville
- High: Adairsville
Source: GAMLS. This data may not be complete. We recommend contacting the local school district to confirm school assignments for this home.
- $--3 bd3 ba1.5k sqft107 Village Green Dr, Adairsville, GA 30103Off Market
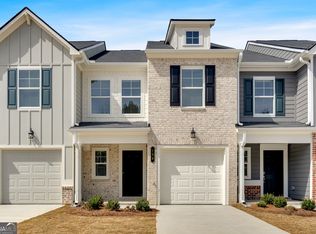
- $259,0003 bd3 ba1.5k sqft109 Village Green Dr, Adairsville, GA 30103Sold
- $259,0003 bd3 ba1.5k sqft109 Village Green Dr #169, Adairsville, GA 30103Sold
- $255,9903 bd3 ba1.5k sqft105 Village Green Dr #171, Adairsville, GA 30103New Construction
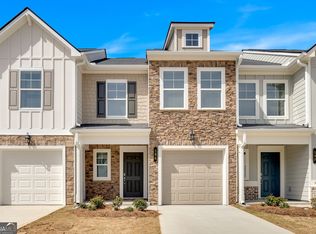
- $255,9903 bd3 ba1.5k sqft105 Village Green Dr, Adairsville, GA 30103New Construction
- $263,8113 bd3 ba1.5k sqft323 Rolling Green Rd, Adairsville, GA 30103New Construction
- $264,9903 bd3 ba1.5k sqft111 Village Green Dr #168, Adairsville, GA 30103Sold
- $265,1003 bd3 ba1.5k sqft111 Village Green Dr, Adairsville, GA 30103Off Market
A local agent can set up tours, give advice and negotiate with sellers.
Similar homes
- $255,9903 bd3 ba1.5k sqft105 Village Green Dr #171, Adairsville, GA 30103Active
 MLS ID #10423451, Andrew Laiz, KFH Realty, LLC. GAMLS
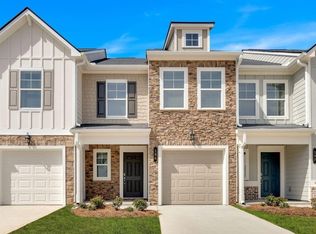
 - $255,9903 bd3 ba1.5k sqft105 Village Green Dr, Adairsville, GA 30103New Construction
 MLS ID #7727022, Andrew Laiz, KFH Realty, LLC. FMLS GA
 - $279,9003 bd3 ba1.8k sqft47 Celtic Ct, Adairsville, GA 30103For Sale
 MLS ID #7815667, Samantha Lusk, Samantha Lusk & Associates Realty, Inc.. FMLS GA
 - $275,0004 bd3 ba2.1k sqft24 Castlemoor Loop, Adairsville, GA 30103Active Under Contract
 MLS ID #10811378, Josh Powell, Atlanta Communities. GAMLS
 - $289,9003 bd3 ba1.9k sqft10 Castlemoor Loop, Adairsville, GA 30103For SaleMLS ID #7789569, David Floyd, Asher Realty, Inc. FMLS GA
- $339,9905 bd3 ba2k sqft16 Rise Rd, Adairsville, GA 30103New ConstructionFMLS GA
- $340,0004 bd3 ba2k sqft17 Redwood Dr, Adairsville, GA 30103ActiveMLS ID #10807731, Heather Sumners, Atlanta Communities. GAMLS
- $254,9003 bd3 ba1.4k sqft202 Fenchurch Way #2269, Cartersville, GA 30120For SaleMLS ID #7783804, Gretchen Stone, Chapman Hall Professionals. FMLS GA
- $259,9903 bd3 ba1.6k sqft210 Clara Xing #13, Cartersville, GA 30120ActiveMLS ID #10758745, Tiffany S Herron, SDC Realty. GAMLS
- $235,0003 bd2 ba1.2k sqft1425 Resaca Lafayette Rd NW, Resaca, GA 30735For SaleMLS ID #7822614, Tammy Hughes, EXP Realty, LLC.. FMLS GA
- $60,000-- bd-- ba-- sqft145 Chastain Dr, Cartersville, GA 30120Off Market
- $268,0004 bd3 ba1.7k sqft48 Hampton Dr, Cartersville, GA 30121For SaleMLS ID #7754716, JODI REISTER, HomeSmart. FMLS GA
- $254,9003 bd3 ba1.4k sqft202 Fenchurch Way, Cartersville, GA 30120ActiveMLS ID #10780423, Gretchen Stone, Chapman Hall Realtors Professionals. GAMLS
- $363,6404 bd3 ba2.1k sqft100 Bluefin St, Adairsville, GA 30103ActiveGAMLS
- $269,9003 bd3 ba1.4k sqft302 Penn Station Way, Cartersville, GA 30120ActiveMLS ID #10715830, Whitney Bagley, Keller Williams Northwest. GAMLS
- $279,9003 bd2 ba1.3k sqft234 Dogwood Ln SE, Calhoun, GA 30701For SaleMLS ID #7817286, Connie Frantzreb, Your Home Sold Guaranteed Realty Trevor Smith Team. FMLS GA
- $258,9903 bd3 ba1.6k sqft100 Sylvie Dr #1, Cartersville, GA 30120ActiveMLS ID #10765753, Tiffany S Herron, SDC Realty. GAMLS
- $242,5003 bd3 ba1.6k sqft107 Brexley Dr, Calhoun, GA 30701ActiveMLS ID #10717643, Anna Marie Ethridge, ERA Sunrise Realty. GAMLS
- $242,0003 bd3 ba1.6k sqft105 Brexley Dr, Calhoun, GA 30701ActiveMLS ID #10774454, Anna Marie Ethridge, ERA Sunrise Realty. GAMLS
- $242,0003 bd3 ba1.6k sqft103 Brexley Dr, Calhoun, GA 30701ActiveMLS ID #10774444, Anna Marie Ethridge, ERA Sunrise Realty. GAMLS
