Oleander-CC. Floor Plan by Kerley Family Homes. MOVE-IN-READY!!- a new 3-bedroom, 2.5 bath townhome with a private garage in a quiet two-street community, just 1.1 miles from I-75. This home features granite countertops, LVP flooring on the main level, painted Ivory cabinets, and ORB finishes throughout. The spacious owner's suite offers a separate sitting area, cultured marble vanities, an oversized walk-in shower, and a large walk-in closet. Full appliance package is included for a true move-in ready experience. HOA covers lawn maintenance for easy living, and the home is protected by a builder-backed warranty. Village Green offers affordable, low-maintenance living with builder warranties and 100% USDA financing options available. Current Incentive: $5,000 in closing costs plus *"PICK YOUR PERK" Option A) Choose 4.75% 30 yr fixed rate for FHA, VA or USDA OR 5/1 ARM-Conventional for standing inventory only. B) Choose $7,500 in additional seller paid closing cost OR $5,000 in seller paid closing cost AND $5,000 design center credit. C) $15,000 in design center credit. *Conditions Apply. Pictures may be of similar plan and not the exact finishes of the home listed.
Closed
$259,000
109 Village Green Dr, Adairsville, GA 30103
3beds
1,568sqft
Townhouse
Built in 2024
1,742 Square Feet Lot
$259,100 Zestimate®
$165/sqft
$1,630 Estimated rent
Home value
$259,100
$241,000 - $280,000
$1,630/mo
Zestimate® history
Owner options
List your home for rent
$1,630/mo
Rent Zestimate®
Find your next renter with Zillow Rental Manager. Plus, with online applications, you can quickly screen prospective tenants – for free.
$1,630/mo
Rent Zestimate®
Refinance and save
$2,483/mo
Est. payment
Refinancing to a lower rate could help reduce your monthly payments and save thousands over the life of the loan.
$2,483/mo
Est. payment
Explore your selling options
Work with a Zillow partner agent
Leverage their expertise and Zillow's premium Showcase listings to get your home seen by more buyers.
Get startedList with your own agent
Get your home in front of millions of buyers by listing it on Zillow.
Learn how to do itSell it yourself
Take full control of how buyers see your home on Zillow by listing For Sale by Owner (FSBO).
List your homeWhat's special
Orb finishes throughoutHoa covers lawn maintenanceLarge walk-in closetOversized walk-in showerPrivate garageGranite countertopsPainted ivory cabinets
Zillow last checked:
Listing updated:
Listed by:
Christy Karoffa 770-713-7387,
KFH Realty, LLC
Bought with:
Evelyn S Snipe, 326403
Keller Williams Realty Atlanta North
Source: GAMLS,MLS#: 10423012
Facts & features
Interior
Bedrooms & bathrooms
- Bedrooms: 3
- Bathrooms: 3
- Full bathrooms: 2
- 1/2 bathrooms: 1
Rooms
- Room types: Family Room, Foyer
Kitchen
- Features: Kitchen Island, Pantry, Solid Surface Counters
Heating
- Central
Cooling
- Ceiling Fan(s), Central Air
Appliances
- Included: Dishwasher, Disposal, Dryer, Electric Water Heater, Microwave, Oven/Range (Combo), Refrigerator, Stainless Steel Appliance(s), Washer
- Laundry: In Hall, Laundry Closet, Upper Level
Features
- Double Vanity, Walk-In Closet(s)
- Flooring: Carpet, Laminate
- Windows: Double Pane Windows
- Basement: None
- Has fireplace: No
- Common walls with other units/homes: 2+ Common Walls
Interior area
- Total structure area: 1,568
- Total interior livable area: 1,568 sqft
- Finished area above ground: 1,568
- Finished area below ground: 0
Property
Parking
- Parking features: Garage
- Has garage: Yes
Features
- Levels: Two
- Stories: 2
- Exterior features: Other
- Fencing: Privacy
- Body of water: None
Lot
- Size: 1,742 Square Feet
- Features: Other
Details
- Parcel number: 0040E0001169
Construction
Type & style
- Home type: Townhouse
- Architectural style: Craftsman
- Property subtype: Townhouse
- Attached to another structure: Yes
Materials
- Vinyl Siding
- Foundation: Slab
- Roof: Composition
Condition
- New Construction
- New construction: Yes
- Year built: 2024
Details
- Warranty included: Yes
Utilities & green energy
- Sewer: Public Sewer
- Water: Public
- Utilities for property: Cable Available, Sewer Available, Water Available
Community & HOA
Community
- Features: Park, Sidewalks
- Security: Carbon Monoxide Detector(s), Smoke Detector(s)
- Subdivision: Village Green
HOA
- Has HOA: Yes
- Services included: Maintenance Grounds
- HOA fee: $900 annually
Location
- Region: Adairsville
Financial & listing details
- Price per square foot: $165/sqft
- Annual tax amount: $389
- Date on market: 12/5/2024
- Cumulative days on market: 502 days
- Listing agreement: Exclusive Right To Sell
Price history
| Date | Event | Price |
|---|---|---|
| 5/5/2026 | Sold | $259,000-2.3%$165/sqft |
Source:  GAMLS #10423012 Report a problem GAMLS #10423012 Report a problem | ||
| 4/21/2026 | Pending sale | $264,990+0%$169/sqft |
Source: GAMLS #10423012 Report a problem | ||
| 3/3/2026 | Price change | $264,9000%$169/sqft |
Source:  Kerley Family Homes Report a problem Kerley Family Homes Report a problem | ||
| 1/14/2026 | Price change | $264,990-3.3%$169/sqft |
Source:  FMLS GA #7656412 Report a problem FMLS GA #7656412 Report a problem | ||
| 12/6/2025 | Price change | $273,990-1.8%$175/sqft |
Source: FMLS GA #7656412 Report a problem | ||
| 11/20/2025 | Price change | $278,990-1.4%$178/sqft |
Source: FMLS GA #7656412 Report a problem | ||
| 9/26/2025 | Price change | $282,990-1.6%$180/sqft |
Source: GAMLS #10423012 Report a problem | ||
| 5/16/2025 | Price change | $287,500-1.4%$183/sqft |
Source: Kerley Family Homes Report a problem | ||
| 12/5/2024 | Listed for sale | $291,520$186/sqft |
Source: GAMLS #10423012 Report a problem | ||
Public tax history
Tax history is unavailable.
Neighborhood: 30103
Nearby homes

- $259,0003 bd3 ba1.5k sqft109 Village Green Dr #169, Adairsville, GA 30103Sold
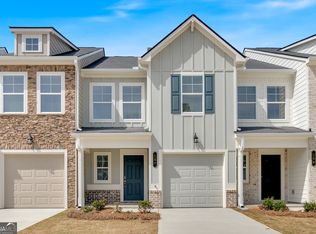
- $255,9903 bd3 ba1.5k sqft107 Village Green Dr #170, Adairsville, GA 30103Pending
- $255,6003 bd3 ba1.5k sqft107 Village Green Dr, Adairsville, GA 30103Off Market
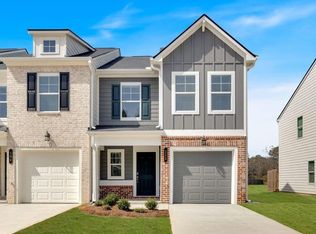
- $264,9903 bd3 ba1.5k sqft111 Village Green Dr #168, Adairsville, GA 30103Sold
- $265,1003 bd3 ba1.5k sqft111 Village Green Dr, Adairsville, GA 30103Off Market
- $255,9903 bd3 ba1.5k sqft105 Village Green Dr, Adairsville, GA 30103New Construction
- $255,9903 bd3 ba1.5k sqft105 Village Green Dr #171, Adairsville, GA 30103New Construction
- $262,7373 bd3 ba1.5k sqft329 Rolling Green Rd #101, Adairsville, GA 30103New Construction
Nearby schools
GreatSchools rating
- 7/10Adairsville Elementary SchoolGrades: PK-5Distance: 2.3 mi
- 7/10Adairsville Middle SchoolGrades: 6-8Distance: 0.7 mi
- 7/10Adairsville High SchoolGrades: 9-12Distance: 0.7 mi
Schools provided by the listing agent
- Elementary: Adairsville
- Middle: Adairsville
- High: Adairsville
Source: GAMLS. This data may not be complete. We recommend contacting the local school district to confirm school assignments for this home.
Get a cash offer in 3 minutes
Find out how much your home could sell for in as little as 3 minutes with a no-obligation cash offer.
Estimated market value
$259,100
Get a cash offer in 3 minutes
Find out how much your home could sell for in as little as 3 minutes with a no-obligation cash offer.
Estimated market value
$259,100
- Georgia
- Bartow County
- Adairsville
- 30103
- 109 Village Green Dr
Nearby cities
Nearby neighborhoods
Nearby zip codes
Other Adairsville Topics
