Move-In Ready! Welcome to Village Green, another beautiful Obie Award Winning community by Kerley Family Homes. Please note pictures are of the model home which is the same floor plan. Pictures are not representative of the colors or options in this home. The Crape Myrtle plan is well-designed and full of charm. 3-bedroom, 2.5-bath new construction town home. The open-concept main level features LVP flooring, a stylish kitchen with upgraded granite countertops, tile backsplash, a spacious island with overhang and legs and a separate pantry. All kitchen appliances, including a refrigerator are included for added convenience. Upstairs, the private primary suite offers a spa-like bathroom with tile flooring, double vanities, and 2 walk-in closets. 2 additional bedrooms and full bath. Located in Adairsville, with easy access to I-75, Hwy 140, Joe Frank Harris Pkwy. Manning Mill Park, Splashville Water Park, Cartersville and Calhoun. Village Green offers affordable, low-maintenance living with builder warranties and 100% USDA financing options available.
Active
Price cut: $4K (7/5)
$255,990
105 Village Green Dr #171, Adairsville, GA 30103
3beds
1,568sqft
Townhouse
Built in 2024
1,742 Square Feet Lot
$253,400 Zestimate®
$163/sqft
$75/mo HOA
What's special
Tile backsplashPrivate primary suiteOpen-concept main levelSeparate pantryDouble vanitiesLvp flooring
- 625 days |
- 47 |
- 1 |
Zillow last checked:
Listing updated:
Listed by:
Andrew Laiz 706-676-0194,
KFH Realty, LLC
Source: GAMLS,MLS#: 10423451
Facts & features
Interior
Bedrooms & bathrooms
- Bedrooms: 3
- Bathrooms: 3
- Full bathrooms: 2
- 1/2 bathrooms: 1
Rooms
- Room types: Family Room, Foyer, Laundry, Other
Kitchen
- Features: Pantry, Solid Surface Counters
Heating
- Central, Zoned
Cooling
- Central Air, Zoned
Appliances
- Included: Dishwasher, Disposal, Dryer, Electric Water Heater, Microwave, Oven/Range (Combo), Refrigerator, Stainless Steel Appliance(s), Washer
- Laundry: In Hall, Laundry Closet
Features
- Double Vanity, Walk-In Closet(s)
- Flooring: Carpet, Laminate, Tile
- Windows: Double Pane Windows
- Basement: None
- Attic: Pull Down Stairs
- Has fireplace: No
- Common walls with other units/homes: 2+ Common Walls
Interior area
- Total structure area: 1,568
- Total interior livable area: 1,568 sqft
- Finished area above ground: 1,568
- Finished area below ground: 0
Property
Parking
- Parking features: Garage
- Has garage: Yes
Features
- Levels: Two
- Stories: 2
- Patio & porch: Patio
- Fencing: Privacy
- Body of water: None
Lot
- Size: 1,742 Square Feet
- Features: Level
Details
- Parcel number: 0040E0001171
Construction
Type & style
- Home type: Townhouse
- Architectural style: Bungalow/Cottage
- Property subtype: Townhouse
- Attached to another structure: Yes
Materials
- Other
- Foundation: Slab
- Roof: Composition
Condition
- New Construction
- New construction: Yes
- Year built: 2024
Details
- Warranty included: Yes
Utilities & green energy
- Sewer: Public Sewer
- Water: Public
- Utilities for property: Cable Available, Electricity Available, Phone Available, Sewer Available, Water Available
Green energy
- Energy efficient items: Insulation
Community & HOA
Community
- Features: Park, Sidewalks
- Security: Carbon Monoxide Detector(s), Smoke Detector(s)
- Subdivision: Village Green
HOA
- Has HOA: Yes
- Services included: Maintenance Grounds
- HOA fee: $900 annually
Location
- Region: Adairsville
Financial & listing details
- Price per square foot: $163/sqft
- Annual tax amount: $389
- Date on market: 12/6/2024
- Cumulative days on market: 625 days
- Listing agreement: Exclusive Right To Sell
- Electric utility on property: Yes
Estimated market value
$253,400
$241,000 - $266,000
$1,775/mo
Price history
| Date | Event | Price |
|---|---|---|
| 7/5/2026 | Price change | $255,990-1.5%$163/sqft |
Source:  GAMLS #10423451 Report a problem GAMLS #10423451 Report a problem | ||
| 2/21/2026 | Price change | $259,990-5.5%$166/sqft |
Source: GAMLS #10423451 Report a problem | ||
| 12/6/2025 | Price change | $274,990-1.8%$175/sqft |
Source: GAMLS #10423451 Report a problem | ||
| 9/26/2025 | Price change | $279,990-1.7%$179/sqft |
Source: GAMLS #10423451 Report a problem | ||
| 5/15/2025 | Price change | $284,900-2.1%$182/sqft |
Source:  FMLS GA #7494976 Report a problem FMLS GA #7494976 Report a problem | ||
| 12/6/2024 | Listed for sale | $290,883$186/sqft |
Source: GAMLS #10423451 Report a problem | ||
Public tax history
Tax history is unavailable.
Monthly payment
Est. payment
Payment breakdown
Explore the cost of this home by adjusting the details. Changes won't be saved.Climate risks
Neighborhood: 30103
Nearby schools
GreatSchools rating
- 7/10Adairsville Elementary SchoolGrades: PK-5Distance: 2.3 mi
- 7/10Adairsville Middle SchoolGrades: 6-8Distance: 0.7 mi
- 7/10Adairsville High SchoolGrades: 9-12Distance: 0.7 mi
Schools provided by the listing agent
- Elementary: Adairsville
- Middle: Adairsville
- High: Adairsville
Source: GAMLS. This data may not be complete. We recommend contacting the local school district to confirm school assignments for this home.
- $255,9903 bd3 ba1.5k sqft105 Village Green Dr, Adairsville, GA 30103New Construction
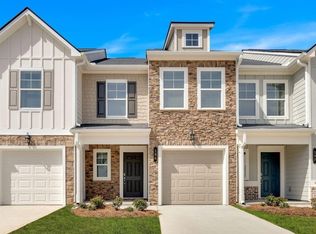
- $263,8113 bd3 ba1.5k sqft323 Rolling Green Rd, Adairsville, GA 30103New Construction

- $255,9903 bd3 ba1.5k sqft107 Village Green Dr #170, Adairsville, GA 30103Pending
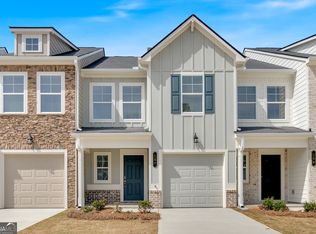
- $--3 bd3 ba1.5k sqft107 Village Green Dr, Adairsville, GA 30103Off Market

- $259,0003 bd3 ba1.5k sqft109 Village Green Dr, Adairsville, GA 30103Sold
- $259,0003 bd3 ba1.5k sqft109 Village Green Dr #169, Adairsville, GA 30103Sold
- $252,4003 bd3 ba1.5k sqft122 Village Green Dr #12, Adairsville, GA 30103Sold
- $264,9903 bd3 ba1.5k sqft111 Village Green Dr #168, Adairsville, GA 30103Sold
A local agent can set up tours, give advice and negotiate with sellers.
Similar homes
- $255,9903 bd3 ba1.5k sqft105 Village Green Dr, Adairsville, GA 30103New Construction
 MLS ID #7727022, Andrew Laiz, KFH Realty, LLC. FMLS GA
 - $279,9003 bd3 ba1.8k sqft47 Celtic Ct, Adairsville, GA 30103For Sale
 MLS ID #7815667, Samantha Lusk, Samantha Lusk & Associates Realty, Inc.. FMLS GA
 - $275,0004 bd3 ba2.1k sqft24 Castlemoor Loop, Adairsville, GA 30103Active Under Contract

 MLS ID #10811378, Josh Powell, Atlanta Communities. GAMLS
 - $320,0003 bd3 ba1.8k sqft16 J Cir NW, Adairsville, GA 30103For Sale
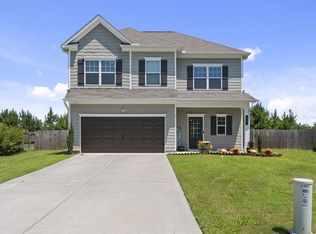
 MLS ID #233536, Charmia Martin, Legacy Realty Tri-Cities LLC. CBORGA
 - $289,9003 bd3 ba1.9k sqft10 Castlemoor Loop, Adairsville, GA 30103For SaleMLS ID #7789569, David Floyd, Asher Realty, Inc. FMLS GA
- $339,9905 bd3 ba2k sqft16 Rise Rd, Adairsville, GA 30103New ConstructionFMLS GA
- $340,0004 bd3 ba2k sqft17 Redwood Dr, Adairsville, GA 30103ActiveMLS ID #10807731, Heather Sumners, Atlanta Communities. GAMLS
- $254,9003 bd3 ba1.4k sqft202 Fenchurch Way #2269, Cartersville, GA 30120For SaleMLS ID #7783804, Gretchen Stone, Chapman Hall Professionals. FMLS GA
- $259,9903 bd3 ba1.6k sqft210 Clara Xing #13, Cartersville, GA 30120ActiveMLS ID #10758745, Tiffany S Herron, SDC Realty. GAMLS
- $235,0003 bd2 ba1.2k sqft1425 Resaca Lafayette Rd NW, Resaca, GA 30735For SaleMLS ID #7822614, Tammy Hughes, EXP Realty, LLC.. FMLS GA
- $363,6404 bd3 ba2.1k sqft100 Bluefin St, Adairsville, GA 30103ActiveGAMLS
- $268,0004 bd3 ba1.7k sqft48 Hampton Dr, Cartersville, GA 30121For SaleMLS ID #7754716, JODI REISTER, HomeSmart. FMLS GA
- $299,9003 bd2 ba1.2k sqft103 River Meadow Dr, Calhoun, GA 30701For SaleMLS ID #7825735, Oanh To, ATL Realty Star, LLC. FMLS GA
- $279,9003 bd2 ba1.3k sqft234 Dogwood Ln SE, Calhoun, GA 30701For SaleMLS ID #7817286, Connie Frantzreb, Your Home Sold Guaranteed Realty Trevor Smith Team. FMLS GA
- from $360,9904 bd3 ba2.1k sqftColehill Plan, Oakhill Estates, Adairsville, GA 30103New ConstructionMcKinley Homes
- $242,0003 bd3 ba1.6k sqft128 Brexley Dr, Calhoun, GA 30701ActiveMLS ID #10777227, Anna Marie Ethridge, ERA Sunrise Realty. GAMLS
- $242,5003 bd3 ba1.6k sqft107 Brexley Dr, Calhoun, GA 30701ActiveMLS ID #10717643, Anna Marie Ethridge, ERA Sunrise Realty. GAMLS
- $258,9903 bd3 ba1.6k sqft100 Sylvie Dr #1, Cartersville, GA 30120ActiveMLS ID #10765753, Tiffany S Herron, SDC Realty. GAMLS
- $242,0003 bd3 ba1.6k sqft105 Brexley Dr, Calhoun, GA 30701ActiveMLS ID #10774454, Anna Marie Ethridge, ERA Sunrise Realty. GAMLS
- $242,0003 bd3 ba1.6k sqft103 Brexley Dr, Calhoun, GA 30701ActiveMLS ID #10774444, Anna Marie Ethridge, ERA Sunrise Realty. GAMLS
