Move In Ready! The Pierce plan by Smith Douglas Homes in the new townhome community in Cartersville, Johnson Crossing, offers a beautiful home, where thoughtful design meets the promise of easy, elevated living. Step inside and immediately feel the openness and ease of a thoughtfully designed layout. The main level features stylish luxury vinyl plank flooring throughout, creating a seamless and polished look. The family room invites you to slow down and settle in, centered around a sleek, modern linear fireplace-perfect for cozy evenings or gathering with the people who matter most. The kitchen is both beautiful and functional, complete with granite countertops and upgraded cabinetry, designed to make everyday living feel just a little more elevated. Just beyond, the rear patio opens to a level yard with relaxing evening shade and a sense of privacy-an ideal space for unwinding after a long day or hosting effortless get-togethers. Upstairs, an open-iron rail staircase leads to a layout that truly works for your lifestyle. A generously sized laundry room adds everyday convenience, while two spacious secondary bedrooms provide flexibility for guests, a home office, or whatever life calls for next. The primary suite offers a peaceful retreat, featuring a walk-in closet, dual sink vanity, and a large shower-your own space to recharge and reset. With 9-foot ceilings on both levels, the home feels bright, open, and inviting from top to bottom. Johnson Crossing is a thoughtfully planned community with future amenities including a playground and sidewalks, all tucked into a quiet setting while still being close to the area's best shopping, dining, entertainment, and major business centers. If you've been looking for a move-in ready home, this is your opportunity to step into something that already feels just right. Take advantage of seller incentives when using the preferred lender, making this brand-new home even more attainable. Photos represent plan, not actual home.
Pending
Price cut: $3.8K (8/10)
$259,990
210 Clara Xing #13, Cartersville, GA 30120
3beds
1,627sqft
Townhouse
Built in 2026
-- sqft lot
$259,800 Zestimate®
$160/sqft
$100/mo HOA
What's special
Open-iron rail staircaseTwo spacious secondary bedroomsGranite countertopsUpgraded cabinetryThoughtfully designed layoutGenerously sized laundry room
- 173 days
- 4
- 0
Zillow last checked:
Listing updated:
Listed by:
Tiffany S Herron 678-956-3618,
SDC Realty
Source: GAMLS,MLS#: 10758745
Facts & features
Interior
Bedrooms & bathrooms
- Bedrooms: 3
- Bathrooms: 3
- Full bathrooms: 2
- 1/2 bathrooms: 1
Rooms
- Room types: Laundry
Dining room
- Features: Dining Rm/Living Rm Combo
Kitchen
- Features: Pantry
Heating
- Central
Cooling
- Central Air
Appliances
- Included: Dishwasher, Disposal, Microwave, Oven/Range (Combo)
- Laundry: Upper Level
Features
- High Ceilings
- Flooring: Carpet
- Basement: None
- Number of fireplaces: 1
- Fireplace features: Family Room
- Common walls with other units/homes: No One Above,No One Below,End Unit
Interior area
- Total structure area: 1,627
- Total interior livable area: 1,627 sqft
- Finished area above ground: 1,627
- Finished area below ground: 0
Property
Parking
- Total spaces: 1
- Parking features: Attached, Garage
- Has attached garage: Yes
Features
- Levels: Two
- Stories: 2
- Patio & porch: Patio
Lot
- Features: None
Details
- Parcel number: 0.0
Construction
Type & style
- Home type: Townhouse
- Architectural style: Other
- Property subtype: Townhouse
- Attached to another structure: Yes
Materials
- Brick
- Foundation: Slab
- Roof: Composition
Condition
- New Construction
- New construction: Yes
- Year built: 2026
Details
- Warranty included: Yes
Utilities & green energy
- Sewer: Public Sewer
- Water: Public
- Utilities for property: Water Available, Sewer Available, Electricity Available
Community & HOA
Community
- Features: None
- Security: Smoke Detector(s)
- Subdivision: Johnson Crossing
HOA
- Has HOA: Yes
- Services included: Management Fee
- HOA fee: $1,200 annually
Location
- Region: Cartersville
Financial & listing details
- Price per square foot: $160/sqft
- Annual tax amount: $1
- Date on market: 5/6/2026
- Cumulative days on market: 173 days
- Listing agreement: Exclusive Right To Sell
- Listing terms: 1031 Exchange,Cash,FHA,Conventional,VA Loan
- Electric utility on property: Yes
Estimated market value
$259,800
$247,000 - $273,000
$1,804/mo
Price history
| Date | Event | Price |
|---|---|---|
| 9/18/2026 | Pending sale | $259,990$160/sqft |
Source:  GAMLS #10758745 Report a problem GAMLS #10758745 Report a problem | ||
| 8/10/2026 | Price change | $259,990-1.4%$160/sqft |
Source: GAMLS #10758745 Report a problem | ||
| 6/11/2026 | Price change | $263,800-4.4%$162/sqft |
Source: GAMLS #10758745 Report a problem | ||
| 5/6/2026 | Listed for sale | $275,800$170/sqft |
Source: GAMLS #10758745 Report a problem | ||
Public tax history
Tax history is unavailable.
Monthly payment
Est. payment
Payment breakdown
Explore the cost of this home by adjusting the details. Changes won't be saved.Climate risks
Neighborhood: 30120
Nearby schools
Schools provided by the listing agent
- Elementary: Kingston
- Middle: Cass
Source: GAMLS. This data may not be complete. We recommend contacting the local school district to confirm school assignments for this home.


Similar homes
- $264,9003 bd2 ba1.8k sqft123 Jones St, Cartersville, GA 30120Active
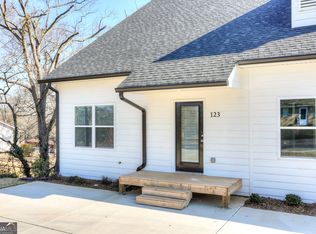
 MLS ID #10876606, Mary Gasparini, Drake Realty, Inc.. GAMLS
 - $254,9003 bd3 ba1.4k sqft202 Fenchurch Way #2269, Cartersville, GA 30120For Sale
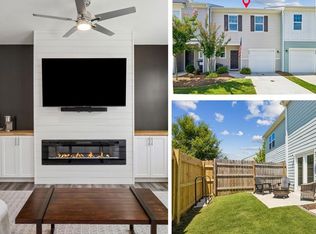
 MLS ID #7783804, Gretchen Stone, Chapman Hall Professionals. FMLS GA
 - $258,9903 bd3 ba1.6k sqft100 Sylvie Dr #1, Cartersville, GA 30120Active
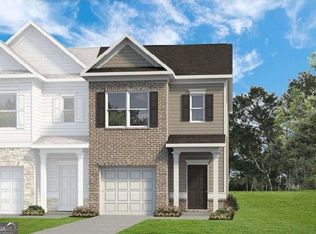 MLS ID #10765753, Tiffany S Herron, SDC Realty. GAMLS
 - $269,9903 bd3 ba1.7k sqft1024 Stiles Cir #13, Cartersville, GA 30120New Construction
 FMLS GA
 - $348,9004 bd3 ba2.1k sqft611 Revenna Way NW, Cartersville, GA 30120ActiveMLS ID #10823856, Vanessa Gates, BHHS Georgia Properties. GAMLS
- $242,0002 bd3 ba1.4k sqft217 Grand Central Way, Cartersville, GA 30120ActiveMLS ID #10848735, Jalen Jordan, Hester Group, REALTORS. GAMLS
- $380,0004 bd3 ba2k sqft44 Colonial Cir, Cartersville, GA 30120For SaleMLS ID #7839080, Eric Baham, Sovereign Real Estate Group National Corp.. FMLS GA
- $380,0004 bd3 ba2k sqft44 Colonial Cir NW, Cartersville, GA 30120ActiveMLS ID #10847288, Eric Baham, Sovereign Real Estate Group. GAMLS
- $344,9004 bd3 ba2.2k sqft160 Andria Way, Cartersville, GA 30120ActiveMLS ID #10822051, Carla Fowler, Coldwell Banker Kinard Realty. GAMLS
- $350,0004 bd2 ba1.9k sqft158 Verona Dr, Cartersville, GA 30120ActiveMLS ID #10719135, Malik Evans, LOCAL Realty. GAMLS
- $300,0003 bd3 ba1.9k sqft23 Felton Walk SE, Cartersville, GA 30120ActiveMLS ID #10729948, Jenn Kandt, LOCAL Realty. GAMLS
- $370,0004 bd3 ba2.1k sqft409 NW Matera Dr NW, Cartersville, GA 30120ActiveMLS ID #10816085, Viviana Norman, Atlanta Communities. GAMLS
- $369,9004 bd3 ba2.4k sqft341 San Vito Way, Cartersville, GA 30120For SaleMLS ID #7823842, Mike Stott, Stott Homes LLC. FMLS GA
- $279,9003 bd3 ba1.8k sqft322 Dearborn Dr, Cartersville, GA 30120New ConstructionFMLS GA
- $291,8752 bd2 ba1.6k sqft110 Harmony Cir, Cartersville, GA 30120New ConstructionMLS ID #7848492, TAMMY WENIGER, Windsong Realty, LLC. FMLS GA
- $335,9004 bd2 ba1.5k sqft1809 Cassville Rd NW, Cartersville, GA 30121For SaleMLS ID #7854901, Julie deGalleford, 515 Life Real Estate Company, LLC.. FMLS GA
- $274,9003 bd2 ba1.6k sqft229 Dupont Dr, Cartersville, GA 30121For SaleMLS ID #7827781, Heather Killgo, Atlanta Fine Homes Sotheby's International. FMLS GA
- $296,9502 bd2 ba1.6k sqft111 Harmony Cir, Cartersville, GA 30120New ConstructionFMLS GA
