SELLER OFFERING TO PAY FOR A 2:1 INTEREST RATE BUYDOWN -ssk for details! Opportunity is knocking — and this one is rare. Enjoy the comfort of a like-new home in the highly sought-after Bridlewood Farms swim community, just minutes from everything Cartersville has to offer. This Spacious floor plan has open sightlines from the kitchen to the family room. The large kitchen features a huge island/breakfast bar overlooking the family room, with a dedicated dining room positioned perfectly off to the side. Upstairs, you will find an Oversized master bedroom with ample space for a sitting area, as well as three additional good-sized secondary bedrooms. 2.5 baths total, including a well-appointed master bath and convenient main-level powder room. Outside, you have a flat backyard that offers the perfect setup for summer grilling, playtime, or future outdoor upgrades. Bridlewood Farms is known for its welcoming atmosphere and well-maintained amenities, including a community swimming pool — ideal for cooling off on Georgia summer days. This home sits in one of Cartersville’s most convenient pockets, Less than 10 minutes to major shopping, dining, and everyday essentials. Only 0.2 miles from Hamilton Crossing Park, offering sports fields, walking trails, and family recreation. And Easy access to local schools: Hamilton Crossing Elementary, Cass Middle School, and Cass High School. This home delivers the perfect blend of space, convenience, and community living — all in a swim neighborhood that remains one of Cartersville’s favorites. It will not disappoint.
Active
$374,900
341 San Vito Way, Cartersville, GA 30120
4beds
2,432sqft
Single Family Residence, Residential
Built in 2023
0.29 Acres Lot
$372,800 Zestimate®
$154/sqft
$58/mo HOA
What's special
Spacious floor planLarge kitchenConvenient main-level powder roomWell-appointed master bath
- 46 days
- 63
- 11
Zillow last checked:
Listing updated:
Listed by:
Mike Stott,
Stott Homes LLC 770-726-1256,
Matthew Stott,
Stott Homes LLC
Source: FMLS GA,MLS#: 7823842
Facts & features
Interior
Bedrooms & bathrooms
- Bedrooms: 4
- Bathrooms: 3
- Full bathrooms: 2
- 1/2 bathrooms: 1
Rooms
- Room types: Bonus Room, Loft
Primary bedroom
- Features: Oversized Master, Other
- Level: Oversized Master, Other
Bedroom
- Features: Oversized Master, Other
Primary bathroom
- Features: Shower Only
Dining room
- Features: Open Concept, Other
Kitchen
- Features: Cabinets White, Kitchen Island, Pantry Walk-In, Solid Surface Counters
Heating
- Central
Cooling
- Ceiling Fan(s), Central Air
Appliances
- Included: Dishwasher, Disposal, Electric Oven, Electric Range, Microwave
- Laundry: Laundry Room, Upper Level
Features
- High Ceilings 9 ft Main, High Ceilings 9 ft Upper
- Flooring: Carpet, Laminate
- Windows: Double Pane Windows
- Basement: None
- Has fireplace: No
- Fireplace features: None
- Common walls with other units/homes: No Common Walls
Interior area
- Total structure area: 2,432
- Total interior livable area: 2,432 sqft
- Finished area above ground: 2,406
Video & virtual tour
Property
Parking
- Total spaces: 2
- Parking features: Garage
- Garage spaces: 2
Accessibility
- Accessibility features: None
Features
- Levels: Two
- Stories: 2
- Patio & porch: None
- Exterior features: None
- Pool features: None
- Spa features: None
- Fencing: None
- Has view: Yes
- View description: Other
- Waterfront features: None
- Body of water: None
Lot
- Size: 0.29 Acres
- Features: Back Yard
Details
- Additional structures: None
- Parcel number: 0048F 0001 245
- Other equipment: None
- Horse amenities: None
Construction
Type & style
- Home type: SingleFamily
- Architectural style: Traditional
- Property subtype: Single Family Residence, Residential
Materials
- Cement Siding
- Foundation: Slab
- Roof: Composition
Condition
- Resale
- New construction: No
- Year built: 2023
Utilities & green energy
- Electric: 110 Volts
- Sewer: Public Sewer
- Water: Public
- Utilities for property: Cable Available, Electricity Available, Phone Available, Sewer Available, Underground Utilities, Water Available
Green energy
- Energy efficient items: None
- Energy generation: None
Community & HOA
Community
- Features: Pool
- Security: Smoke Detector(s)
- Subdivision: Bridlewood Farms
HOA
- Has HOA: Yes
- Services included: Swim
- HOA fee: $700 annually
- HOA phone: 678-730-0973
Location
- Region: Cartersville
Financial & listing details
- Price per square foot: $154/sqft
- Annual tax amount: $3,458
- Date on market: 8/24/2026
- Cumulative days on market: 36 days
- Electric utility on property: Yes
- Road surface type: Asphalt
Estimated market value
$372,800
$354,000 - $391,000
$2,424/mo
Price history
| Date | Event | Price |
|---|---|---|
| 9/7/2026 | Listed for sale | $374,900$154/sqft |
Source:  FMLS GA #7823842 Report a problem FMLS GA #7823842 Report a problem | ||
| 8/27/2026 | Listing removed | $374,900$154/sqft |
Source: FMLS GA #7823842 Report a problem | ||
| 8/24/2026 | Listed for sale | $374,900+3.9%$154/sqft |
Source: FMLS GA #7823842 Report a problem | ||
| 7/20/2023 | Listing removed | -- |
Source:  Starlight Homes Report a problem Starlight Homes Report a problem | ||
| 5/31/2023 | Price change | $360,900+1.4%$148/sqft |
Source: Starlight Homes Report a problem | ||
| 5/28/2023 | Listed for sale | $355,900$146/sqft |
Source: Starlight Homes Report a problem | ||
Public tax history
Tax history is unavailable.
Monthly payment
Est. payment
Payment breakdown
Explore the cost of this home by adjusting the details. Changes won't be saved.Climate risks
Neighborhood: 30120
Nearby schools
Schools provided by the listing agent
- Elementary: Hamilton Crossing
- Middle: Cass
- High: Cass
Source: FMLS GA. This data may not be complete. We recommend contacting the local school district to confirm school assignments for this home.
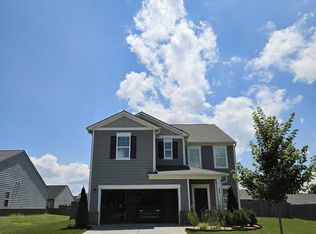
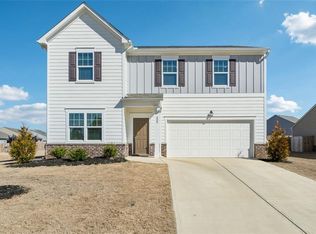
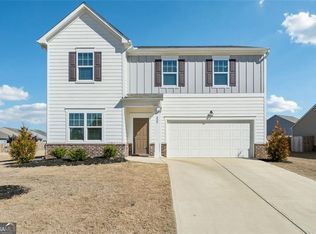
Similar homes
- $359,9004 bd3 ba2.2k sqft160 Andria Way, Cartersville, GA 30120Active

 MLS ID #10822051, Carla Fowler, Coldwell Banker Kinard Realty. GAMLS
 - $348,9004 bd3 ba2.1k sqft611 Revenna Way NW, Cartersville, GA 30120Active
 MLS ID #10823856, Vanessa Gates, BHHS Georgia Properties. GAMLS
 - $350,0004 bd2 ba1.9k sqft158 Verona Dr, Cartersville, GA 30120Active
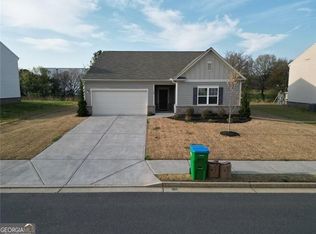 MLS ID #10719135, Malik Evans, LOCAL Realty. GAMLS
 - $385,0004 bd3 ba2k sqft44 Colonial Cir, Cartersville, GA 30120For Sale

 MLS ID #7839080, Eric Baham, Sovereign Real Estate Group National Corp.. FMLS GA
 - $339,9004 bd3 ba2.4k sqft12 Glenabbey Dr NW, Cartersville, GA 30120For SaleMLS ID #7819406, Derick Mauldin, Asher Realty, Inc. FMLS GA
- $325,0003 bd2 ba1.7k sqft33 Glenabbey Dr, Cartersville, GA 30120ActiveMLS ID #10852511, Alex Bonds, Atlanta Communities. GAMLS
- $420,0005 bd3 ba2.7k sqft10 Easy Goer Ct, Cartersville, GA 30120ActiveMLS ID #10850324, The Archer Group, eXp Realty. GAMLS
- $384,9005 bd3 ba3.4k sqft61 Freedom Dr NE, Cartersville, GA 30121For SaleMLS ID #7823701, Heidi Wentz, Atlanta Fine Homes Sotheby's International. FMLS GA
- $390,0003 bd2 ba1.8k sqft400 Sierra Point SW, Cartersville, GA 30120For SaleMLS ID #7837384, SHARON MACALUSO, Atlanta Fine Homes Sotheby's International. FMLS GA
- $384,9004 bd4 ba2.6k sqft105 Candler Trce, Cartersville, GA 30120New ConstructionFMLS GA
- $325,0004 bd3 ba1.8k sqft216 Eva Way, Cartersville, GA 30121ActiveMLS ID #10854945, Payton Rogers, Keller Williams Realty North Atlanta. GAMLS
- $392,7305 bd3 ba2.1k sqft127 Greene Farm Trl, Cartersville, GA 30120New ConstructionFMLS GA
- $394,9905 bd3 ba2.6k sqft126 Greene Farm Trl, Cartersville, GA 30120New ConstructionFMLS GA
- $387,9903 bd3 ba2.2k sqft225 Groveton Ct, Euharlee, GA 30145New ConstructionFMLS GA
- $329,9904 bd3 ba2.2k sqft201 Wildflower Way, Cartersville, GA 30120New ConstructionFMLS GA
- $424,0004 bd4 ba2.6k sqft613 Elwick Ln, Cartersville, GA 30120New ConstructionFMLS GA
- $379,9904 bd3 ba1.8k sqft258 Summit Height Dr, Cartersville, GA 30121New ConstructionMLS ID #7748618, CODY MAULDIN, Asher Realty, Inc. FMLS GA
- $379,9904 bd3 ba1.8k sqft260 Summit Height Dr, Cartersville, GA 30121New ConstructionMLS ID #7748641, CODY MAULDIN, Asher Realty, Inc. FMLS GA
- $339,9903 bd3 ba1.8k sqft301 Greene Farm Trl, Cartersville, GA 30120New ConstructionFMLS GA
- $389,9004 bd3 ba2.6k sqft60 Woody Way NW, Adairsville, GA 30103ActiveMLS ID #10848713, Bruce W Mitchell Jr, Keller Williams Heritage. GAMLS
