NEW CONSTRUCTION!!! ESTIMATED COMPLETION DATE: End of August. New craftsman homes in a great location!! Close to the interstate, restaurants, shopping, museums, and all that Cartersville has to offer! The "Berkley" plan offers a covered front porch that leads into the 2 story, open foyer entrance, and into the beautiful kitchen with open view into the dining & family room, the perfect areas for entertaining. This open concept floor plan is great for get togethers and entertaining. Family room has a wood burning fireplace. The kitchen has granite counter tops, Shaker-style cabinets with soft close drawers, and all stainless- steel appliances. Also on the main level are the laundry room and the powder room. Upstairs you will find the Primary suite and large walk-in closet. The primary bath has double granite vanity, and separate tub/shower and linen closet. And...there are three more bedrooms and a full bath with granite vanity upstairs! The outside will be professionally landscaped. And in the back, you will find a nice patio to enjoy outside. There is a two-car carriage style garage. *Photos are of the "Berkley" floor plan and may not represent actual home.*
Active
$379,990
260 Summit Height Dr, Cartersville, GA 30121
4beds
1,866sqft
Single Family Residence, Residential
Built in 2026
4,791 Square Feet Lot
$379,000 Zestimate®
$204/sqft
$38/mo HOA
What's special
Covered front porchStainless-steel appliancesTwo-car carriage style garage
- 184 days
- 64
- 5
Zillow last checked:
Listing updated:
Listed by:
CODY MAULDIN,
Asher Realty, Inc 770-382-5983,
Derick Mauldin,
Asher Realty, Inc
Source: FMLS GA,MLS#: 7748641
Facts & features
Interior
Bedrooms & bathrooms
- Bedrooms: 4
- Bathrooms: 3
- Full bathrooms: 2
- 1/2 bathrooms: 1
Rooms
- Room types: Family Room
Primary bedroom
- Features: Oversized Master
- Level: Oversized Master
Bedroom
- Features: Oversized Master
Primary bathroom
- Features: Double Vanity, Separate Tub/Shower
Dining room
- Features: Open Concept
Kitchen
- Features: Cabinets Other, Kitchen Island, Stone Counters, View to Family Room
Heating
- Central
Cooling
- Ceiling Fan(s), Central Air
Appliances
- Included: Electric Range, Electric Water Heater, Microwave
- Laundry: Laundry Room, Main Level
Features
- Crown Molding, Double Vanity, Entrance Foyer, High Ceilings 9 ft Main, Walk-In Closet(s)
- Flooring: Carpet, Laminate, Vinyl
- Windows: Insulated Windows
- Basement: None
- Number of fireplaces: 1
- Fireplace features: Family Room
- Common walls with other units/homes: No Common Walls
Interior area
- Total structure area: 1,866
- Total interior livable area: 1,866 sqft
Video & virtual tour
Property
Parking
- Total spaces: 2
- Parking features: Attached, Garage
- Attached garage spaces: 2
Accessibility
- Accessibility features: None
Features
- Levels: Two
- Stories: 2
- Patio & porch: Front Porch, Patio
- Exterior features: None
- Pool features: None
- Spa features: None
- Fencing: None
- Has view: Yes
- View description: Neighborhood, Rural
- Waterfront features: None
- Body of water: None
Lot
- Size: 4,791 Square Feet
- Dimensions: 50x100x50x100
- Features: Back Yard, Front Yard
Details
- Additional structures: None
- Other equipment: None
- Horse amenities: None
Construction
Type & style
- Home type: SingleFamily
- Architectural style: Craftsman,Traditional
- Property subtype: Single Family Residence, Residential
Materials
- Cement Siding
- Foundation: Slab
- Roof: Composition
Condition
- New Construction
- New construction: Yes
- Year built: 2026
Utilities & green energy
- Electric: 110 Volts, 220 Volts
- Sewer: Public Sewer
- Water: Public
- Utilities for property: Cable Available, Electricity Available, Phone Available, Sewer Available, Underground Utilities, Water Available
Green energy
- Energy efficient items: None
- Energy generation: None
Community & HOA
Community
- Features: None
- Security: Smoke Detector(s)
- Subdivision: The Summit At Liberty Square
HOA
- Has HOA: Yes
- HOA fee: $450 annually
Location
- Region: Cartersville
Financial & listing details
- Price per square foot: $204/sqft
- Date on market: 4/9/2026
- Cumulative days on market: 184 days
- Electric utility on property: Yes
- Road surface type: Asphalt, Paved
Estimated market value
$379,000
$360,000 - $398,000
$2,300/mo
Price history
| Date | Event | Price |
|---|---|---|
| 4/9/2026 | Listed for sale | $379,990$204/sqft |
Source:  FMLS GA #7748641 Report a problem FMLS GA #7748641 Report a problem | ||
Public tax history
Tax history is unavailable.
Monthly payment
Est. payment
Payment breakdown
Explore the cost of this home by adjusting the details. Changes won't be saved.Climate risks
Neighborhood: 30121
Nearby schools
Schools provided by the listing agent
- Elementary: Cloverleaf
- Middle: Red Top
- High: Cass
Source: FMLS GA. This data may not be complete. We recommend contacting the local school district to confirm school assignments for this home.
- $379,9904 bd3 ba1.8k sqft258 Summit Height Dr, Cartersville, GA 30121New Construction

- $399,9004 bd3 ba2.2k sqft262 Summit Height Dr, Cartersville, GA 30121Sold

- $389,9904 bd3 ba2.1k sqft256 Summit Height Dr, Cartersville, GA 30121Sold
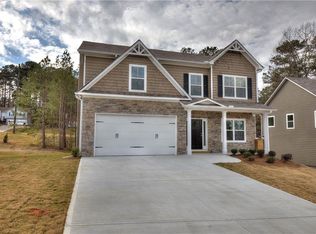
- $374,9904 bd3 ba1.8k sqft264 Summit Height Dr, Cartersville, GA 30121Sold
Similar homes
- $379,9904 bd3 ba1.8k sqft258 Summit Height Dr, Cartersville, GA 30121New Construction
 MLS ID #7748618, CODY MAULDIN, Asher Realty, Inc. FMLS GA
 - $325,0004 bd3 ba1.8k sqft216 Eva Way, Cartersville, GA 30121Active

 MLS ID #10854945, Payton Rogers, Keller Williams Realty North Atlanta. GAMLS
 - $379,9903 bd3 ba2k sqft141 Sunflower Cir, Cartersville, GA 30121New Construction
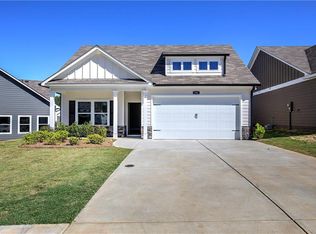 MLS ID #7813815, Pamela Tuplin, Asher Realty, Inc. FMLS GA
 - $345,9903 bd3 ba1.5k sqft201 Daisy Ct, Cartersville, GA 30121New Construction
 MLS ID #7813822, Pamela Tuplin, Asher Realty, Inc. FMLS GA
 - $385,0004 bd3 ba2k sqft44 Colonial Cir, Cartersville, GA 30120For SaleMLS ID #7839080, Eric Baham, Sovereign Real Estate Group National Corp.. FMLS GA
- $330,0003 bd3 ba1.6k sqft17 Wyndham Ct, Cartersville, GA 30121For SaleMLS ID #7826628, Eric Baham, Sovereign Real Estate Group National Corp.. FMLS GA
- $374,9004 bd3 ba2.4k sqft341 San Vito Way, Cartersville, GA 30120For SaleMLS ID #7823842, Mike Stott, Stott Homes LLC. FMLS GA
- $359,9004 bd3 ba2.2k sqft160 Andria Way, Cartersville, GA 30120ActiveMLS ID #10822051, Carla Fowler, Coldwell Banker Kinard Realty. GAMLS
- $348,9004 bd3 ba2.1k sqft611 Revenna Way NW, Cartersville, GA 30120ActiveMLS ID #10823856, Vanessa Gates, BHHS Georgia Properties. GAMLS
- $339,9004 bd3 ba2.4k sqft12 Glenabbey Dr NW, Cartersville, GA 30120For SaleMLS ID #7819406, Derick Mauldin, Asher Realty, Inc. FMLS GA
- $264,9002 bd2 ba1.5k sqft15 Norland Ct, Cartersville, GA 30121For SaleMLS ID #7814068, Alex Chastain, Maximum One Community Realtors. FMLS GA
- $349,9003 bd2 ba1.3k sqft142 Ann Dr, Canton, GA 30114ActiveMLS ID #10869518, Zack Bobo, ERA Sunrise Realty. GAMLS
- $384,9004 bd4 ba2.6k sqft105 Candler Trce, Cartersville, GA 30120New ConstructionFMLS GA
- $387,9903 bd3 ba2.2k sqft225 Groveton Ct, Euharlee, GA 30145New ConstructionFMLS GA
- $339,0003 bd3 ba1.6k sqft40 Red Top Cir, Emerson, GA 30137For SaleMLS ID #7837914, Tracey Viars, Viars & Company, LLC. FMLS GA
- $346,0003 bd2 ba1.5k sqft42 Courtyard Ln, Cartersville, GA 30120For SaleMLS ID #7791500, GAIL STANLEY, Peach Realty, Inc.. FMLS GA
- $315,0003 bd2 ba1.3k sqft309 Pescara Ct, Cartersville, GA 30120ActiveMLS ID #10822060, GRANT HARRIS, Coldwell Banker Kinard Realty. GAMLS
- $390,0003 bd2 ba1.8k sqft400 Sierra Point SW, Cartersville, GA 30120For SaleMLS ID #7837384, SHARON MACALUSO, Atlanta Fine Homes Sotheby's International. FMLS GA
- $392,7305 bd3 ba2.1k sqft127 Greene Farm Trl, Cartersville, GA 30120New ConstructionFMLS GA
