Welcome to 15 Norland! This charming 2-bedroom, 2-bath home was designed for comfortable, low-maintenance living. With a new HVAC system and a new roof, it also features two spacious bedroom suites, each with its own full bath, this thoughtfully designed floor plan offers both privacy and flexibility. The open-concept living and dining areas create an inviting space for relaxing or entertaining. A beautiful fireplace to add warmth, character, and an airy feel throughout the home. A main-level bedroom and conveniently located laundry make everyday living a breeze. Overlooking the main living area, the loft provides a versatile space ideal for a home office, reading nook, or additional sitting area. Just beyond the loft, you'll find an oversized bedroom retreat featuring a spacious walk-in closet and a private en-suite bath, offering the perfect combination of comfort, privacy, and functionality for guests or everyday living.. Step outside to enjoy the private, fully fenced backyard—perfect for pets, gardening, or simply unwinding—with the added bonus of an outbuilding that provides extra storage or workshop space. This move-in-ready home offers the perfect blend of comfort, functionality, and outdoor enjoyment.
Active
Price cut: $10K (9/9)
$264,900
15 Norland Ct, Cartersville, GA 30121
2beds
1,568sqft
Single Family Residence, Residential
Built in 1995
8,550 Square Feet Lot
$263,200 Zestimate®
$169/sqft
$13/mo HOA
What's special
Main-level bedroomConveniently located laundry
- 78 days
- 279
- 51
Zillow last checked:
Listing updated:
Listed by:
Alex Chastain,
Maximum One Community Realtors 678-848-2834
Source: FMLS GA,MLS#: 7814068
Facts & features
Interior
Bedrooms & bathrooms
- Bedrooms: 2
- Bathrooms: 2
- Full bathrooms: 2
- Main level bathrooms: 1
- Main level bedrooms: 1
Rooms
- Room types: Loft
Primary bedroom
- Features: None
- Level: None
Bedroom
- Features: None
Primary bathroom
- Features: Shower Only
Dining room
- Features: None
Kitchen
- Features: Country Kitchen, Other Surface Counters, Pantry
Heating
- Central
Cooling
- Ceiling Fan(s), Central Air
Appliances
- Included: Dishwasher, Dryer, Electric Range, Electric Water Heater, Microwave, Refrigerator, Washer
- Laundry: In Kitchen, Laundry Room, Main Level
Features
- Cathedral Ceiling(s), Entrance Foyer
- Flooring: Carpet, Hardwood, Laminate
- Windows: Insulated Windows
- Basement: None
- Number of fireplaces: 1
- Fireplace features: Family Room
- Common walls with other units/homes: No Common Walls
Interior area
- Total structure area: 1,568
- Total interior livable area: 1,568 sqft
Property
Parking
- Total spaces: 2
- Parking features: Driveway
- Has uncovered spaces: Yes
Accessibility
- Accessibility features: Accessible Bedroom
Features
- Levels: Two
- Stories: 2
- Patio & porch: Patio
- Exterior features: Storage, No Dock
- Pool features: None
- Spa features: None
- Fencing: Back Yard
- Has view: Yes
- View description: Rural
- Waterfront features: None
- Body of water: None
Lot
- Size: 8,550 Square Feet
- Features: Back Yard, Cul-De-Sac
Details
- Additional structures: Outbuilding
- Parcel number: 0070K 0006 016
- Other equipment: None
- Horse amenities: None
Construction
Type & style
- Home type: SingleFamily
- Architectural style: Traditional
- Property subtype: Single Family Residence, Residential
Materials
- Vinyl Siding
- Foundation: Slab
- Roof: Composition
Condition
- Resale
- New construction: No
- Year built: 1995
Utilities & green energy
- Electric: 110 Volts
- Sewer: Public Sewer
- Water: Public
- Utilities for property: Cable Available
Green energy
- Energy efficient items: None
- Energy generation: None
Community & HOA
Community
- Features: None
- Security: None
- Subdivision: The Village
HOA
- Has HOA: Yes
- HOA fee: $150 annually
Location
- Region: Cartersville
Financial & listing details
- Price per square foot: $169/sqft
- Tax assessed value: $245,372
- Annual tax amount: $2,000
- Date on market: 7/30/2026
- Cumulative days on market: 78 days
- Road surface type: Asphalt
Estimated market value
$263,200
$250,000 - $276,000
$1,593/mo
Price history
| Date | Event | Price |
|---|---|---|
| 9/9/2026 | Price change | $264,900-3.6%$169/sqft |
Source:  FMLS GA #7814068 Report a problem FMLS GA #7814068 Report a problem | ||
| 7/31/2026 | Listed for sale | $274,900+10%$175/sqft |
Source: FMLS GA #7814068 Report a problem | ||
| 9/15/2023 | Sold | $250,000+6.4%$159/sqft |
Source: FMLS GA #7260590 Report a problem | ||
| 8/14/2023 | Pending sale | $235,000$150/sqft |
Source:  GAMLS #20140671 Report a problem GAMLS #20140671 Report a problem | ||
| 8/13/2023 | Listed for sale | $235,000$150/sqft |
Source: FMLS GA #7260590 Report a problem | ||
Public tax history
| Year | Property taxes | Tax assessment |
|---|---|---|
| 2025 | $2,000 -10.3% | $98,149 |
| 2024 | $2,229 +268.5% | $98,149 +1.4% |
| 2023 | $605 -46.3% | $96,795 +29.1% |
| 2022 | $1,128 +73.3% | $75,003 +36.9% |
| 2021 | $651 +6.2% | $54,767 +7.3% |
| 2020 | $613 +22.5% | $51,061 +9.5% |
| 2019 | $500 +0% | $46,649 +25.1% |
| 2018 | $500 -14.1% | $37,289 +5% |
| 2017 | $582 +111.6% | $35,520 |
| 2016 | $275 0% | $35,520 +9.1% |
| 2015 | $275 +10.7% | $32,560 +26.4% |
| 2014 | $248 +23.6% | $25,760 +66.4% |
| 2013 | $201 | $15,480 |
| 2012 | -- | -- |
| 2009 | -- | $34,200 -9.3% |
| 2008 | -- | $37,720 -0.1% |
| 2007 | -- | $37,776 -3.7% |
| 2006 | -- | $39,212 +1.3% |
| 2005 | -- | $38,696 +1.3% |
| 2004 | -- | $38,184 +9.4% |
| 2003 | -- | $34,908 +6.1% |
| 2002 | -- | $32,908 |
| 2001 | -- | $32,908 |
Find assessor info on the county website
Monthly payment
Est. payment
Payment breakdown
Explore the cost of this home by adjusting the details. Changes won't be saved.Climate risks
Neighborhood: 30121
Nearby schools
Schools provided by the listing agent
- Elementary: White
- Middle: Cass
- High: Cass
Source: FMLS GA. This data may not be complete. We recommend contacting the local school district to confirm school assignments for this home.

Similar homes
- $265,0004 bd3 ba1.7k sqft48 Hampton Dr, Cartersville, GA 30121For Sale
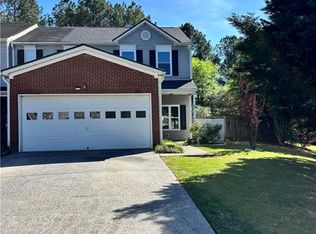
 MLS ID #7754716, JODI REISTER, HomeSmart. FMLS GA
 - $289,9003 bd2 ba1.5k sqft58 Habersham Cir NE, Cartersville, GA 30121For Sale
 MLS ID #7794861, Derick Mauldin, Asher Realty, Inc. FMLS GA
 - $325,0003 bd2 ba1.1k sqft24 Green Acre Ln, Cartersville, GA 30121Active
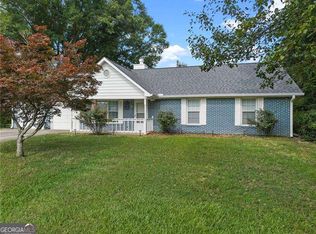
 MLS ID #10794554, Nic Goodwin, Atlanta Communities. GAMLS
 - $289,0003 bd2 ba1.4k sqft26 Farmer Rd NW, Cartersville, GA 30120For Sale
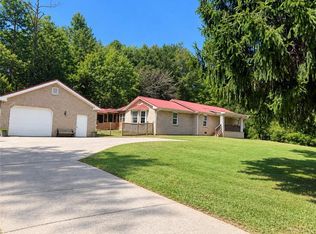 MLS ID #7836351, The Witmer Hall Group, Craft, Inc.. FMLS GA
 - $325,0003 bd2 ba1.7k sqft33 Glenabbey Dr, Cartersville, GA 30120ActiveMLS ID #10852511, Alex Bonds, Atlanta Communities. GAMLS
- $249,9003 bd2 ba1.2k sqft34 Bradford Dr SW, Cartersville, GA 30120ActiveMLS ID #10841460, Diana Mandujano, Atlanta Communities. GAMLS
- $299,9993 bd3 ba1.6k sqft90 Amanda Ln SW, Cartersville, GA 30120For SaleMLS ID #7795594, Bradley Gentry, Asher Realty, Inc. FMLS GA
- $325,0004 bd3 ba1.8k sqft216 Eva Way, Cartersville, GA 30121ActiveMLS ID #10854945, Payton Rogers, Keller Williams Realty North Atlanta. GAMLS
- $259,9003 bd2 ba1.2k sqft123 Whispering Pine Ln NE, White, GA 30184ActiveMLS ID #10849926, Stacey Wyatt Group, eXp Realty. GAMLS
- $315,0003 bd2 ba1.3k sqft309 Pescara Ct, Cartersville, GA 30120ActiveMLS ID #10822060, GRANT HARRIS, Coldwell Banker Kinard Realty. GAMLS
- $349,0004 bd3 ba2.1k sqft28 Hedgerow Ct SE, Cartersville, GA 30120ActiveMLS ID #10815062, Melanie Adams, Selling The South, Georgia. GAMLS
- $330,0003 bd3 ba1.6k sqft17 Wyndham Ct, Cartersville, GA 30121For SaleMLS ID #7826628, Eric Baham, Sovereign Real Estate Group National Corp.. FMLS GA
- $254,9003 bd3 ba1.4k sqft202 Fenchurch Way #2269, Cartersville, GA 30120For SaleMLS ID #7783804, Gretchen Stone, Chapman Hall Professionals. FMLS GA
- $380,0004 bd3 ba2k sqft44 Colonial Cir, Cartersville, GA 30120For SaleMLS ID #7839080, Eric Baham, Sovereign Real Estate Group National Corp.. FMLS GA
- $320,0003 bd3 ba1.8k sqft13 Stonecreek Dr SW, Cartersville, GA 30120ActiveMLS ID #10833285, Heather Mashburn, Atlanta Communities. GAMLS
- $269,9002 bd2 ba836 sqft203 Oak Grove Ln, Acworth, GA 30102ActiveMLS ID #10869679, Keith Grogan, BHHS Georgia Properties. GAMLS
- $345,9903 bd3 ba1.5k sqft201 Daisy Ct, Cartersville, GA 30121New ConstructionMLS ID #7813822, Pamela Tuplin, Asher Realty, Inc. FMLS GA
- $348,9004 bd3 ba2.1k sqft611 Revenna Way NW, Cartersville, GA 30120ActiveMLS ID #10823856, Vanessa Gates, BHHS Georgia Properties. GAMLS
