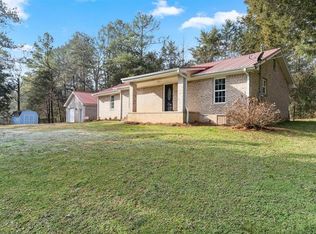
Welcome to this charming 3-bedroom, 2-bath ranch situated on a spacious .5-acre lot with no HOA. Surrounded by beautiful mature trees, this property offers a peaceful setting, plenty of outdoor space, and a wonderful opportunity for a buyer who wants to add their own style and personal touches. The four-sided brick exterior and durable metal roof provide classic appeal, while the single-level ranch layout offers easy and comfortable everyday living. Enjoy relaxing in the sun room, a great spot for morning coffee or unwinding at the end of the day. A walkway leads from the home to the detached one-car garage, which also provides additional storage space. While the home is ready for some TLC and cosmetic updates, it offers a solid foundation and plenty of potential to create something special. Whether you are a first-time buyer looking for a starter home, an investor searching for your next opportunity, or someone who enjoys making a home truly their own, this property has a lot to offer. With its beautiful trees, generous half-acre lot, four-sided brick exterior, metal roof, sunroom, detached garage with storage, and no HOA, this is a great opportunity to bring your vision to life and make this home your own.
Active
$289,000
26 Farmer Rd NW, Cartersville, GA 30120
3beds
1,466sqft
Single Family Residence, Residential
Built in 1988
0.5 Acres Lot
$-- Zestimate®
$197/sqft
$-- HOA
What's special
Durable metal roofFour-sided brick exteriorSingle-level ranch layout
- 3 days
- 407
- 49
Zillow last checked:
Listing updated:
Listed by:
The Witmer Hall Group,
Craft, Inc. 770-893-2186,
Katie Witmer Hall,
Craft, Inc.
Source: FMLS GA,MLS#: 7836351
Facts & features
Interior
Bedrooms & bathrooms
- Bedrooms: 3
- Bathrooms: 2
- Full bathrooms: 2
- Main level bathrooms: 2
- Main level bedrooms: 3
Rooms
- Room types: Bathroom, Bedroom, Kitchen, Master Bathroom, Master Bedroom
Primary bedroom
- Features: Master on Main
- Level: Master on Main
Bedroom
- Features: Master on Main
Primary bathroom
- Features: Tub/Shower Combo
Dining room
- Features: None
Kitchen
- Features: Cabinets Other, Country Kitchen, Eat-in Kitchen, Laminate Counters, View to Family Room
Heating
- Central
Cooling
- Ceiling Fan(s), Central Air
Appliances
- Included: Dishwasher, Double Oven, Dryer, Electric Cooktop, Microwave, Refrigerator, Washer
- Laundry: In Bathroom, Main Level
Features
- Other
- Flooring: Laminate
- Windows: None
- Basement: Crawl Space
- Has fireplace: No
- Fireplace features: None
- Common walls with other units/homes: No Common Walls
Interior area
- Total structure area: 1,466
- Total interior livable area: 1,466 sqft
- Finished area above ground: 1,466
Video & virtual tour
Property
Parking
- Total spaces: 1
- Parking features: Covered, Garage, Level Driveway
- Garage spaces: 1
- Has uncovered spaces: Yes
Accessibility
- Accessibility features: None
Features
- Levels: One
- Stories: 1
- Patio & porch: Breezeway, Covered, Front Porch, Screened
- Exterior features: Private Yard
- Pool features: None
- Spa features: None
- Fencing: Back Yard
- Has view: Yes
- View description: Rural
- Waterfront features: None
- Body of water: None
Lot
- Size: 0.5 Acres
- Dimensions: 179 x 140x171x111
- Features: Front Yard, Level, Wooded
Details
- Additional structures: Shed(s)
- Parcel number: 0046 0045 006
- Other equipment: None
- Horse amenities: None
Construction
Type & style
- Home type: SingleFamily
- Architectural style: Ranch
- Property subtype: Single Family Residence, Residential
Materials
- Brick 4 Sides
- Foundation: Brick/Mortar
- Roof: Metal
Condition
- Resale
- New construction: No
- Year built: 1988
Utilities & green energy
- Electric: 110 Volts
- Sewer: Septic Tank
- Water: Public
- Utilities for property: Cable Available, Electricity Available, Phone Available, Water Available
Green energy
- Energy efficient items: None
- Energy generation: None
Community & HOA
Community
- Features: None
- Security: None
- Subdivision: None
HOA
- Has HOA: No
Location
- Region: Cartersville
Financial & listing details
- Price per square foot: $197/sqft
- Annual tax amount: $2,022
- Date on market: 9/14/2026
- Cumulative days on market: 3 days
- Electric utility on property: Yes
- Road surface type: Concrete
Estimated market value
Not available
Estimated sales range
Not available
Not available
Price history
| Date | Event | Price |
|---|---|---|
| 9/15/2026 | Listed for sale | $289,000+95.3%$197/sqft |
Source:  FMLS GA #7836351 Report a problem FMLS GA #7836351 Report a problem | ||
| 3/17/2021 | Listing removed | $148,000$101/sqft |
Source:  GAMLS #8913377 Report a problem GAMLS #8913377 Report a problem | ||
| 1/19/2021 | Pending sale | $148,000$101/sqft |
Source: GAMLS #8913377 Report a problem | ||
| 1/15/2021 | Listed for sale | $148,000$101/sqft |
Source: GAMLS #8913377 Report a problem | ||
Public tax history
Tax history is unavailable.
Monthly payment
Est. payment
Payment breakdown
Explore the cost of this home by adjusting the details. Changes won't be saved.Climate risks
Neighborhood: 30120
Nearby schools
Schools provided by the listing agent
- Elementary: Clear Creek - Bartow
- Middle: Adairsville
- High: Adairsville
Source: FMLS GA. This data may not be complete. We recommend contacting the local school district to confirm school assignments for this home.
Similar homes
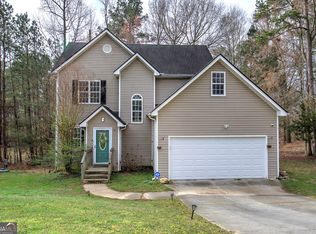
- $289,9003 bd3 ba1.5k sqft385 Griffin Rd NW, Cartersville, GA 30120Active
 MLS ID #10706963, Brandy Schell, Crye-Leike, Realtors. GAMLS
 - $359,0004 bd3 ba1.6k sqft17 Rocky Ave NW, Cartersville, GA 30120Active
 MLS ID #10846043, Reynalda Chavez, Beautiful Homes Realty. GAMLS
 - $289,9003 bd1 ba1.3k sqft698 Spring Place Rd, White, GA 30184For Sale By Owner
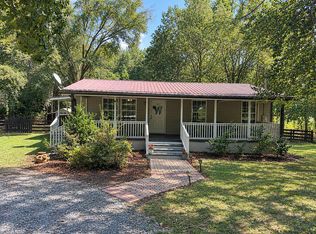
- $315,0002 bd2 ba1.4k sqft16 Martin Rd SW, Cartersville, GA 30120Active
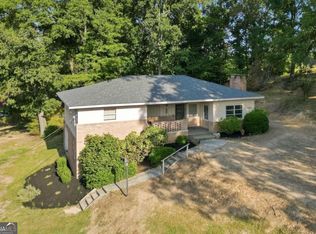 MLS ID #10842463, Zack Bobo, ERA Sunrise Realty. GAMLS
 - $320,0003 bd2 ba1.7k sqft121 Kingston Hwy, Cartersville, GA 30120ActiveMLS ID #10832242, Janice Overbeck, Keller Williams Realty Atlanta North. GAMLS
- $290,0003 bd2 ba1.8k sqft2 Court Xing, Adairsville, GA 30103ActiveMLS ID #10845051, Kelvin W Smith, Covenant Realty. GAMLS
- $309,5003 bd2 ba1.6k sqft1820 Cassville Rd NW, Cartersville, GA 30121ActiveMLS ID #10842851, Mary Gasparini, Drake Realty, Inc.. GAMLS
- $385,0004 bd3 ba2k sqft44 Colonial Cir NW, Cartersville, GA 30120ActiveMLS ID #10847288, Eric Baham, Sovereign Real Estate Group. GAMLS
- $315,0003 bd2 ba1.3k sqft309 Pescara Ct, Cartersville, GA 30120ActiveMLS ID #10822060, GRANT HARRIS, Coldwell Banker Kinard Realty. GAMLS
- $300,0003 bd2 ba1.2k sqft32 Saddle Ln NW, Cartersville, GA 30121ActiveMLS ID #10793076, Brian Horton, Mainstay Brokerage. GAMLS
- $293,0003 bd2 ba1.1k sqft55 Grant Dr NW, Cartersville, GA 30121ActiveMLS ID #10820382, Teresa Homan, Mainstay Brokerage. GAMLS
- $315,0004 bd2 ba1.4k sqft58 Willow Bend Dr NW, Cartersville, GA 30121ActiveMLS ID #10823955, Megan Johnson, Magnolia Realty Co.. GAMLS
- $315,0004 bd2 ba1.4k sqft58 Willow Bend Dr, Cartersville, GA 30121For Sale
 MLS ID #7819865, Megan Johnson, Magnolia Realty Co LLC. FMLS GA
 - $234,0003 bd2 ba1.1k sqft40 McTier Cir NW, Cartersville, GA 30120ActiveMLS ID #10831182, Belle Jennings Templeton, WestBravo Corporation Realty. GAMLS
- $415,0003 bd2 ba1.5k sqft23 Spring Meadows Ln NW, Cartersville, GA 30120ActiveMLS ID #10828984, Jamie Lee Yawn, Atlanta Communities. GAMLS
- $336,0004 bd3 ba1.9k sqft34 Cass Station Dr NW, Cartersville, GA 30120ActiveMLS ID #10764993, Tanya Pickens, Opendoor Brokerage. GAMLS
- $289,9003 bd2 ba1.5k sqft58 Habersham Cir NE, Cartersville, GA 30121For SaleMLS ID #7794861, Derick Mauldin, Asher Realty, Inc. FMLS GA
- $385,0004 bd3 ba2k sqft44 Colonial Cir, Cartersville, GA 30120For SaleMLS ID #7839080, Eric Baham, Sovereign Real Estate Group National Corp.. FMLS GA
