Beautifully Updated Turn-key Ranch on a Spacious Half-Acre Lot! Welcome home to this beautifully refreshed ranch offering the ease of one-level living on a generous half-acre lot. Relax with your morning coffee on the inviting rocking chair front porch, then step inside to discover warm hardwood floors, a cozy fireplace in the family room, and an open, welcoming layout perfect for everyday living. The eat-in kitchen overlooks the grilling patio and private backyard, creating the perfect setting for entertaining family and friends. The spacious owner's suite features elegant tray ceilings and a private en-suite bath, while the generously sized secondary bedrooms provide plenty of room for family, guests, or a home office. This move-in ready home has been extensively updated with all-new carpet, interior paint, luxury vinyl plank flooring, range, vent hood, dishwasher, garbage disposal, storm door, blown-in insulation, gutters, soffit and fascia wood, wood columns, vanity cabinet, light fixtures, ceiling fans, energy-efficient windows with new screens, doorknobs, locks, smoke detectors, toilets, and cordless blinds. With countless upgrades already completed, this home offers peace of mind and exceptional value. Don't miss your opportunity to own this beautifully updated ranch with modern finishes, a private backyard, and the comfort you've been looking for!
Active
$325,000
24 Green Acre Ln, Cartersville, GA 30121
3beds
1,136sqft
Single Family Residence
Built in 1993
0.47 Acres Lot
$320,600 Zestimate®
$286/sqft
$-- HOA
What's special
Modern finishesGrilling patioOne-level livingWarm hardwood floorsPrivate backyardWood columnsOpen welcoming layout
- 114 days
- 201
- 33
Zillow last checked:
Listing updated:
Listed by:
Nic Goodwin 770-570-6705,
Atlanta Communities
Source: GAMLS,MLS#: 10794554
Facts & features
Interior
Bedrooms & bathrooms
- Bedrooms: 3
- Bathrooms: 2
- Full bathrooms: 2
- Main level bathrooms: 2
- Main level bedrooms: 3
Rooms
- Room types: Great Room
Heating
- Central
Cooling
- Ceiling Fan(s), Central Air
Appliances
- Included: Dishwasher, Disposal, Gas Water Heater, Microwave, Refrigerator, Washer
- Laundry: In Kitchen, Laundry Closet
Features
- Master On Main Level, Other
- Flooring: Carpet
- Windows: Double Pane Windows
- Basement: None
- Number of fireplaces: 1
- Fireplace features: Family Room
- Common walls with other units/homes: No Common Walls
Interior area
- Total structure area: 1,136
- Total interior livable area: 1,136 sqft
- Finished area above ground: 1,136
- Finished area below ground: 0
Property
Parking
- Total spaces: 2
- Parking features: Garage, Kitchen Level, Storage
- Has garage: Yes
Accessibility
- Accessibility features: Accessible Hallway(s), Accessible Kitchen
Features
- Levels: One
- Stories: 1
- Patio & porch: Patio
- Fencing: Back Yard
- Body of water: None
Lot
- Size: 0.47 Acres
- Features: Level, Private
Details
- Additional structures: Outbuilding
- Parcel number: C0880003011
Construction
Type & style
- Home type: SingleFamily
- Architectural style: Ranch,Traditional
- Property subtype: Single Family Residence
Materials
- Brick, Wood Siding
- Foundation: Slab
- Roof: Composition
Condition
- Resale
- New construction: No
- Year built: 1993
Utilities & green energy
- Electric: 220 Volts
- Sewer: Public Sewer
- Water: Public
- Utilities for property: Cable Available, Electricity Available, Natural Gas Available, Phone Available, Sewer Available, Underground Utilities, Water Available
Green energy
- Energy efficient items: Appliances
Community & HOA
Community
- Features: None
- Subdivision: Howren Meadowview Estates
HOA
- Has HOA: No
- Services included: None
Location
- Region: Cartersville
Financial & listing details
- Price per square foot: $286/sqft
- Tax assessed value: $265,867
- Annual tax amount: $1,579
- Date on market: 6/26/2026
- Cumulative days on market: 114 days
- Listing agreement: Exclusive Right To Sell
- Electric utility on property: Yes
Estimated market value
$320,600
$305,000 - $337,000
$1,632/mo
Price history
| Date | Event | Price |
|---|---|---|
| 6/27/2026 | Listed for sale | $325,000+97%$286/sqft |
Source:  FMLS GA #7795145 Report a problem FMLS GA #7795145 Report a problem | ||
| 4/30/2020 | Sold | $165,000$145/sqft |
Source:  FMLS GA #6695138 Report a problem FMLS GA #6695138 Report a problem | ||
| 3/30/2020 | Pending sale | $165,000$145/sqft |
Source: Keller Williams Realty Atl North #6695138 Report a problem | ||
| 3/12/2020 | Listed for sale | $165,000+98.8%$145/sqft |
Source: Keller Williams Realty Atl North #6695138 Report a problem | ||
| 6/12/2009 | Sold | $83,000$73/sqft |
Source: Public Record Report a problem | ||
Public tax history
| Year | Property taxes | Tax assessment |
|---|---|---|
| 2025 | $1,579 -0.8% | $106,347 +5.1% |
| 2024 | $1,592 +3.2% | $101,172 +1.3% |
| 2023 | $1,542 +28.9% | $99,883 +24.5% |
| 2022 | $1,197 +40.2% | $80,246 +22.2% |
| 2021 | $853 -51.6% | $65,668 +5.1% |
| 2020 | $1,763 +16.1% | $62,476 +19.3% |
| 2019 | $1,519 | $52,376 +18.8% |
| 2018 | $1,519 +18% | $44,086 |
| 2017 | $1,287 -2.1% | $44,086 +1.2% |
| 2016 | $1,315 -0.4% | $43,560 |
| 2015 | $1,320 +2.2% | $43,560 +16.1% |
| 2014 | $1,292 +13.3% | $37,520 +12.5% |
| 2013 | $1,140 | $33,360 |
| 2012 | -- | -- |
| 2009 | -- | $41,000 |
| 2008 | -- | $41,000 +4.1% |
| 2007 | -- | $39,392 +10% |
| 2006 | -- | $35,796 +4.1% |
| 2005 | -- | $34,400 +2.1% |
| 2004 | -- | $33,700 +2.1% |
| 2003 | -- | $33,000 +2.2% |
| 2002 | -- | $32,300 |
| 2001 | -- | $32,300 |
Find assessor info on the county website
Monthly payment
Est. payment
Payment breakdown
Explore the cost of this home by adjusting the details. Changes won't be saved.Climate risks
Neighborhood: 30121
Nearby schools
Schools provided by the listing agent
- Elementary: Kingston
- Middle: Cass
- High: Cass
Source: GAMLS. This data may not be complete. We recommend contacting the local school district to confirm school assignments for this home.
Similar homes
- $284,9003 bd2 ba1.4k sqft20 Little Valley Rd, Cartersville, GA 30121Active
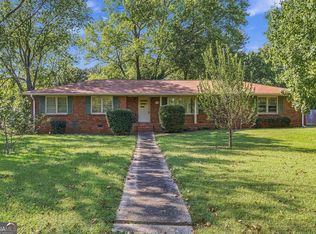
 MLS ID #10858090, Brett Bennett, Bennett Realty Partners. GAMLS
 - $315,0004 bd2 ba1.4k sqft58 Willow Bend Dr, Cartersville, GA 30121For Sale

 MLS ID #7819865, Megan Johnson, Magnolia Realty Co LLC. FMLS GA
 - $315,0004 bd2 ba1.4k sqft58 Willow Bend Dr NW, Cartersville, GA 30121Active
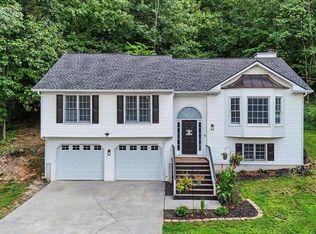 MLS ID #10823955, Megan Johnson, Magnolia Realty Co.. GAMLS
 - $289,9003 bd2 ba1.5k sqft58 Habersham Cir NE, Cartersville, GA 30121For Sale
 MLS ID #7794861, Derick Mauldin, Asher Realty, Inc. FMLS GA
 - $330,0003 bd3 ba1.6k sqft17 Wyndham Ct, Cartersville, GA 30121For SaleMLS ID #7826628, Eric Baham, Sovereign Real Estate Group National Corp.. FMLS GA
- $324,9004 bd2 ba1.7k sqft213 Cook St, Cartersville, GA 30120ActiveMLS ID #10856530, Carla Mahan, Atlanta Communities. GAMLS
- $375,0003 bd2 ba912 sqft62 Valley View Dr, Cartersville, GA 30121ActiveMLS ID #10791872, Linda St.Clair, Keller Williams Realty Partners. GAMLS
- $309,9003 bd2 ba1.3k sqft25 Fawn Ridge Dr SW, Cartersville, GA 30120For SaleMLS ID #7834693, David Mulkey, The Roberts Realty Group. FMLS GA
- $264,9002 bd2 ba1.5k sqft15 Norland Ct, Cartersville, GA 30121For SaleMLS ID #7814068, Alex Chastain, Maximum One Community Realtors. FMLS GA
- $299,9993 bd3 ba1.6k sqft90 Amanda Ln SW, Cartersville, GA 30120For SaleMLS ID #7795594, Bradley Gentry, Asher Realty, Inc. FMLS GA
- $379,9003 bd2 ba1.4k sqft22 Carriage Ln NW, Cartersville, GA 30120ActiveMLS ID #10857827, David Garcia, Mainstay Brokerage. GAMLS
- $360,0003 bd2 ba1.6k sqft129 Greatwood Dr, White, GA 30184ActiveMLS ID #10835647, Dorothy Wilson, Relate Realty. GAMLS
- $318,9003 bd2 ba1.5k sqft59 Cedar Way, Dallas, GA 30132ActiveMLS ID #10850067, Monica Fleischman, Virtual Properties Realty.com. GAMLS
- $289,0003 bd2 ba1.4k sqft26 Farmer Rd NW, Cartersville, GA 30120For SaleMLS ID #7836351, The Witmer Hall Group, Craft, Inc.. FMLS GA
- $325,0003 bd2 ba1.6k sqft57 Old Stilesboro Rd SW, Cartersville, GA 30120ActiveMLS ID #10809625, Ed Hudson, Atlanta Communities. GAMLS
- $249,9003 bd2 ba1.2k sqft34 Bradford Dr SW, Cartersville, GA 30120ActiveMLS ID #10841460, Diana Mandujano, Atlanta Communities. GAMLS
- $339,0003 bd3 ba1.6k sqft40 Red Top Cir, Emerson, GA 30137For SaleMLS ID #7837914, Tracey Viars, Viars & Company, LLC. FMLS GA
- $222,0003 bd1 ba1.1k sqft7 West Dr, Cartersville, GA 30120ActiveMLS ID #10821268, Lane Martin-Peters, Atlanta Communities. GAMLS
- $346,0003 bd2 ba1.5k sqft42 Courtyard Ln, Cartersville, GA 30120For SaleMLS ID #7791500, GAIL STANLEY, Peach Realty, Inc.. FMLS GA
- $204,9003 bd3 ba1.5k sqft26 Hampton Dr, Cartersville, GA 30121ActiveMLS ID #10782722, Stenisha A Reed, Solutions First Realty LLC. GAMLS
