Welcome home to this beautifully renovated 1950s brick ranch where timeless character meets modern comfort. Nestled in a peaceful country setting, this move-in ready 3-bedroom, 2-bath home has been thoughtfully updated from top to bottom while preserving the charm that makes homes of this era so special. Step inside to discover beautifully refinished original hardwood floors, a completely remodeled kitchen featuring modern finishes and cabinetry, and two stunning new bathrooms designed with today's lifestyle in mind. Major improvements, including a newer roof and energy-efficient windows, provide added peace of mind for years to come. Whether you're enjoying your morning coffee on the porch or relaxing in the quiet surroundings, you'll appreciate the tranquility of country living. If you've been searching for a home that combines classic craftsmanship, quality renovations, and a serene setting, this one is a must-see!
Active
Price cut: $15K (8/25)
$335,000
57 Old Stilesboro Rd SW, Cartersville, GA 30120
3beds
1,680sqft
Single Family Residence
Built in 1950
0.59 Acres Lot
$329,500 Zestimate®
$199/sqft
$-- HOA
What's special
Modern finishes and cabinetryCompletely remodeled kitchenNewer roofEnergy-efficient windowsTwo stunning new bathrooms
- 77 days
- 409
- 27
Zillow last checked:
Listing updated:
Listed by:
Ed Hudson 770-546-5078,
Atlanta Communities
Source: GAMLS,MLS#: 10809625
Facts & features
Interior
Bedrooms & bathrooms
- Bedrooms: 3
- Bathrooms: 2
- Full bathrooms: 2
- Main level bathrooms: 2
- Main level bedrooms: 3
Rooms
- Room types: Foyer, Laundry
Kitchen
- Features: Breakfast Room
Heating
- Central, Forced Air, Natural Gas
Cooling
- Ceiling Fan(s), Central Air
Appliances
- Included: Dishwasher, Gas Water Heater, Microwave, Refrigerator
- Laundry: In Garage
Features
- Double Vanity, Master On Main Level, Split Bedroom Plan
- Flooring: Hardwood, Tile
- Windows: Double Pane Windows
- Basement: Crawl Space,Exterior Entry
- Has fireplace: No
- Common walls with other units/homes: No Common Walls
Interior area
- Total structure area: 1,680
- Total interior livable area: 1,680 sqft
- Finished area above ground: 1,680
- Finished area below ground: 0
Property
Parking
- Total spaces: 1
- Parking features: Attached, Garage
- Has attached garage: Yes
Features
- Levels: One
- Stories: 1
- Patio & porch: Deck
- Body of water: None
Lot
- Size: 0.59 Acres
- Features: Level
Details
- Parcel number: 00331049007
- Special conditions: Investor Owned
Construction
Type & style
- Home type: SingleFamily
- Architectural style: Brick 4 Side,Ranch
- Property subtype: Single Family Residence
Materials
- Brick
- Foundation: Block
- Roof: Composition
Condition
- Updated/Remodeled
- New construction: No
- Year built: 1950
Utilities & green energy
- Electric: 220 Volts
- Sewer: Septic Tank
- Water: Public
- Utilities for property: Electricity Available, Natural Gas Available, Phone Available, Water Available
Community & HOA
Community
- Features: None
- Subdivision: None
HOA
- Has HOA: No
- Services included: None
Location
- Region: Cartersville
Financial & listing details
- Price per square foot: $199/sqft
- Tax assessed value: $188,282
- Annual tax amount: $1,811
- Date on market: 7/20/2026
- Cumulative days on market: 77 days
- Listing agreement: Exclusive Agency
- Electric utility on property: Yes
Estimated market value
$329,500
$313,000 - $346,000
$1,847/mo
Price history
| Date | Event | Price |
|---|---|---|
| 8/25/2026 | Price change | $335,000-4.3%$199/sqft |
Source:  FMLS GA #7808087 Report a problem FMLS GA #7808087 Report a problem | ||
| 7/21/2026 | Listed for sale | $350,000+133.3%$208/sqft |
Source: FMLS GA #7808087 Report a problem | ||
| 3/6/2025 | Sold | $150,000+15.5%$89/sqft |
Source:  GAMLS #10458827 Report a problem GAMLS #10458827 Report a problem | ||
| 3/5/2025 | Pending sale | $129,900$77/sqft |
Source: GAMLS #10458827 Report a problem | ||
| 3/5/2025 | Listed for sale | $129,900$77/sqft |
Source: FMLS GA #7523701 Report a problem | ||
| 2/18/2025 | Pending sale | $129,900$77/sqft |
Source: FMLS GA #7523701 Report a problem | ||
| 2/13/2025 | Listed for sale | $129,900$77/sqft |
Source: FMLS GA #7523701 Report a problem | ||
Public tax history
| Year | Property taxes | Tax assessment |
|---|---|---|
| 2025 | $1,811 -1% | $75,313 |
| 2024 | $1,830 +0.4% | $75,313 +0.8% |
| 2023 | $1,824 -3.9% | $74,739 |
| 2022 | $1,898 +25.3% | $74,739 +31.6% |
| 2021 | $1,514 -2.9% | $56,773 |
| 2020 | $1,560 +85% | $56,773 +87% |
| 2019 | $843 0% | $30,360 |
| 2018 | $843 -0.4% | $30,360 |
| 2017 | $846 -0.5% | $30,360 |
| 2016 | $850 -0.7% | $30,360 +19.3% |
| 2015 | $856 +19.1% | $25,440 +1.6% |
| 2014 | $719 -1.6% | $25,040 +13.6% |
| 2013 | $731 | $22,040 |
| 2012 | -- | -- |
| 2009 | -- | $24,360 |
| 2008 | -- | $24,360 -1.1% |
| 2007 | -- | $24,640 +2.2% |
| 2006 | -- | $24,100 |
| 2005 | -- | $24,100 +7.2% |
| 2004 | -- | $22,488 +2.4% |
| 2003 | -- | $21,952 |
| 2002 | -- | $21,952 |
| 2001 | -- | $21,952 |
Find assessor info on the county website
Monthly payment
Est. payment
Payment breakdown
Explore the cost of this home by adjusting the details. Changes won't be saved.Climate risks
Neighborhood: 30120
Nearby schools
Schools provided by the listing agent
- Elementary: Taylorsville
- Middle: Woodland
- High: Woodland
Source: GAMLS. This data may not be complete. We recommend contacting the local school district to confirm school assignments for this home.
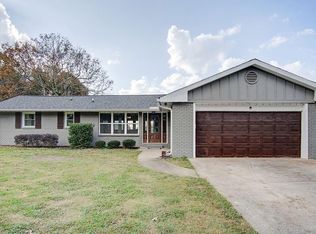
- $342,4004 bd4 ba2.1k sqft61 Old Stilesboro Rd SW, Cartersville, GA 30120Off Market
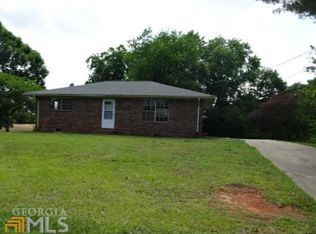
- $184,4002 bd1 ba1.1k sqft55 Old Stilesboro Rd SW, Cartersville, GA 30120Off Market
- $162,61315.7 acres58 Old Stilesboro Rd, Cartersville, GA 30120Off Market
- $261,1003 bd1 ba1.9k sqft51 Old Stilesboro Rd SW, Cartersville, GA 30120Off Market
Similar homes
- $320,0003 bd3 ba1.8k sqft13 Stonecreek Dr SW, Cartersville, GA 30120Active
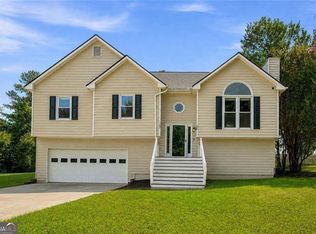
 MLS ID #10833285, Heather Mashburn, Atlanta Communities. GAMLS
 - $324,9004 bd2 ba1.7k sqft213 Cook St, Cartersville, GA 30120Active
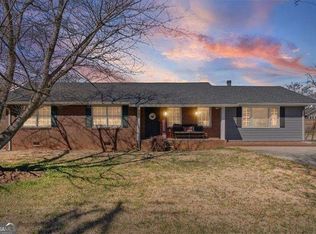 MLS ID #10856530, Carla Mahan, Atlanta Communities. GAMLS
 - $369,9005 bd2 ba2k sqft22 Valley Creek Dr SW, Cartersville, GA 30120Active
 MLS ID #10832052, Connie Wolff, Coldwell Banker Realty. GAMLS
 - $379,9003 bd2 ba1.4k sqft22 Carriage Ln NW, Cartersville, GA 30120Active
 MLS ID #10857827, David Garcia, Mainstay Brokerage. GAMLS
 - $325,0003 bd2 ba1.8k sqft16 Jones Mill Pl, Cartersville, GA 30120ActiveMLS ID #10821093, Joey Womack, Joey's Homes. GAMLS
- $369,9003 bd2 ba2.3k sqft8 Highland Ln, Cartersville, GA 30120For Sale
 MLS ID #7840682, Nicole Lee, Heritage GA. Realty. FMLS GA
 - $375,0003 bd2 ba1.8k sqft604 Mission Rd SW, Cartersville, GA 30120Active Under ContractMLS ID #10826267, Joseph Willingham, Century 21 Results. GAMLS
- $355,0004 bd2 ba1.7k sqft794 Old Allatoona Rd SE, Cartersville, GA 30121ActiveMLS ID #10825316, Jessica Johnson, Porch Property Group, LLC. GAMLS
- $347,5004 bd3 ba2.4k sqft10 Bramblewood Way SW, Cartersville, GA 30120ActiveMLS ID #10777572, Jenny K Smith, Keller Williams Northwest. GAMLS
- $325,0003 bd2 ba1.9k sqft41 Camden Woods Dr NW, Cartersville, GA 30121Active Under ContractMLS ID #10822722, Debi Smith, Atlanta Communities. GAMLS
- $325,0003 bd2 ba1.1k sqft24 Green Acre Ln, Cartersville, GA 30121ActiveMLS ID #10794554, Nic Goodwin, Atlanta Communities. GAMLS
- $339,9005 bd3 ba2k sqft558 Peeples Valley Rd NE, Cartersville, GA 30121ActiveMLS ID #10827021, Jessica Kane, Atlanta Communities. GAMLS
- $299,5992 bd2 ba1.4k sqft611 Calloway Dr, Rockmart, GA 30153ActiveMLS ID #10856572, Tiffany Rogers, Atlanta Communities. GAMLS
- $309,9003 bd3 ba1.6k sqft41 Red Oak Cir, Dallas, GA 30157ActiveMLS ID #10856093, Kayla Dorsett, Southern Classic Realtors. GAMLS
- $399,9003 bd3 ba1.6k sqft1971 Euharlee Rd, Taylorsville, GA 30178ActiveMLS ID #10806286, Hannah Brooks Sims, Atlanta Communities. GAMLS
- $362,0004 bd3 ba2.1k sqft169 Verona Dr NW, Cartersville, GA 30120ActiveMLS ID #10762864, Anna Marie Ethridge, ERA Sunrise Realty. GAMLS
- $315,0004 bd2 ba1.4k sqft58 Willow Bend Dr, Cartersville, GA 30121For SaleMLS ID #7819865, Megan Johnson, Magnolia Realty Co LLC. FMLS GA
- $315,0004 bd2 ba1.4k sqft58 Willow Bend Dr NW, Cartersville, GA 30121ActiveMLS ID #10823955, Megan Johnson, Magnolia Realty Co.. GAMLS
- $349,9993 bd4 ba2k sqft591 Prospect Rd, Rockmart, GA 30153ActiveMLS ID #10809328, Sarah R Johnson, Atlanta Communities. GAMLS
- $305,0003 bd2 ba1.4k sqft65 Windmill Dr SE, Silver Creek, GA 30173ActiveMLS ID #10838232, Amanda Ruark, Elite Group Georgia. GAMLS
