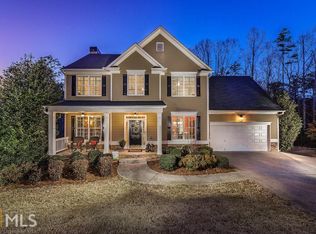
Move-in ready in Harrison HS district!! Cozy 3BD/2.5BA home on HUGE lot features wood floors on main, eat-in white kitchen w/ granite counters and stainless steel appliances, double basin sink, slider door to the back patio, separate dining room, family room with fireplace and neutral paint throughout. All bedrooms are upstairs. Master w/ walk-in closet, bathroom w/ tile floors and dual vanities, separate tub and shower. Secondary bedrooms with good sized closets and shared bathroom featuring slider doors on the tub. HUGE backyard is level and shaded - perfect for kids and pets to play. Backyard patio is ready for summertime grilling, and firepit is waiting for fall and s'mores. Quiet NO HOA community with award-winning COBB schools. This is a great starter home or ideal investment home. Show today!!
Active
Price cut: $10K (8/26)
$349,900
6262 Wiscasset Pkwy NW, Dallas, GA 30157
3beds
1,604sqft
Single Family Residence
Built in 1990
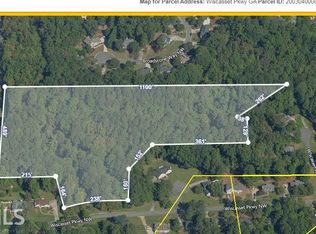
0.47 Acres Lot
$347,500 Zestimate®
$218/sqft
$-- HOA
What's special
Huge lotWood floors on mainFamily room with fireplaceStainless steel appliancesSeparate dining roomNeutral paint throughoutSeparate tub and shower
- 34 days
- 986
- 64
Zillow last checked:
Listing updated:
Listed by:
Louise T Scoggins 678-522-4035,
Atlanta Communities
Source: GAMLS,MLS#: 10821303
Facts & features
Interior
Bedrooms & bathrooms
- Bedrooms: 3
- Bathrooms: 3
- Full bathrooms: 2
- 1/2 bathrooms: 1
Rooms
- Room types: Family Room, Foyer
Kitchen
- Features: Breakfast Area, Pantry
Heating
- Central, Natural Gas
Cooling
- Ceiling Fan(s), Central Air
Appliances
- Included: Dishwasher, Microwave
- Laundry: In Hall, Laundry Closet, Upper Level
Features
- Other
- Flooring: Carpet, Hardwood
- Basement: None
- Number of fireplaces: 1
- Fireplace features: Family Room, Gas Starter
- Common walls with other units/homes: No Common Walls
Interior area
- Total structure area: 1,604
- Total interior livable area: 1,604 sqft
- Finished area above ground: 1,604
- Finished area below ground: 0
Video & virtual tour
Property
Parking
- Total spaces: 2
- Parking features: Garage, Garage Door Opener, Kitchen Level, Side/Rear Entrance
- Has garage: Yes
Features
- Levels: Two
- Stories: 2
- Patio & porch: Patio
- Waterfront features: No Dock Or Boathouse
- Body of water: None
Lot
- Size: 0.47 Acres
- Features: Level, Private
Details
- Parcel number: 20030400170
Construction
Type & style
- Home type: SingleFamily
- Architectural style: Traditional
- Property subtype: Single Family Residence
Materials
- Stone, Stucco
- Roof: Composition
Condition
- Resale
- New construction: No
- Year built: 1990
Utilities & green energy
- Sewer: Septic Tank
- Water: Public
- Utilities for property: Cable Available, Electricity Available, Natural Gas Available, Phone Available, Sewer Available, Underground Utilities, Water Available
Community & HOA
Community
- Features: None
- Security: Smoke Detector(s)
- Subdivision: Cobb Creek
HOA
- Has HOA: No
- Services included: None
Location
- Region: Dallas
Financial & listing details
- Price per square foot: $218/sqft
- Tax assessed value: $354,160
- Annual tax amount: $3,665
- Date on market: 8/7/2026
- Cumulative days on market: 34 days
- Listing agreement: Exclusive Right To Sell
- Electric utility on property: Yes
Estimated market value
$347,500
$330,000 - $365,000
$1,962/mo
Price history
| Date | Event | Price |
|---|---|---|
| 8/26/2026 | Price change | $349,900-2.8%$218/sqft |
Source:  GAMLS #10821303 Report a problem GAMLS #10821303 Report a problem | ||
| 8/7/2026 | Listed for sale | $359,900-1.9%$224/sqft |
Source:  FMLS GA #7817723 Report a problem FMLS GA #7817723 Report a problem | ||
| 8/6/2026 | Listing removed | $367,000$229/sqft |
Source: GAMLS #10773539 Report a problem | ||
| 7/17/2026 | Price change | $367,000-2.1%$229/sqft |
Source: GAMLS #10773539 Report a problem | ||
| 5/28/2026 | Listed for sale | $375,000+6.8%$234/sqft |
Source: FMLS GA #7778036 Report a problem | ||
| 4/29/2022 | Sold | $351,000$219/sqft |
Source: FMLS GA #6980234 Report a problem | ||
| 4/4/2022 | Pending sale | $351,000$219/sqft |
Source: GAMLS #20006532 Report a problem | ||
| 3/24/2022 | Price change | $351,000-3.6%$219/sqft |
Source: GAMLS #20006532 Report a problem | ||
| 3/3/2022 | Price change | $364,000-1.6%$227/sqft |
Source: GAMLS #20006532 Report a problem | ||
| 1/6/2022 | Price change | $370,000-1.3%$231/sqft |
Source: FMLS GA #6980234 Report a problem | ||
| 12/14/2021 | Listed for sale | $375,000+16.9%$234/sqft |
Source: GAMLS #20006532 Report a problem | ||
| 11/19/2021 | Sold | $320,700+32.9%$200/sqft |
Source: Public Record Report a problem | ||
| 8/1/2019 | Sold | $241,250-1.5%$150/sqft |
Source:  GAMLS #8550750 Report a problem GAMLS #8550750 Report a problem | ||
| 7/5/2019 | Pending sale | $245,000$153/sqft |
Source: Harry Norman, REALTORS� #6525405 Report a problem | ||
| 5/10/2019 | Price change | $245,000-2%$153/sqft |
Source: Harry Norman, REALTORS� #6525405 Report a problem | ||
| 1/24/2019 | Listed for sale | $249,900-30.6%$156/sqft |
Source: Owner Report a problem | ||
| 3/4/2016 | Listing removed | $359,900$224/sqft |
Source: Southern Classic Realtors #5630682 Report a problem | ||
| 1/18/2016 | Pending sale | $359,900$224/sqft |
Source: Southern Classic Realty Of Georgia LLC #5630682 Report a problem | ||
| 12/31/2015 | Listed for sale | $359,900$224/sqft |
Source: SOUTHERN CLASSIC REALTORS LLC #5630682 Report a problem | ||
Public tax history
| Year | Property taxes | Tax assessment |
|---|---|---|
| 2024 | $3,827 +34.7% | $141,664 +16.9% |
| 2023 | $2,840 -22.8% | $121,220 |
| 2022 | $3,679 +23.5% | $121,220 +23.5% |
| 2021 | $2,978 +7.8% | $98,124 +7.8% |
| 2020 | $2,762 +51.4% | $91,008 +17.4% |
| 2019 | $1,824 +4.9% | $77,524 +5.3% |
| 2018 | $1,738 | $73,604 +32.1% |
| 2017 | $1,738 +34.7% | $55,720 |
| 2016 | $1,290 +19% | $55,720 +22.1% |
| 2015 | $1,084 -0.9% | $45,640 |
| 2014 | $1,094 +22.7% | $45,640 +18.3% |
| 2013 | $891 -0.8% | $38,580 |
| 2012 | $899 -29.9% | $38,580 -26.5% |
| 2011 | $1,282 +5.4% | $52,504 |
| 2010 | $1,217 -4% | $52,504 -4.3% |
| 2009 | $1,268 +16% | $54,844 |
| 2006 | $1,093 +18.1% | $54,844 +15.9% |
| 2005 | $925 | $47,332 |
| 2004 | $925 +6.1% | $47,332 |
| 2003 | $872 -0.1% | $47,332 |
| 2002 | $873 +12.3% | $47,332 +19.6% |
| 2001 | $777 -4.6% | $39,587 |
| 2000 | $814 | $39,587 |
Find assessor info on the county website
Monthly payment
Est. payment
Payment breakdown
Explore the cost of this home by adjusting the details. Changes won't be saved.Climate risks
Neighborhood: 30157
Nearby schools
Schools provided by the listing agent
- Elementary: Vaughan
- Middle: Lost Mountain
- High: Harrison
Source: GAMLS. This data may not be complete. We recommend contacting the local school district to confirm school assignments for this home.

Similar homes
- $325,0003 bd2 ba1.6k sqft474 Spring Meadows Ave, Dallas, GA 30157Active

 MLS ID #10817759, Matthew Iles, Atlanta Communities. GAMLS
 - $300,0003 bd2 ba1.4k sqft169 Parkway Ct, Dallas, GA 30157Active
 MLS ID #10834461, Stella Harris, WM Realty LLC. GAMLS
 - $365,0003 bd2 ba1.3k sqft42 Ansley Dr, Dallas, GA 30157Active
 MLS ID #10815692, Lucy Rabelo, Hester Group, REALTORS. GAMLS
 - $375,0003 bd2 ba2.1k sqft256 Spring Meadows Ave, Dallas, GA 30157Active
 MLS ID #10798881, Christie Welch Carroll, Prestige Home Brokers. GAMLS
 - $309,9004 bd3 ba2.2k sqft242 Allison Dr, Dallas, GA 30157ActiveMLS ID #10804290, Cheryl A Wheatley, Atlanta Communities. GAMLS
- $307,5003 bd2 ba1.1k sqft72 Victorian Cir, Dallas, GA 30157ActiveMLS ID #10824484, Gina DiResta, PEND Realty, LLC. GAMLS
- $359,9004 bd3 ba1.6k sqft12 Paces Lakes Overlook, Dallas, GA 30157ActiveMLS ID #10790992, Bruce Ailion, RE/MAX Town & Country. GAMLS
- $318,0003 bd2 ba2.1k sqft67 Mossy Oak Ln, Dallas, GA 30157ActiveMLS ID #10807356, Chris Johnson, Atlanta Communities. GAMLS
- $294,0005 bd2 ba2.2k sqft553 Mount Tabor Church Rd, Dallas, GA 30157ActiveMLS ID #10808845, Timothy Minick, Atlanta Communities. GAMLS
- $315,0004 bd2 ba1.5k sqft205 Emily Dr, Dallas, GA 30157ActiveMLS ID #10797985, Kevin Pickles, Keller Williams Realty. GAMLS
- $347,9003 bd2 ba1.8k sqft596 Morningside Dr, Hiram, GA 30141ActiveMLS ID #10796674, Deanne Cochran, Flagstone Realty Group LLC. GAMLS
- $400,0004 bd3 ba2.3k sqft1055 Acworth Due West Rd NW, Kennesaw, GA 30152ActiveMLS ID #10833395, Debra Wolven, Atlanta Communities. GAMLS
- $349,0004 bd3 ba1.4k sqft321 Four Oaks Dr, Powder Springs, GA 30127ActiveMLS ID #10832296, Kaiya Dowtin, Dowtin Realty & Co.. GAMLS
- $259,9003 bd2 ba1.2k sqft224 Spanish Trails Way, Dallas, GA 30157ActiveMLS ID #10820882, Hugh Gilliam, RealtyHive LLC. GAMLS
- $315,0004 bd2 ba1.8k sqft103 S 40th Pass W, Hiram, GA 30141ActiveMLS ID #10820612, Ana Hodge, Atlanta Communities. GAMLS
- $355,0004 bd2 ba1.7k sqft794 Old Allatoona Rd SE, Cartersville, GA 30121ActiveMLS ID #10825316, Jessica Johnson, Porch Property Group, LLC. GAMLS
- $325,0004 bd2 ba1.4k sqft3095 Woodland Dr NW, Kennesaw, GA 30152ActiveMLS ID #10834040, Ayman Almoussli, Atlanta Communities. GAMLS
- $400,0003 bd3 ba2.2k sqft2659 Ashley Dr S, Marietta, GA 30064ActiveMLS ID #10816332, Melissa Krudwig, Atlanta Communities. GAMLS
