Welcome to Oakview in Dallas, GA! This well maintained step-less ranch home has great curb-appeal located at the beginning of the cul-de-sac. The landscaped private backyard has a wooden fence and a beautiful view of the surrounding tree-line. Entering the home from a covered front porch through the foyer has an open view of the formal living and dining room all with crown molding. Nice luxury vinyl flooring throughout the home (besides bedrooms). The spacious living room with vaulted ceiling and stacked stone fireplace is perfect for hosting gatherings. The open floor plan kitchen has grey country cabinets and granite countertops with a breakfast bar and eat in kitchen. The over sized owner suite is peaceful (located away from the other two bedrooms), has a tray ceiling, large walk-in closet and ensuite bathroom with double vanities, soaking tub and separate shower. The separate other two rooms have large closets and are set up like a roommate style. Oakview subdivision has no HOA, so please schedule your tour of this fantastic home today!
Active
Price cut: $2.5K (10/1)
$315,000
67 Mossy Oak Ln, Dallas, GA 30157
3beds
2,126sqft
Single Family Residence
Built in 2004
0.55 Acres Lot
$314,400 Zestimate®
$148/sqft
$-- HOA
What's special
Step-less ranch homeStacked stone fireplaceCrown moldingCovered front porchOpen floor plan kitchenEat in kitchenLandscaped private backyard
- 86 days
- 995
- 87
Zillow last checked:
Listing updated:
Listed by:
Chris Johnson 770-235-0188,
Atlanta Communities
Source: GAMLS,MLS#: 10807356
Facts & features
Interior
Bedrooms & bathrooms
- Bedrooms: 3
- Bathrooms: 2
- Full bathrooms: 2
- Main level bathrooms: 2
- Main level bedrooms: 3
Rooms
- Room types: Family Room, Foyer, Game Room, Library
Dining room
- Features: Separate Room
Kitchen
- Features: Breakfast Area, Breakfast Bar, Solid Surface Counters
Heating
- Central
Cooling
- Ceiling Fan(s), Central Air
Appliances
- Included: Dishwasher, Microwave
- Laundry: In Hall
Features
- Double Vanity, High Ceilings, Master On Main Level, Split Bedroom Plan, Vaulted Ceiling(s), Walk-In Closet(s)
- Flooring: Carpet, Hardwood, Vinyl
- Windows: Double Pane Windows, Window Treatments
- Basement: None
- Number of fireplaces: 1
- Fireplace features: Factory Built, Family Room
- Common walls with other units/homes: No Common Walls
Interior area
- Total structure area: 2,126
- Total interior livable area: 2,126 sqft
- Finished area above ground: 2,126
- Finished area below ground: 0
Property
Parking
- Total spaces: 2
- Parking features: Attached, Garage, Garage Door Opener
- Has attached garage: Yes
Features
- Levels: One
- Stories: 1
- Patio & porch: Patio
- Fencing: Back Yard
- Body of water: None
Lot
- Size: 0.55 Acres
- Features: Cul-De-Sac, Sloped
- Residential vegetation: Grassed, Partially Wooded
Details
- Parcel number: 58579
- Special conditions: As Is
Construction
Type & style
- Home type: SingleFamily
- Architectural style: Other,Ranch
- Property subtype: Single Family Residence
Materials
- Vinyl Siding
- Foundation: Slab
- Roof: Other
Condition
- Resale
- New construction: No
- Year built: 2004
Utilities & green energy
- Electric: 220 Volts
- Sewer: Public Sewer
- Water: Public
- Utilities for property: Cable Available, Electricity Available, High Speed Internet, Natural Gas Available, Sewer Available, Underground Utilities, Water Available
Community & HOA
Community
- Features: Sidewalks, Street Lights, Walk To Schools, Near Shopping
- Subdivision: Oakview
HOA
- Has HOA: No
- Services included: None
Location
- Region: Dallas
Financial & listing details
- Price per square foot: $148/sqft
- Tax assessed value: $323,560
- Annual tax amount: $3,137
- Date on market: 7/16/2026
- Cumulative days on market: 86 days
- Listing agreement: Exclusive Agency
- Listing terms: 1031 Exchange,Cash,Conventional,Fannie Mae Approved,FHA,Freddie Mac Approved,USDA Loan,VA Loan
- Electric utility on property: Yes
Estimated market value
$314,400
$299,000 - $330,000
$2,118/mo
Price history
| Date | Event | Price |
|---|---|---|
| 10/1/2026 | Price change | $315,000-0.8%$148/sqft |
Source:  GAMLS #10807356 Report a problem GAMLS #10807356 Report a problem | ||
| 9/24/2026 | Price change | $317,500-0.2%$149/sqft |
Source: GAMLS #10807356 Report a problem | ||
| 9/4/2026 | Price change | $318,000-0.5%$150/sqft |
Source: GAMLS #10807356 Report a problem | ||
| 8/28/2026 | Price change | $319,500-0.3%$150/sqft |
Source: GAMLS #10807356 Report a problem | ||
| 8/24/2026 | Price change | $320,500-0.2%$151/sqft |
Source: GAMLS #10807356 Report a problem | ||
| 8/16/2026 | Price change | $321,000-0.3%$151/sqft |
Source: GAMLS #10807356 Report a problem | ||
| 7/30/2026 | Price change | $322,000-0.9%$151/sqft |
Source: GAMLS #10807356 Report a problem | ||
| 7/17/2026 | Listed for sale | $325,000-1.5%$153/sqft |
Source:  FMLS GA #7806418 Report a problem FMLS GA #7806418 Report a problem | ||
| 5/13/2025 | Listing removed | $330,000$155/sqft |
Source: FMLS GA #7536754 Report a problem | ||
| 4/27/2025 | Price change | $330,000-1.5%$155/sqft |
Source: FMLS GA #7536754 Report a problem | ||
| 3/25/2025 | Price change | $335,000-1.5%$158/sqft |
Source: FMLS GA #7536754 Report a problem | ||
| 3/7/2025 | Listed for sale | $340,000+9.7%$160/sqft |
Source: FMLS GA #7536754 Report a problem | ||
| 11/7/2022 | Sold | $310,000+0%$146/sqft |
Source: FMLS GA #7113057 Report a problem | ||
| 10/14/2022 | Contingent | $309,999$146/sqft |
Source: FMLS GA #7113057 Report a problem | ||
| 10/5/2022 | Price change | $309,999-3.1%$146/sqft |
Source: FMLS GA #7113057 Report a problem | ||
| 9/12/2022 | Listed for sale | $320,000+96.3%$151/sqft |
Source: FMLS GA #7113057 Report a problem | ||
| 11/9/2018 | Sold | $163,000+3.2%$77/sqft |
Source: Agent Provided Report a problem | ||
| 9/26/2018 | Pending sale | $158,000$74/sqft |
Source: REAL LIVING GEORGIA LIFE REALTY #6074349 Report a problem | ||
| 9/17/2018 | Listed for sale | $158,000+16%$74/sqft |
Source: Real Living GA Life Realty #8454286 Report a problem | ||
| 8/7/2018 | Sold | $136,161-13.5%$64/sqft |
Source: Public Record Report a problem | ||
| 7/11/2018 | Listed for sale | -- |
Source: Auction.com Report a problem | ||
| 4/25/2016 | Sold | $157,500+59.1%$74/sqft |
Source:  FMLS GA #5649929 Report a problem FMLS GA #5649929 Report a problem | ||
| 11/3/2015 | Sold | $99,000-14%$47/sqft |
Source: Public Record Report a problem | ||
| 3/16/2005 | Sold | $115,100$54/sqft |
Source: Public Record Report a problem | ||
Public tax history
| Year | Property taxes | Tax assessment |
|---|---|---|
| 2025 | $3,139 -3.6% | $129,424 -1.5% |
| 2024 | $3,254 +2.8% | $131,388 +5.1% |
| 2023 | $3,167 -0.4% | $124,988 +14.2% |
| 2022 | $3,180 +30% | $109,424 +32.8% |
| 2021 | $2,447 +7.2% | $82,388 +8.7% |
| 2020 | $2,283 +5.5% | $75,760 +7% |
| 2018 | $2,164 +27.3% | $70,828 +26% |
| 2017 | $1,700 | $56,216 |
Find assessor info on the county website
Monthly payment
Est. payment
Payment breakdown
Explore the cost of this home by adjusting the details. Changes won't be saved.Climate risks
Neighborhood: 30157
Nearby schools
Schools provided by the listing agent
- Elementary: Ragsdale
- Middle: Scoggins
- High: Paulding
Source: GAMLS. This data may not be complete. We recommend contacting the local school district to confirm school assignments for this home.
Similar homes
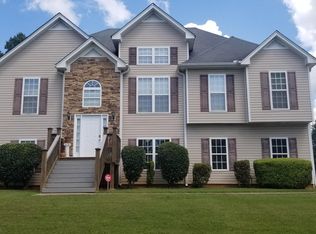
- $310,0003 bd3 ba2.4k sqft251 Adair Ct, Dallas, GA 30157Active
 MLS ID #10839611, Vernon Bryant, Fresh Vision Realty. GAMLS
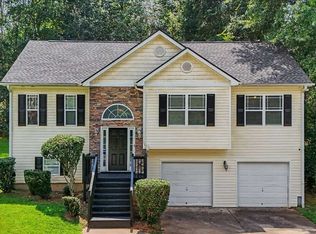
 - $334,8993 bd3 ba1.6k sqft207 Overlook Ct, Dallas, GA 30157Active
 MLS ID #10825509, Kyle W Duncan, RE/MAX Pure. GAMLS
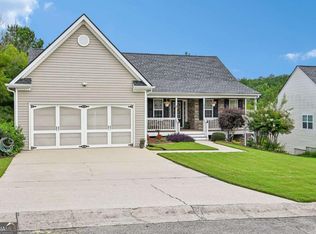
 - $290,0004 bd3 ba2.1k sqft131 Benjamin Dr, Rockmart, GA 30153Active
 MLS ID #10682938, Ryan Roberson Bennett, Keller Williams Northwest. GAMLS

 - $294,8004 bd2 ba1.7k sqft401 Winding Valley Dr, Rockmart, GA 30153Active
 MLS ID #10832157, Sandra Fay, Maximum One Grt. Atl. REALTORS. GAMLS
 - $289,0003 bd2 ba2.7k sqft49 Headland Ct, Rockmart, GA 30153ActiveMLS ID #10823181, Dawn Southern, S & S Homes Realty. GAMLS
- $299,9003 bd2 ba1.3k sqft225 Hollis Cir, Dallas, GA 30157ActiveMLS ID #10857994, Wendy G Chambers, Chambers Select Realty. GAMLS
- $310,0005 bd2 ba1.5k sqft500 Emerald Pines Dr, Dallas, GA 30157ActiveMLS ID #10839349, Abigail Cunningham, Virtual Properties Realty.com. GAMLS
- $309,9004 bd3 ba2.2k sqft242 Allison Dr, Dallas, GA 30157ActiveMLS ID #10804290, Cheryl A Wheatley, Atlanta Communities. GAMLS
- $300,0004 bd3 ba1.8k sqft141 Mulberry Dr, Dallas, GA 30157ActiveMLS ID #10779301, Stacey Wyatt Group, eXp Realty. GAMLS
- $349,0003 bd2 ba1.6k sqft379 Evans Mill Dr, Dallas, GA 30157ActiveMLS ID #10838051, Marsha Floyd, Coldwell Banker Realty. GAMLS
- $300,0004 bd3 ba1.9k sqft305 Remington Place Blvd, Dallas, GA 30157ActiveMLS ID #10842349, Ryan Gehricke, Realty of America. GAMLS
- $316,0003 bd2 ba1.5k sqft169 Carter Creek Pl, Temple, GA 30179ActiveMLS ID #10790212, The Joe Carbone Team, Compass. GAMLS
- $309,9003 bd3 ba2.1k sqft234 Arbor Dr, Rockmart, GA 30153ActiveMLS ID #10827490, Carla Mahan, Atlanta Communities. GAMLS
- $287,5003 bd2 ba1.7k sqft35 Pine Shadows Ct, Dallas, GA 30157ActiveMLS ID #10833523, Shay Brunson, BHGRE Metro Brokers. GAMLS
- $359,5004 bd3 ba2.7k sqft448 Summer Creek Dr, Dallas, GA 30157ActiveMLS ID #10858162, Gordon Hobbs, Keller Williams Realty First Atlanta. GAMLS
- $319,9003 bd2 ba1.2k sqft149 Holder Rd, Dallas, GA 30132ActiveMLS ID #10845315, Deanne Cochran, Flagstone Realty Group LLC. GAMLS
- $285,0003 bd2 ba1.3k sqft211 W Bridge Dr, Dallas, GA 30157Active Under ContractMLS ID #10838693, Fatima Schnoor, eXp Realty. GAMLS
- $339,9003 bd3 ba1.6k sqft6262 Wiscasset Pkwy NW, Dallas, GA 30157ActiveMLS ID #10821303, Louise T Scoggins, Atlanta Communities. GAMLS
- $365,0003 bd2 ba2.1k sqft256 Spring Meadows Ave, Dallas, GA 30157ActiveMLS ID #10798881, Christie Welch Carroll, Prestige Home Brokers. GAMLS
- $349,0003 bd2 ba1.3k sqft42 Ansley Dr, Dallas, GA 30157ActiveMLS ID #10815692, Lucy Rabelo, Hester Group, REALTORS. GAMLS
