Move-in ready split-level on a quiet cul-de-sac in sought-after Adair Farms, with no HOA and a level, easy-to-maintain lot. Three bedrooms and two and a half baths give the floor plan real flexibility. The main living area centers on a fireside living room, and the kitchen offers stained cabinets, a pantry, and an open view to the family room. The owner's suite includes a tray ceiling, walk-in closet, and a private bath with double vanity and separate tub and shower. The finished lower level adds a bonus room and a third full bath, an easy fit for a guest suite, media room, or home office. Out back, the deck overlooks the rear yard, and the two-car attached garage faces front for simple everyday access. Central air, ceiling fans, and insulated windows throughout. Zoned for Sara M. Ragsdale Elementary, Carl Scoggins Sr. Middle, and South Paulding High, all with bus service. Schedule your showing today.
Active
$310,000
251 Adair Ct, Dallas, GA 30157
3beds
2,448sqft
Single Family Residence
Built in 2006
0.46 Acres Lot
$-- Zestimate®
$127/sqft
$-- HOA
What's special
Move-in ready split-levelInsulated windows throughoutQuiet cul-de-sacCeiling fansLevel easy-to-maintain lotWalk-in closetSeparate tub and shower
- 37 days
- 127
- 13
Zillow last checked:
Listing updated:
Listed by:
Vernon Bryant 404-514-2849,
Fresh Vision Realty
Source: GAMLS,MLS#: 10839611
Facts & features
Interior
Bedrooms & bathrooms
- Bedrooms: 3
- Bathrooms: 3
- Full bathrooms: 3
Rooms
- Room types: Bonus Room, Laundry
Kitchen
- Features: Pantry
Heating
- Electric
Cooling
- Ceiling Fan(s), Central Air
Appliances
- Included: Dishwasher, Microwave, Refrigerator
- Laundry: In Hall
Features
- Tray Ceiling(s), Vaulted Ceiling(s), Walk-In Closet(s)
- Flooring: Carpet, Vinyl
- Windows: Double Pane Windows
- Basement: Bath Finished,Finished,Full
- Number of fireplaces: 1
- Fireplace features: Living Room
- Common walls with other units/homes: No Common Walls
Interior area
- Total structure area: 2,448
- Total interior livable area: 2,448 sqft
- Finished area above ground: 1,224
- Finished area below ground: 1,224
Property
Parking
- Total spaces: 2
- Parking features: Attached, Garage
- Has attached garage: Yes
Features
- Levels: Multi/Split
- Patio & porch: Deck
- Waterfront features: No Dock Or Boathouse
- Body of water: None
Lot
- Size: 0.46 Acres
- Features: Cul-De-Sac
Details
- Parcel number: 52540
Construction
Type & style
- Home type: SingleFamily
- Architectural style: Traditional
- Property subtype: Single Family Residence
Materials
- Stone, Vinyl Siding
- Foundation: Slab
- Roof: Other
Condition
- Resale
- New construction: No
- Year built: 2006
Utilities & green energy
- Sewer: Public Sewer
- Water: Public
- Utilities for property: Cable Available, Electricity Available, Underground Utilities, Water Available
Community & HOA
Community
- Features: None
- Security: Smoke Detector(s)
- Subdivision: Adair Farms
HOA
- Has HOA: No
- Services included: None
Location
- Region: Dallas
Financial & listing details
- Price per square foot: $127/sqft
- Tax assessed value: $296,320
- Annual tax amount: $2,792
- Date on market: 9/3/2026
- Cumulative days on market: 37 days
- Listing agreement: Exclusive Right To Sell
- Listing terms: Cash,Conventional,FHA,VA Loan
- Electric utility on property: Yes
Estimated market value
Not available
Estimated sales range
Not available
$1,971/mo
Price history
| Date | Event | Price |
|---|---|---|
| 9/3/2026 | Listed for sale | $310,000+21.6%$127/sqft |
Source:  FMLS GA #7832360 Report a problem FMLS GA #7832360 Report a problem | ||
| 8/12/2021 | Sold | $255,000+2%$104/sqft |
Source:  GAMLS #9016492 Report a problem GAMLS #9016492 Report a problem | ||
| 7/20/2021 | Pending sale | $250,000$102/sqft |
Source:  GAMLS #9016492 Report a problem GAMLS #9016492 Report a problem | ||
| 7/20/2021 | Contingent | $250,000$102/sqft |
Source: GAMLS #9016492 Report a problem | ||
| 7/16/2021 | Listed for sale | $250,000+25%$102/sqft |
Source: FMLS GA #6916187 Report a problem | ||
| 6/22/2020 | Sold | $200,000-4.8%$82/sqft |
Source:  FMLS GA #6714215 Report a problem FMLS GA #6714215 Report a problem | ||
| 5/6/2020 | Pending sale | $210,000$86/sqft |
Source: Household Properties, LLC. #6714215 Report a problem | ||
| 4/24/2020 | Listed for sale | $210,000+53.3%$86/sqft |
Source: Household Properties, LLC. #6714215 Report a problem | ||
| 1/7/2020 | Sold | $137,000-2.1%$56/sqft |
Source: Public Record Report a problem | ||
| 12/15/2019 | Listed for sale | -- |
Source: Auction.com Report a problem | ||
| 7/21/2006 | Sold | $139,900$57/sqft |
Source: Public Record Report a problem | ||
Public tax history
| Year | Property taxes | Tax assessment |
|---|---|---|
| 2025 | $2,796 +6.1% | $118,528 +10.8% |
| 2024 | $2,634 -8.6% | $106,968 -5.4% |
| 2023 | $2,881 +1.1% | $113,048 +15.3% |
| 2022 | $2,849 +25.1% | $98,052 +24.9% |
| 2021 | $2,277 +14.7% | $78,532 +19.1% |
| 2020 | $1,986 +21.7% | $65,920 +23.4% |
| 2018 | $1,633 +1.5% | $53,440 +0.5% |
| 2017 | $1,609 +30.4% | $53,200 +30.4% |
| 2016 | $1,234 | $40,800 +2.7% |
| 2015 | $1,234 | $39,720 +19.1% |
| 2014 | -- | $33,360 +16.3% |
| 2013 | $1,053 | $28,680 |
| 2012 | -- | -- |
| 2011 | -- | -- |
| 2010 | -- | -- |
| 2009 | -- | $38,600 -21.4% |
| 2008 | -- | $49,088 -2.8% |
| 2007 | -- | $50,504 |
Find assessor info on the county website
Monthly payment
Est. payment
Payment breakdown
Explore the cost of this home by adjusting the details. Changes won't be saved.Climate risks
Neighborhood: 30157
Nearby schools
Schools provided by the listing agent
- Elementary: Ragsdale
- Middle: Scoggins
- High: South Paulding
Source: GAMLS. This data may not be complete. We recommend contacting the local school district to confirm school assignments for this home.
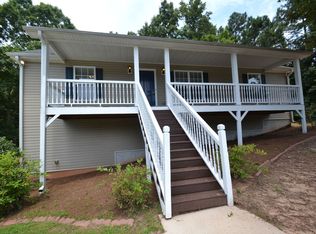
Similar homes
- $315,0003 bd2 ba2.1k sqft67 Mossy Oak Ln, Dallas, GA 30157Active
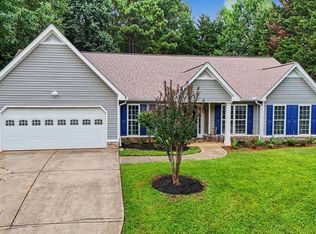
 MLS ID #10807356, Chris Johnson, Atlanta Communities. GAMLS
 - $316,0003 bd2 ba1.5k sqft169 Carter Creek Pl, Temple, GA 30179Active
 MLS ID #10790212, The Joe Carbone Team, Compass. GAMLS
 - $289,0003 bd2 ba2.7k sqft49 Headland Ct, Rockmart, GA 30153Active
 MLS ID #10823181, Dawn Southern, S & S Homes Realty. GAMLS
 - $300,0004 bd3 ba1.8k sqft141 Mulberry Dr, Dallas, GA 30157Active
 MLS ID #10779301, Stacey Wyatt Group, eXp Realty. GAMLS
 - $294,8004 bd2 ba1.7k sqft401 Winding Valley Dr, Rockmart, GA 30153ActiveMLS ID #10832157, Sandra Fay, Maximum One Grt. Atl. REALTORS. GAMLS
- $290,0004 bd3 ba2.1k sqft131 Benjamin Dr, Rockmart, GA 30153ActiveMLS ID #10682938, Ryan Roberson Bennett, Keller Williams Northwest. GAMLS
- $309,9003 bd3 ba2.1k sqft234 Arbor Dr, Rockmart, GA 30153ActiveMLS ID #10827490, Carla Mahan, Atlanta Communities. GAMLS
- $334,8993 bd3 ba1.6k sqft207 Overlook Ct, Dallas, GA 30157ActiveMLS ID #10825509, Kyle W Duncan, RE/MAX Pure. GAMLS
- $309,9004 bd3 ba2.2k sqft242 Allison Dr, Dallas, GA 30157ActiveMLS ID #10804290, Cheryl A Wheatley, Atlanta Communities. GAMLS
- $314,9004 bd3 ba2.2k sqft164 Ivey Lake Pkwy, Temple, GA 30179ActiveMLS ID #10779995, Deborah S Collett, Sibley Realty & Associates LLC. GAMLS
- $359,5004 bd3 ba2.7k sqft448 Summer Creek Dr, Dallas, GA 30157ActiveMLS ID #10858162, Gordon Hobbs, Keller Williams Realty First Atlanta. GAMLS
- $299,9004 bd3 ba1.6k sqft110 Ohara Dr, Rockmart, GA 30153ActiveMLS ID #10845994, Tony Baxter, Hometown Realty. GAMLS
- $310,0004 bd3 ba1.9k sqft188 Pilgrim Ln, Powder Springs, GA 30127ActiveMLS ID #10856201, Hollie M Turner, Self Property Advisors. GAMLS
- $285,0003 bd2 ba1.3k sqft211 W Bridge Dr, Dallas, GA 30157Active Under ContractMLS ID #10838693, Fatima Schnoor, eXp Realty. GAMLS
- $270,0004 bd2 ba1.5k sqft251 Paces Lakes Dr, Dallas, GA 30157ActiveMLS ID #10756983, Robin Chadwick, Atlanta Communities. GAMLS
- $339,9003 bd3 ba1.6k sqft6262 Wiscasset Pkwy NW, Dallas, GA 30157ActiveMLS ID #10821303, Louise T Scoggins, Atlanta Communities. GAMLS
- $279,9004 bd3 ba1.9k sqft123 Remington Place Dr, Dallas, GA 30157For Sale
 MLS ID #7808894, Andre Liscinsky, Coldwell Banker Realty. FMLS GA
 - $270,0003 bd3 ba1.3k sqft269 Silver Ridge Dr, Dallas, GA 30157ActiveMLS ID #10866743, Gilberto Oropeza, AXEN Realty. GAMLS
- $320,0003 bd3 ba2k sqft9420 Poole Rd, Villa Rica, GA 30180ActiveMLS ID #10844498, Susan C Fulghum, Realty One Group Edge. GAMLS
- $349,0003 bd2 ba1.6k sqft379 Evans Mill Dr, Dallas, GA 30157ActiveMLS ID #10838051, Marsha Floyd, Coldwell Banker Realty. GAMLS
