$5000 BUYER INCENTIVE WITH AN ACCEPTED FULL PRICE OFFER. **TERMS APPLY** WELCOME HOME TO 401 WINDING VALLEY DRIVE! This beautifully maintained, move-in-ready 4-bedroom, 2-bath home offers a spacious and functional layout. Step into an inviting living room with a vaulted ceiling, cozy fireplace, and large bay window that fills the space with natural light. The kitchen offers stained wood cabinetry, tile backsplash, stainless steel appliances, and generous counter space. The primary suite is complete with a tray ceiling, walk-in closet, separate shower, and garden tub with views of the wooded backyard. A finished lower-level room with a walk-in closet provides flexible space for an office, guest room, playroom, or more. Outside, enjoy the new back deck and private wooded setting-perfect for entertaining or relaxing. Additional highlights include a 2-car garage with workspace and abundant storage. The roof and HVAC system are both approximately 4 years old. Conveniently located between Rockmart and Dallas, you'll enjoy easy access to shopping, dining, and everyday conveniences. Come see it-you may have just found home!
Active
Price cut: $100 (9/23)
$294,800
401 Winding Valley Dr, Rockmart, GA 30153
4beds
1,704sqft
Single Family Residence
Built in 2004
0.46 Acres Lot
$294,100 Zestimate®
$173/sqft
$-- HOA
What's special
Cozy fireplaceNew back deckStainless steel appliancesGenerous counter spaceWalk-in closetSeparate showerTile backsplash
- 57 days
- 266
- 11
Zillow last checked:
Listing updated:
Listed by:
Sandra Fay 470-336-8963,
Maximum One Grt. Atl. REALTORS
Source: GAMLS,MLS#: 10832157
Facts & features
Interior
Bedrooms & bathrooms
- Bedrooms: 4
- Bathrooms: 2
- Full bathrooms: 2
- Main level bathrooms: 2
- Main level bedrooms: 3
Rooms
- Room types: Bonus Room, Family Room, Laundry
Kitchen
- Features: Solid Surface Counters
Heating
- Electric, Forced Air
Cooling
- Ceiling Fan(s), Central Air
Appliances
- Included: Dishwasher, Microwave, Oven/Range (Combo)
- Laundry: Laundry Closet
Features
- High Ceilings, Master On Main Level, Separate Shower, Soaking Tub, Split Foyer, Tray Ceiling(s), Vaulted Ceiling(s), Walk-In Closet(s)
- Flooring: Carpet, Hardwood
- Basement: Daylight,Exterior Entry,Finished,Interior Entry
- Number of fireplaces: 1
- Fireplace features: Living Room
Interior area
- Total structure area: 1,704
- Total interior livable area: 1,704 sqft
- Finished area above ground: 1,704
- Finished area below ground: 0
Property
Parking
- Total spaces: 2
- Parking features: Garage, Garage Door Opener
- Has garage: Yes
Features
- Levels: Multi/Split
- Patio & porch: Deck
Lot
- Size: 0.46 Acres
- Features: Cul-De-Sac
Details
- Additional structures: Garage(s)
- Parcel number: 61714
Construction
Type & style
- Home type: SingleFamily
- Architectural style: Traditional
- Property subtype: Single Family Residence
Materials
- Vinyl Siding
- Foundation: Block
- Roof: Composition
Condition
- Resale
- New construction: No
- Year built: 2004
Utilities & green energy
- Electric: 220 Volts
- Sewer: Septic Tank
- Water: Public
- Utilities for property: Cable Available, Electricity Available, High Speed Internet, Water Available
Green energy
- Energy efficient items: Thermostat, Windows
Community & HOA
Community
- Features: None
- Subdivision: Country Walk
HOA
- Has HOA: No
- Services included: None
Location
- Region: Rockmart
Financial & listing details
- Price per square foot: $173/sqft
- Tax assessed value: $259,620
- Annual tax amount: $2,583
- Date on market: 8/26/2026
- Cumulative days on market: 57 days
- Listing agreement: Exclusive Right To Sell
- Listing terms: Cash,Conventional,FHA,USDA Loan,VA Loan
- Electric utility on property: Yes
Estimated market value
$294,100
$279,000 - $309,000
$1,860/mo
Price history
| Date | Event | Price |
|---|---|---|
| 9/23/2026 | Price change | $294,8000%$173/sqft |
Source:  GAMLS #10832157 Report a problem GAMLS #10832157 Report a problem | ||
| 9/11/2026 | Price change | $294,900-1.7%$173/sqft |
Source: GAMLS #10832157 Report a problem | ||
| 8/26/2026 | Listed for sale | $299,900+156.5%$176/sqft |
Source: GAMLS #10832157 Report a problem | ||
| 10/26/2016 | Sold | $116,900+50.4%$69/sqft |
Source:  FMLS GA #5727981 Report a problem FMLS GA #5727981 Report a problem | ||
| 7/1/2016 | Sold | $77,750-28.7%$46/sqft |
Source: Public Record Report a problem | ||
| 1/6/2005 | Sold | $109,100$64/sqft |
Source: Public Record Report a problem | ||
Public tax history
| Year | Property taxes | Tax assessment |
|---|---|---|
| 2025 | $2,583 -6.7% | $103,848 -4.7% |
| 2024 | $2,768 -2.5% | $109,008 +0.1% |
| 2023 | $2,840 +21.7% | $108,920 +35.7% |
| 2022 | $2,333 +27.6% | $80,288 +30.4% |
| 2021 | $1,828 +2.3% | $61,548 +3.7% |
| 2020 | $1,788 +26.2% | $59,336 +28% |
| 2018 | $1,416 +7.5% | $46,360 +6.4% |
| 2017 | $1,317 +21.5% | $43,560 +15.5% |
| 2016 | $1,084 | $37,720 +11.5% |
| 2015 | $1,084 | $33,840 +25.7% |
| 2014 | -- | $26,912 +55% |
| 2013 | $791 | $17,360 |
| 2012 | -- | -- |
| 2011 | -- | -- |
| 2010 | -- | -- |
| 2009 | -- | $38,160 -19.8% |
| 2008 | -- | $47,608 +2% |
| 2007 | -- | $46,652 +0.9% |
| 2006 | -- | $46,228 -0.3% |
| 2005 | -- | $46,364 |
Find assessor info on the county website
Monthly payment
Est. payment
Payment breakdown
Explore the cost of this home by adjusting the details. Changes won't be saved.Climate risks
Neighborhood: 30153
Nearby schools
Schools provided by the listing agent
- Elementary: Ragsdale
- Middle: Herschel Jones
- High: Paulding
Source: GAMLS. This data may not be complete. We recommend contacting the local school district to confirm school assignments for this home.
- $249,0003 bd2 ba1.1k sqft387 Winding Valley Dr, Rockmart, GA 30153Off Market
- $274,7005 bd2 ba1.2k sqft431 Winding Valley Dr, Rockmart, GA 30153Off Market
- $240,4003 bd2 ba1.1k sqft406 Winding Valley Dr, Rockmart, GA 30153Off Market
- $254,6003 bd2 ba1.2k sqft436 Winding Valley Dr, Rockmart, GA 30153Off Market
Similar homes
- $290,0004 bd3 ba2.1k sqft131 Benjamin Dr, Rockmart, GA 30153Active

 MLS ID #10682938, Ryan Roberson Bennett, Keller Williams Northwest. GAMLS
 - $299,9004 bd3 ba1.6k sqft110 Ohara Dr, Rockmart, GA 30153Active
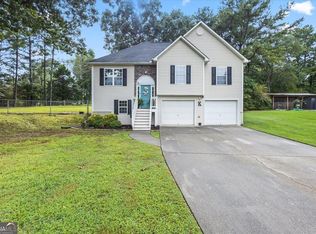 MLS ID #10845994, Tony Baxter, Hometown Realty. GAMLS
 - $315,0003 bd2 ba2.1k sqft67 Mossy Oak Ln, Dallas, GA 30157Active
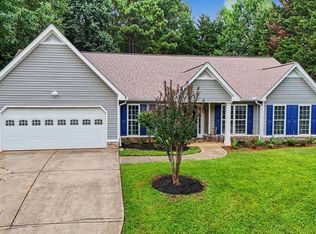 MLS ID #10807356, Chris Johnson, Atlanta Communities. GAMLS
 - $298,5992 bd2 ba1.4k sqft611 Calloway Dr, Rockmart, GA 30153Active
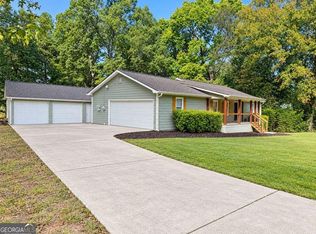 MLS ID #10856572, Tiffany Rogers, Atlanta Communities. GAMLS
 - $232,0003 bd2 ba1.1k sqft341 Thorn Thicket Dr, Rockmart, GA 30153ActiveMLS ID #10784058, Mark Spain, Mark Spain Real Estate. GAMLS
- $310,0003 bd3 ba2.4k sqft251 Adair Ct, Dallas, GA 30157ActiveMLS ID #10839611, Vernon Bryant, Fresh Vision Realty. GAMLS
- $260,0003 bd2 ba2.3k sqft241 Delane Dr, Dallas, GA 30157ActiveMLS ID #10873151, Katherine Myers, Harry Norman Realtors. GAMLS
- $340,0003 bd3 ba1.8k sqft119 Holly Farms Ct, Rockmart, GA 30153ActiveMLS ID #10780493, Megan Johnson, Magnolia Realty Co.. GAMLS
- $272,0003 bd2 ba1.2k sqft205 Jacob Trl, Rockmart, GA 30153ActiveMLS ID #10792708, Mark Spain, Mark Spain Real Estate. GAMLS
- $285,0003 bd3 ba1.7k sqft242 Elk Dr, Temple, GA 30179Active Under ContractMLS ID #10840612, Cheryl Kypreos, GK Properties LLC. GAMLS
- $439,9004 bd3 ba2.2k sqft24 Plantation Oaks Dr, Rockmart, GA 30153ActiveMLS ID #10858018, Allison Dodd, LOCAL Realty. GAMLS
- $300,0004 bd3 ba1.8k sqft141 Mulberry Dr, Dallas, GA 30157ActiveMLS ID #10779301, Stacey Wyatt Group, eXp Realty. GAMLS
- $287,5003 bd2 ba1.7k sqft35 Pine Shadows Ct, Dallas, GA 30157ActiveMLS ID #10833523, Shay Brunson, BHGRE Metro Brokers. GAMLS
- $290,0003 bd2 ba1.4k sqft65 Windmill Dr SE, Silver Creek, GA 30173ActiveMLS ID #10838232, Amanda Ruark, Elite Group Georgia. GAMLS
- $287,9004 bd3 ba1.9k sqft195 River Oak Ct, Temple, GA 30179ActiveMLS ID #10762629, Margarit Mitev, Realty Hub of Georgia, LLC. GAMLS
- $288,0004 bd2 ba1.5k sqft31 Kingston Pointe Dr, Kingston, GA 30145ActiveMLS ID #10822852, Lily Stevens, REMAX Around Atlanta. GAMLS
- $310,0003 bd3 ba2.1k sqft102 Oak Ridge Dr, Aragon, GA 30104ActiveMLS ID #10857784, The Realty Queen and Team, Keller Williams Northwest. GAMLS
- $265,0003 bd2 ba2.2k sqft432 Valley Dr, Cedartown, GA 30125ActiveMLS ID #10874950, Tabitha Boyd, Keller Williams Northwest. GAMLS
- $275,0003 bd2 ba1.6k sqft71 Gunnell Rd, Dallas, GA 30157ActiveMLS ID #10868284, Megan Johnson, Magnolia Realty Co.. GAMLS
- $310,0005 bd2 ba1.5k sqft500 Emerald Pines Dr, Dallas, GA 30157ActiveMLS ID #10839349, Abigail Cunningham, Virtual Properties Realty.com. GAMLS
