***$5,000 in Buyer Credits!*** Move-In Ready 4-Bedroom Home in Rockmart's Sunset Meadows! Welcome to 131 Benjamin Drive a well-maintained and charming traditional home nestled in a peaceful, established neighborhood with no HOA. This spacious 4-bed, 3-bath residence offers 2,121 sq. ft. of comfortable living space on a generous corner lot, perfect for outdoor enjoyment and entertaining. The interior boasts a thoughtful layout with a family room centered around a cozy wood burning fireplace, a kitchen with pantry space, and flexible living areas ideal for everyday living or gathering with friends and family. Go up just a few steps the upper level where you find the master bedroom and two other bedrooms that would be perfect for your home office, nursery, or workout room. Go down about 10 steps to the basement where you'll find a bedroom large enough for a king sized bed with a full bath. The oversized 2-car garage features abundant storage, including a unique hidden space, making organization easy and practical. Roof and HVAC are around 6 years old - providing added peace of mind for years to come. Enjoy your mornings or evenings on the front porch, and entertain or relax in the private backyard with plenty of room for play or landscaping ideas. Conveniently located just minutes from both downtown Rockmart and Dallas, this home offers the perfect blend of small-town tranquility and access to local amenities. Information is deemed reliable but not guaranteed and should be independently verified by the buyer or buyer's representative.
Active
Price cut: $9.3K (8/30)
$290,000
131 Benjamin Dr, Rockmart, GA 30153
4beds
2,121sqft
Single Family Residence
Built in 2001
0.59 Acres Lot
$288,000 Zestimate®
$137/sqft
$-- HOA
What's special
- 254 days
- 223
- 27
Zillow last checked:
Listing updated:
Listed by:
Ryan Roberson Bennett 706-252-4972,
Keller Williams Northwest
Source: GAMLS,MLS#: 10682938
Facts & features
Interior
Bedrooms & bathrooms
- Bedrooms: 4
- Bathrooms: 3
- Full bathrooms: 3
Rooms
- Room types: Family Room
Dining room
- Features: Dining Rm/Living Rm Combo
Kitchen
- Features: Pantry
Heating
- Central
Cooling
- Ceiling Fan(s), Central Air
Appliances
- Included: Dishwasher, Electric Water Heater
- Laundry: In Garage
Features
- In-Law Floorplan, Rear Stairs, Soaking Tub, Walk-In Closet(s)
- Flooring: Carpet, Laminate
- Windows: Double Pane Windows
- Basement: Bath Finished,Exterior Entry,Interior Entry,Partial,Unfinished
- Number of fireplaces: 1
- Fireplace features: Family Room
- Common walls with other units/homes: No Common Walls
Interior area
- Total structure area: 2,121
- Total interior livable area: 2,121 sqft
- Finished area above ground: 2,121
- Finished area below ground: 0
Property
Parking
- Total spaces: 4
- Parking features: Attached, Basement, Garage
- Has attached garage: Yes
Features
- Levels: Multi/Split
- Patio & porch: Deck
- Waterfront features: No Dock Or Boathouse
- Body of water: None
Lot
- Size: 0.59 Acres
- Features: Corner Lot, Level
Details
- Parcel number: 47352
Construction
Type & style
- Home type: SingleFamily
- Architectural style: Craftsman
- Property subtype: Single Family Residence
Materials
- Vinyl Siding
- Foundation: Slab
- Roof: Composition
Condition
- Resale
- New construction: No
- Year built: 2001
Utilities & green energy
- Electric: 220 Volts
- Sewer: Septic Tank
- Water: Public
- Utilities for property: Cable Available, Electricity Available, Phone Available, Sewer Available, Water Available
Community & HOA
Community
- Features: None
- Security: Carbon Monoxide Detector(s), Smoke Detector(s)
- Subdivision: Sunset Meadows
HOA
- Has HOA: No
- Services included: None
Location
- Region: Rockmart
Financial & listing details
- Price per square foot: $137/sqft
- Tax assessed value: $268,610
- Annual tax amount: $2,673
- Date on market: 1/29/2026
- Cumulative days on market: 251 days
- Listing agreement: Exclusive Right To Sell
- Listing terms: Cash,Conventional,FHA,USDA Loan,VA Loan
- Electric utility on property: Yes
Estimated market value
$288,000
$274,000 - $302,000
$2,153/mo
Price history
| Date | Event | Price |
|---|---|---|
| 8/30/2026 | Price change | $290,000-3.1%$137/sqft |
Source:  GAMLS #10682938 Report a problem GAMLS #10682938 Report a problem | ||
| 8/24/2026 | Price change | $299,300-0.2%$141/sqft |
Source: GAMLS #10682938 Report a problem | ||
| 8/1/2026 | Price change | $299,999+0.1%$141/sqft |
Source:  FMLS GA #7712526 Report a problem FMLS GA #7712526 Report a problem | ||
| 8/1/2026 | Price change | $299,8000%$141/sqft |
Source: GAMLS #10682938 Report a problem | ||
| 5/31/2026 | Price change | $299,8990%$141/sqft |
Source: GAMLS #10682938 Report a problem | ||
| 3/2/2026 | Price change | $299,999-4.7%$141/sqft |
Source: GAMLS #10682938 Report a problem | ||
| 2/1/2026 | Listed for sale | $314,650+20.6%$148/sqft |
Source: FMLS GA #7712526 Report a problem | ||
| 1/30/2024 | Sold | $261,000+0.4%$123/sqft |
Source: GAMLS #10223699 Report a problem | ||
| 11/22/2023 | Pending sale | $260,000$123/sqft |
Source: GAMLS #10223699 Report a problem | ||
| 11/22/2023 | Price change | $260,000+0%$123/sqft |
Source: FMLS GA #7278862 Report a problem | ||
| 11/16/2023 | Price change | $259,999-5.5%$123/sqft |
Source: GAMLS #10223699 Report a problem | ||
| 11/9/2023 | Listed for sale | $274,999+80.9%$130/sqft |
Source: FMLS GA #7278862 Report a problem | ||
| 1/27/2015 | Sold | $151,990+24.4%$72/sqft |
Source: Public Record Report a problem | ||
| 12/11/2007 | Sold | $122,200+8%$58/sqft |
Source: Public Record Report a problem | ||
| 10/30/2001 | Sold | $113,200$53/sqft |
Source: Public Record Report a problem | ||
Public tax history
| Year | Property taxes | Tax assessment |
|---|---|---|
| 2025 | $2,673 +49.5% | $107,444 +5.3% |
| 2024 | $1,788 -34.2% | $102,020 -4.5% |
| 2023 | $2,718 +13.6% | $106,796 +26.8% |
| 2022 | $2,394 +20.1% | $84,228 +22.2% |
| 2021 | $1,992 +7.8% | $68,932 +9% |
| 2020 | $1,849 +224.1% | $63,220 +19.6% |
| 2018 | $570 +19.8% | $52,880 +15.2% |
| 2017 | $476 +12.9% | $45,920 +11.7% |
| 2016 | $422 | $41,120 +27.2% |
| 2015 | $422 | $32,320 +27.8% |
| 2014 | -- | $25,280 +41.4% |
| 2013 | $268 | $17,880 |
| 2012 | -- | -- |
| 2011 | -- | -- |
| 2010 | -- | -- |
| 2009 | -- | $41,120 -17% |
| 2008 | -- | $49,548 -2.6% |
| 2007 | -- | $50,848 +0.4% |
| 2006 | -- | $50,656 -0.3% |
| 2005 | -- | $50,804 +9% |
| 2004 | -- | $46,624 +2.7% |
| 2003 | -- | $45,420 -1.8% |
| 2002 | -- | $46,248 |
Find assessor info on the county website
Monthly payment
Est. payment
Payment breakdown
Explore the cost of this home by adjusting the details. Changes won't be saved.Climate risks
Neighborhood: 30153
Nearby schools
Schools provided by the listing agent
- Elementary: Ragsdale
- Middle: Scoggins
- High: Paulding
Source: GAMLS. This data may not be complete. We recommend contacting the local school district to confirm school assignments for this home.
Similar homes
- $294,8004 bd2 ba1.7k sqft401 Winding Valley Dr, Rockmart, GA 30153Active

 MLS ID #10832157, Sandra Fay, Maximum One Grt. Atl. REALTORS. GAMLS
 - $319,9993 bd2 ba1.4k sqft6575 Highway 101 N, Rockmart, GA 30153Active
 MLS ID #10809320, Lyssa M Nunn, Maximum One Realty Greater Atlanta. GAMLS
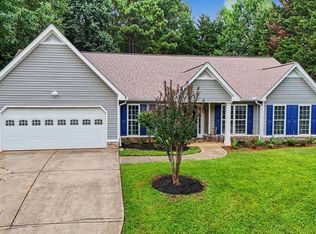
 - $315,0003 bd2 ba2.1k sqft67 Mossy Oak Ln, Dallas, GA 30157Active
 MLS ID #10807356, Chris Johnson, Atlanta Communities. GAMLS
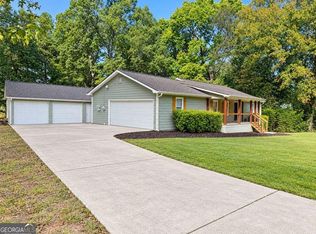
 - $299,0992 bd2 ba1.4k sqft611 Calloway Dr, Rockmart, GA 30153Active
 MLS ID #10856572, Tiffany Rogers, Atlanta Communities. GAMLS
 - $310,0003 bd3 ba2.4k sqft251 Adair Ct, Dallas, GA 30157ActiveMLS ID #10839611, Vernon Bryant, Fresh Vision Realty. GAMLS
- $299,9003 bd2 ba1.6k sqft31 Adair Cv, Dallas, GA 30157ActiveMLS ID #10827450, Wendy G Chambers, Chambers Select Realty. GAMLS
- $204,9003 bd2 ba1.1k sqft572 Southern Trace Dr, Rockmart, GA 30153Active Under ContractMLS ID #10781621, Loree Nichols, Mainstay Brokerage. GAMLS
- $285,0003 bd3 ba1.7k sqft242 Elk Dr, Temple, GA 30179ActiveMLS ID #10840612, Cheryl Kypreos, GK Properties LLC. GAMLS
- $288,9004 bd3 ba1.9k sqft195 River Oak Ct, Temple, GA 30179ActiveMLS ID #10762629, Margarit Mitev, Realty Hub of Georgia, LLC. GAMLS
- $279,9004 bd3 ba1.9k sqft123 Remington Place Dr, Dallas, GA 30157For Sale
 MLS ID #7808894, Andre Liscinsky, Coldwell Banker Realty. FMLS GA
 - $313,0004 bd4 ba2.1k sqft107 Providence Run, Dallas, GA 30157ActiveMLS ID #10790468, Jay Badru, Keller Williams Realty Cityside. GAMLS
- $300,0004 bd3 ba1.8k sqft141 Mulberry Dr, Dallas, GA 30157ActiveMLS ID #10779301, Stacey Wyatt Group, eXp Realty. GAMLS
- $287,5003 bd2 ba1.7k sqft35 Pine Shadows Ct, Dallas, GA 30157ActiveMLS ID #10833523, Shay Brunson, BHGRE Metro Brokers. GAMLS
- $289,0004 bd2 ba1.6k sqft477 Macedonia Rd, Kingston, GA 30145ActiveMLS ID #10798120, Patrick Jones, Professional Realty Group, Inc. GAMLS
- $280,0003 bd2 ba1.2k sqft4325 Woodland Dr, Dallas, GA 30132ActiveMLS ID #10845429, Cathye Dowda Cota, Keller Williams Realty Carrollton. GAMLS
- $299,9003 bd2 ba1.3k sqft225 Hollis Cir, Dallas, GA 30157ActiveMLS ID #10857994, Wendy G Chambers, Chambers Select Realty. GAMLS
- $275,0003 bd2 ba1.3k sqft104 Chartres St, Dallas, GA 30157ActiveMLS ID #10858026, Wendy G Chambers, Chambers Select Realty. GAMLS
- $315,0004 bd3 ba2.7k sqft409 Splash Pointe, Temple, GA 30179ActiveMLS ID #10867968, The Williams Team, Keller Williams Realty Atl. Partners. GAMLS
- $310,0004 bd3 ba1.9k sqft188 Pilgrim Ln, Powder Springs, GA 30127ActiveMLS ID #10856201, Hollie M Turner, Self Property Advisors. GAMLS
- $334,8993 bd3 ba1.6k sqft207 Overlook Ct, Dallas, GA 30157ActiveMLS ID #10825509, Kyle W Duncan, RE/MAX Pure. GAMLS
