Better than new and move-in ready! Built in 2021, this beautifully maintained 3-bedroom, 2-bath ranch offers 1,419 square feet of thoughtfully designed living space on a level 0.69-acre lot. The open-concept floor plan features a spacious family room with a cozy fireplace, a bright kitchen with granite countertops, white cabinetry, pantry, and an island overlooking the main living area-perfect for entertaining or everyday living. The split-bedroom layout provides privacy, while the oversized primary suite includes a walk-in closet and an en-suite bath with a separate shower. Luxury vinyl plank flooring flows throughout the home, offering both durability and easy maintenance. Outside, enjoy a fully fenced backyard with plenty of room for pets, play, or gardening, plus a storage shed that provides additional space for tools and equipment. The attached two-car garage, covered front porch, and rear patio add to the home's functionality and outdoor appeal. Conveniently located with easy access to Rockmart, Dallas, Rome, Temple, and Villa Rica, this property offers the perfect combination of modern comfort, country charm, and commuter convenience. Don't miss your opportunity to own a like-new home with upgrades already in place.
Active
Price cut: $99 (10/9)
$319,999
6575 Highway 101 N, Rockmart, GA 30153
3beds
1,419sqft
Single Family Residence
Built in 2021
0.69 Acres Lot
$359,800 Zestimate®
$226/sqft
$-- HOA
What's special
Cozy fireplaceAttached two-car garageCovered front porchOpen-concept floor planSpacious family roomWalk-in closetWhite cabinetry
- 87 days
- 152
- 19
Zillow last checked:
Listing updated:
Listed by:
Lyssa M Nunn 404-374-1762,
Maximum One Realty Greater Atlanta
Source: GAMLS,MLS#: 10809320
Facts & features
Interior
Bedrooms & bathrooms
- Bedrooms: 3
- Bathrooms: 2
- Full bathrooms: 2
- Main level bathrooms: 2
- Main level bedrooms: 3
Rooms
- Room types: Laundry
Kitchen
- Features: Breakfast Bar, Pantry
Heating
- Central
Cooling
- Central Air
Appliances
- Included: Microwave, Refrigerator
- Laundry: In Kitchen
Features
- High Ceilings, Master On Main Level
- Flooring: Carpet
- Basement: None
- Number of fireplaces: 1
- Fireplace features: Family Room
- Common walls with other units/homes: No Common Walls
Interior area
- Total structure area: 1,419
- Total interior livable area: 1,419 sqft
- Finished area above ground: 1,419
- Finished area below ground: 0
Video & virtual tour
Property
Parking
- Total spaces: 6
- Parking features: Attached
- Has attached garage: Yes
Features
- Levels: One
- Stories: 1
- Patio & porch: Patio
- Fencing: Back Yard
- Body of water: None
Lot
- Size: 0.69 Acres
- Features: None
Details
- Additional structures: Outbuilding
- Parcel number: 87837
- Special conditions: Agent/Seller Relationship
Construction
Type & style
- Home type: SingleFamily
- Architectural style: Ranch
- Property subtype: Single Family Residence
Materials
- Other
- Foundation: Slab
- Roof: Composition
Condition
- Resale
- New construction: No
- Year built: 2021
Utilities & green energy
- Sewer: Septic Tank
- Water: Public
- Utilities for property: Natural Gas Available, Other, Water Available
Community & HOA
Community
- Features: None
- Subdivision: None
HOA
- Has HOA: No
- Services included: None
Location
- Region: Rockmart
Financial & listing details
- Price per square foot: $226/sqft
- Tax assessed value: $288,830
- Annual tax amount: $2,791
- Date on market: 7/16/2026
- Cumulative days on market: 87 days
- Listing agreement: Exclusive Right To Sell
Estimated market value
$359,800
$331,000 - $389,000
$1,817/mo
Price history
| Date | Event | Price |
|---|---|---|
| 10/9/2026 | Price change | $319,9000%$225/sqft |
Source:  FMLS GA #7805809 Report a problem FMLS GA #7805809 Report a problem | ||
| 9/18/2026 | Price change | $319,9990%$226/sqft |
Source: FMLS GA #7805809 Report a problem | ||
| 8/1/2026 | Price change | $320,000-2.1%$226/sqft |
Source: FMLS GA #7805809 Report a problem | ||
| 7/27/2026 | Price change | $327,000-0.9%$230/sqft |
Source:  GAMLS #10809320 Report a problem GAMLS #10809320 Report a problem | ||
| 7/16/2026 | Listed for sale | $330,000+5.1%$233/sqft |
Source: FMLS GA #7805809 Report a problem | ||
| 11/21/2023 | Sold | $313,900$221/sqft |
Source: FMLS GA #7278861 Report a problem | ||
| 10/27/2023 | Pending sale | $313,900$221/sqft |
Source: FMLS GA #7278861 Report a problem | ||
| 10/26/2023 | Price change | $313,900-0.3%$221/sqft |
Source: FMLS GA #7278861 Report a problem | ||
| 10/20/2023 | Price change | $314,8000%$222/sqft |
Source: FMLS GA #7278861 Report a problem | ||
| 10/12/2023 | Price change | $314,900-1.6%$222/sqft |
Source: FMLS GA #7278861 Report a problem | ||
| 10/5/2023 | Price change | $319,900-1.5%$225/sqft |
Source: FMLS GA #7278861 Report a problem | ||
| 9/28/2023 | Listed for sale | $324,900$229/sqft |
Source: FMLS GA #7278861 Report a problem | ||
Public tax history
| Year | Property taxes | Tax assessment |
|---|---|---|
| 2025 | $2,793 -6.2% | $115,532 -4.1% |
| 2024 | $2,977 -8.8% | $120,444 -5.7% |
| 2023 | $3,265 +19.9% | $127,760 +33.7% |
| 2022 | $2,722 +2262% | $95,528 +2362.1% |
| 2021 | $115 | $3,880 |
Find assessor info on the county website
Monthly payment
Est. payment
Payment breakdown
Explore the cost of this home by adjusting the details. Changes won't be saved.Climate risks
Neighborhood: 30153
Nearby schools
Schools provided by the listing agent
- Elementary: Ragsdale
- Middle: Scoggins
- High: Paulding
Source: GAMLS. This data may not be complete. We recommend contacting the local school district to confirm school assignments for this home.
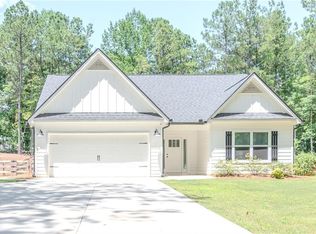
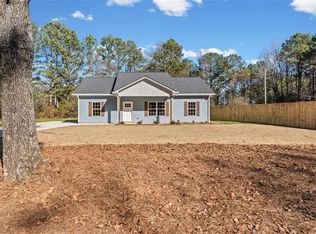
Similar homes
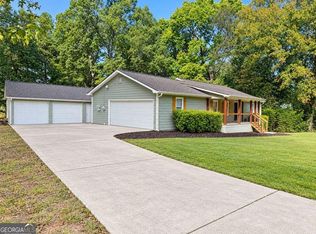
- $315,0004 bd3 ba1.7k sqft331 Old Brock Rd, Rockmart, GA 30153Active
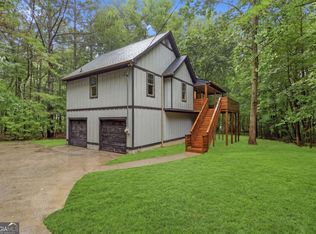
 MLS ID #10821499, Sandra Giraldo, Knapp Realty. GAMLS
 - $290,0004 bd3 ba2.1k sqft131 Benjamin Dr, Rockmart, GA 30153Active
 MLS ID #10682938, Ryan Roberson Bennett, Keller Williams Northwest. GAMLS
 - $299,0992 bd2 ba1.4k sqft611 Calloway Dr, Rockmart, GA 30153Active
 MLS ID #10856572, Tiffany Rogers, Atlanta Communities. GAMLS
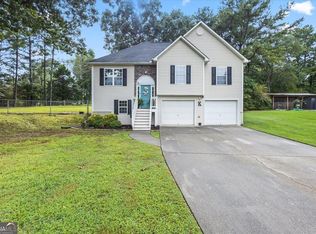
 - $299,9004 bd3 ba1.6k sqft110 Ohara Dr, Rockmart, GA 30153Active
 MLS ID #10845994, Tony Baxter, Hometown Realty. GAMLS
 - $235,0003 bd2 ba1.1k sqft122 Southern Trace Way, Rockmart, GA 30153Active Under ContractMLS ID #10820417, Stacey Wyatt Group, eXp Realty. GAMLS
- $204,9003 bd2 ba1.1k sqft572 Southern Trace Dr, Rockmart, GA 30153Active Under ContractMLS ID #10781621, Loree Nichols, Mainstay Brokerage. GAMLS
- $329,9002 bd2 ba1.2k sqft185 McPherson Church Rd, Dallas, GA 30132ActiveMLS ID #10854512, Louis Witsiepe, Real Broker, LLC. GAMLS
- $279,9993 bd2 ba1.6k sqft298 Hulseytown Rd, Dallas, GA 30157ActiveMLS ID #10842057, Alex Davis, Valor RE LLC. GAMLS
- $319,9003 bd2 ba1.2k sqft149 Holder Rd, Dallas, GA 30132ActiveMLS ID #10845315, Deanne Cochran, Flagstone Realty Group LLC. GAMLS
- $334,8993 bd3 ba1.6k sqft207 Overlook Ct, Dallas, GA 30157ActiveMLS ID #10825509, Kyle W Duncan, RE/MAX Pure. GAMLS
- $234,5003 bd2 ba1.7k sqft661 Atlanta Hwy, Rockmart, GA 30153For Sale
 MLS ID #7831058, THOMAS BEGORA, Key Real Estate Solutions, Inc.. FMLS GA
 - $430,0003 bd2 ba1.7k sqft348 Barnwood Dr, Rockmart, GA 30153ActiveMLS ID #10835626, Joe Smith, Atlanta Communities. GAMLS
- $280,0003 bd2 ba1.2k sqft4325 Woodland Dr, Dallas, GA 30132ActiveMLS ID #10845429, Cathye Dowda Cota, Keller Williams Realty Carrollton. GAMLS
- $334,9003 bd2 ba1.2k sqft431 Woodland St, Dallas, GA 30157ActiveMLS ID #10837787, Valeska Echavarria, eXp Realty. GAMLS
- $300,0004 bd3 ba1.8k sqft141 Mulberry Dr, Dallas, GA 30157ActiveMLS ID #10779301, Stacey Wyatt Group, eXp Realty. GAMLS
- $299,9003 bd2 ba1.6k sqft432 Clematis Ct, Temple, GA 30179ActiveMLS ID #10850588, Dawn Warg, S & S Homes Realty West. GAMLS
- $345,0003 bd2 ba1.3k sqft46 Appaloosa Dr, Dallas, GA 30132ActiveMLS ID #10824504, Mark Spain, Mark Spain Real Estate. GAMLS
- $314,9003 bd2 ba1.2k sqft920 Youngs Farm Rd, Cedartown, GA 30125ActiveMLS ID #10846298, Katie Johns, Hometown Realty Brokerage LLC. GAMLS
- $359,9003 bd2 ba1.4k sqft193 Cole Lake Rd, Dallas, GA 30157ActiveMLS ID #10856798, Deanne Cochran, Flagstone Realty Group LLC. GAMLS
- $287,5003 bd2 ba1.7k sqft35 Pine Shadows Ct, Dallas, GA 30157ActiveMLS ID #10833523, Shay Brunson, BHGRE Metro Brokers. GAMLS
