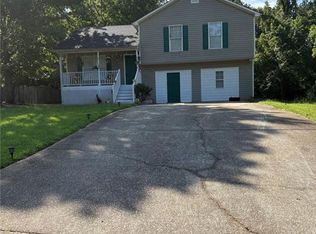
Welcome to this beautifully updated 3 Bedroom, 2 Bathroom Ranch Home situated on a spacious lot in Rockmart. Featuring an inviting covered front porch, fresh interior updates, and an open-concept layout with vaulted ceilings, this move-in ready home offers comfortable one-level living. Step inside to a bright Living Room with soaring vaulted ceilings, a cozy fireplace, abundant natural light, and updated luxury vinyl plank flooring. The open layout flows seamlessly into the Dining Area and Kitchen, making it perfect for everyday living and entertaining. The Kitchen features white shaker-style cabinetry, granite countertops, black appliances, ample cabinet space, and a spacious dining area with French doors leading to the backyard. The Primary Suite offers a spacious retreat with plush carpet, a walk-in closet, and a private en-suite bathroom featuring granite countertops and a tub/shower combination. Two additional bedrooms provide generous closet space and share a full hallway bathroom with granite countertops and a tub/shower combination. A dedicated laundry room is conveniently located just off the bedroom hallway. Outside, enjoy the level, fenced backyard, offering plenty of room for pets, play, gardening, or future outdoor living spaces. The home also features a covered front porch and an extended driveway with ample parking. ***Seller will install a new roof with an acceptable offer*** Conveniently located just minutes from Downtown Rockmart, Nathan Dean Park, Rockmart Golf Club, the Silver Comet Trail, shopping, dining, and Highway 278, this home is situated in the Paulding County School District and offers the perfect combination of comfort, convenience, and one-level living.
Active under contract
Price cut: $4.9K (8/22)
$235,000
122 Southern Trace Way, Rockmart, GA 30153
3beds
1,176sqft
Single Family Residence
Built in 1998
0.46 Acres Lot
$234,000 Zestimate®
$200/sqft
$-- HOA
What's special
Cozy fireplaceAbundant natural lightInviting covered front porchAmple cabinet spaceSpacious lotWalk-in closetBlack appliances
- 63 days
- 388
- 39
Zillow last checked:
Listing updated:
Listed by:
Stacey Wyatt Group 678-842-4150,
eXp Realty,
Stacey Wyatt 678-842-4150,
eXp Realty
Source: GAMLS,MLS#: 10820417
Facts & features
Interior
Bedrooms & bathrooms
- Bedrooms: 3
- Bathrooms: 2
- Full bathrooms: 2
- Main level bathrooms: 2
- Main level bedrooms: 3
Rooms
- Room types: Laundry
Heating
- Heat Pump
Cooling
- Ceiling Fan(s), Heat Pump
Appliances
- Included: Dishwasher, Microwave, Refrigerator
- Laundry: Other
Features
- High Ceilings, Master On Main Level, Split Bedroom Plan
- Flooring: Carpet, Vinyl
- Windows: Window Treatments
- Basement: None
- Number of fireplaces: 1
- Fireplace features: Family Room
- Common walls with other units/homes: No Common Walls
Interior area
- Total structure area: 1,176
- Total interior livable area: 1,176 sqft
- Finished area above ground: 1,176
- Finished area below ground: 0
Property
Parking
- Parking features: None
Features
- Levels: One
- Stories: 1
- Fencing: Fenced
- Body of water: None
Lot
- Size: 0.46 Acres
- Features: None
- Residential vegetation: Wooded
Details
- Parcel number: 40381
- Special conditions: Investor Owned
Construction
Type & style
- Home type: SingleFamily
- Architectural style: Ranch,Traditional
- Property subtype: Single Family Residence
Materials
- Vinyl Siding
- Foundation: Slab
- Roof: Composition
Condition
- Resale
- New construction: No
- Year built: 1998
Utilities & green energy
- Sewer: Public Sewer
- Water: Public
- Utilities for property: Electricity Available, Water Available
Community & HOA
Community
- Features: None
- Security: Smoke Detector(s)
- Subdivision: Southern Trace
HOA
- Has HOA: No
- Services included: None
Location
- Region: Rockmart
Financial & listing details
- Price per square foot: $200/sqft
- Tax assessed value: $228,750
- Annual tax amount: $2,276
- Date on market: 8/5/2026
- Cumulative days on market: 63 days
- Listing agreement: Exclusive Right To Sell
- Listing terms: Cash,Conventional,FHA,VA Loan
- Electric utility on property: Yes
Estimated market value
$234,000
$222,000 - $246,000
$1,594/mo
Price history
| Date | Event | Price |
|---|---|---|
| 9/24/2026 | Contingent | $235,000$200/sqft |
Source: eXp Realty #7813136 Report a problem | ||
| 8/22/2026 | Price change | $235,000-2%$200/sqft |
Source:  GAMLS #10820417 Report a problem GAMLS #10820417 Report a problem | ||
| 8/5/2026 | Listed for sale | $239,900+361.3%$204/sqft |
Source:  FMLS GA #7813136 Report a problem FMLS GA #7813136 Report a problem | ||
| 10/16/2024 | Listing removed | $1,495$1/sqft |
Source: Zillow Rentals Report a problem | ||
| 3/26/2024 | Listing removed | -- |
Source: Zillow Rentals Report a problem | ||
| 3/15/2024 | Listed for rent | $1,495+20.1%$1/sqft |
Source: Zillow Rentals Report a problem | ||
| 5/25/2021 | Listing removed | -- |
Source: Zillow Rental Network Premium Report a problem | ||
| 5/17/2021 | Listed for rent | $1,245+13.7%$1/sqft |
Source: Zillow Rental Network Premium Report a problem | ||
| 4/16/2019 | Listing removed | $1,095$1/sqft |
Source: Main Street Renewal Corporate Report a problem | ||
| 4/4/2019 | Listed for rent | $1,095$1/sqft |
Source: Main Street Renewal LLC #8555786 Report a problem | ||
| 10/5/2012 | Sold | $52,000+6.1%$44/sqft |
Source:  FMLS GA #5060809 Report a problem FMLS GA #5060809 Report a problem | ||
| 12/9/2008 | Sold | $49,000-31.9%$42/sqft |
Source: Public Record Report a problem | ||
| 5/22/2008 | Sold | $72,000+0.7%$61/sqft |
Source: Public Record Report a problem | ||
| 3/18/1998 | Sold | $71,500$61/sqft |
Source: Public Record Report a problem | ||
Public tax history
| Year | Property taxes | Tax assessment |
|---|---|---|
| 2025 | $2,276 -1.6% | $91,500 +0.5% |
| 2024 | $2,313 +60.8% | $91,084 +65% |
| 2023 | $1,439 -10.3% | $55,192 |
| 2022 | $1,604 -2.2% | $55,192 |
| 2021 | $1,639 +8.4% | $55,192 +9.9% |
| 2020 | $1,513 +29.2% | $50,208 +31% |
| 2018 | $1,171 +20.9% | $38,328 +19.6% |
| 2017 | $969 +17% | $32,040 +17% |
| 2016 | $828 | $27,380 +3.8% |
| 2015 | $828 | $26,368 +13.6% |
| 2014 | -- | $23,208 +54.3% |
| 2013 | $733 | $15,040 |
| 2012 | -- | -- |
| 2011 | -- | -- |
| 2010 | -- | -- |
| 2009 | -- | $31,640 -14.9% |
| 2008 | -- | $37,196 -0.4% |
| 2007 | -- | $37,328 -0.1% |
| 2006 | -- | $37,368 +1.7% |
| 2005 | -- | $36,740 +5.1% |
| 2004 | -- | $34,960 +4.9% |
| 2003 | -- | $33,340 +3% |
| 2002 | -- | $32,364 +14.4% |
| 2001 | -- | $28,284 |
Find assessor info on the county website
Monthly payment
Est. payment
Payment breakdown
Explore the cost of this home by adjusting the details. Changes won't be saved.Climate risks
Neighborhood: 30153
Nearby schools
Schools provided by the listing agent
- Elementary: Ragsdale
- Middle: Scoggins
- High: Paulding
Source: GAMLS. This data may not be complete. We recommend contacting the local school district to confirm school assignments for this home.

Similar homes
- $204,9003 bd2 ba1.1k sqft572 Southern Trace Dr, Rockmart, GA 30153Active Under Contract

 MLS ID #10781621, Loree Nichols, Mainstay Brokerage. GAMLS
 - $264,6003 bd2 ba1.1k sqft112 Headland Ct, Rockmart, GA 30153Active
 MLS ID #10828177, Scott Parke, Hester Group, REALTORS. GAMLS
 - $259,0003 bd2 ba1.3k sqft176 Chipper Ln, Rockmart, GA 30153Active
 MLS ID #10840968, Clay Thomas, BHGRE Metro Brokers. GAMLS
 - $249,9002 bd2 ba1k sqft414 Wayside Ln, Dallas, GA 30132ActiveMLS ID #10867218, Ryan C Witt, Atlanta Communities. GAMLS
- $230,0002 bd2 ba1.5k sqft254 Litchfield St, Rockmart, GA 30153ActiveMLS ID #10811318, Jeff C Reynolds, Atlanta Communities. GAMLS
- $319,9993 bd2 ba1.4k sqft6575 Highway 101 N, Rockmart, GA 30153ActiveMLS ID #10809320, Lyssa M Nunn, Maximum One Realty Greater Atlanta. GAMLS
- $224,9003 bd2 ba1.5k sqft249 John Golden Rd, Temple, GA 30179ActiveMLS ID #10856647, Craig Summers, Chapman Hall Realtors. GAMLS
- $299,5992 bd2 ba1.4k sqft611 Calloway Dr, Rockmart, GA 30153ActiveMLS ID #10856572, Tiffany Rogers, Atlanta Communities. GAMLS
- $279,9993 bd2 ba1.6k sqft298 Hulseytown Rd, Dallas, GA 30157ActiveMLS ID #10842057, Alex Davis, Valor RE LLC. GAMLS
- $299,9003 bd2 ba1.6k sqft31 Adair Cv, Dallas, GA 30157ActiveMLS ID #10827450, Wendy G Chambers, Chambers Select Realty. GAMLS
- $234,0003 bd2 ba1k sqft36 Nugget Dr, Villa Rica, GA 30180ActiveMLS ID #10835417, Benjamin Hitchins, Mainstay Brokerage. GAMLS
- $270,0003 bd3 ba1.3k sqft269 Silver Ridge Dr, Dallas, GA 30157ActiveMLS ID #10866743, Gilberto Oropeza, AXEN Realty. GAMLS
- $230,0003 bd3 ba1.6k sqft11 Paces Meadows Ln, Dallas, GA 30157Active Under ContractMLS ID #10617970, Kristin Schmidt, Orchard Brokerage, LLC. GAMLS
- $275,0003 bd2 ba1.3k sqft104 Chartres St, Dallas, GA 30157ActiveMLS ID #10858026, Wendy G Chambers, Chambers Select Realty. GAMLS
- $229,0003 bd2 ba1.4k sqft7 Mosley Ln, Buchanan, GA 30113ActiveMLS ID #10858002, Akshar Patel, Century 21 Results. GAMLS
- $248,5003 bd2 ba1.3k sqft119 McBee St, Dallas, GA 30132ActiveMLS ID #10837043, Lynn Eaton, Real Broker, LLC. GAMLS
- $267,5003 bd2 ba1.3k sqft139 Bruce Ct, Dallas, GA 30157ActiveMLS ID #10813994, Kyle W Duncan, RE/MAX Pure. GAMLS
- $280,0003 bd2 ba1.2k sqft4325 Woodland Dr, Dallas, GA 30132ActiveMLS ID #10845429, Cathye Dowda Cota, Keller Williams Realty Carrollton. GAMLS
- $250,0003 bd2 ba1.4k sqft209 Harlan Heights Rd, Villa Rica, GA 30180ActiveMLS ID #10771797, Tiana Artis, Redfin Corporation. GAMLS
