This one demands a personal visit. Tucked quietly at the end of a cul-de-sac on over an acre of wooded land, this 3 bed, 2 bath split-level offers a level of privacy that simply doesn't photograph. Mature trees wrap the property on all sides, creating a peaceful retreat that feels worlds away yet still nestled within an established neighborhood. Inside, the open concept layout is move-in ready with a well maintained interior, updated finishes, a new HVAC (2022) and new roof(2025) giving you confidence from day one. The kitchen features stainless appliances and flows naturally into the family room, perfect for everyday living. Outside, the patio deck and yard, and apron give you multiple spots to enjoy the wooded surroundings in total seclusion. A two car garage rounds out the package. Homes with this kind of private setting; true cul-de-sac, heavily wooded, and over an acre, rarely come available in this area. The listing photos are a starting point, but until you're enjoying the backyard listening to nothing, you won't fully get it. Schedule your showing and see what the camera can't capture.
Active
Price cut: $10K (9/5)
$264,600
112 Headland Ct, Rockmart, GA 30153
3beds
1,104sqft
Single Family Residence
Built in 2009
1.06 Acres Lot
$263,900 Zestimate®
$240/sqft
$-- HOA
What's special
Well maintained interiorPatio deck and yardTwo car garageOpen concept layoutHeavily woodedUpdated finishesTrue cul-de-sac
- 69 days
- 258
- 60
Zillow last checked:
Listing updated:
Listed by:
Scott Parke 406-558-9271,
Hester Group, REALTORS
Source: GAMLS,MLS#: 10828177
Facts & features
Interior
Bedrooms & bathrooms
- Bedrooms: 3
- Bathrooms: 2
- Full bathrooms: 2
Rooms
- Room types: Other
Dining room
- Features: L Shaped
Kitchen
- Features: Solid Surface Counters, Pantry
Heating
- Central, Electric, Forced Air, Heat Pump
Cooling
- Ceiling Fan(s), Central Air, Electric, Heat Pump
Appliances
- Included: Dishwasher, Electric Water Heater, Refrigerator, Stainless Steel Appliance(s), Oven
- Laundry: In Garage
Features
- Walk-In Closet(s)
- Flooring: Laminate
- Basement: Crawl Space
- Has fireplace: No
- Common walls with other units/homes: No Common Walls
Interior area
- Total structure area: 1,104
- Total interior livable area: 1,104 sqft
- Finished area above ground: 1,104
- Finished area below ground: 0
Video & virtual tour
Property
Parking
- Total spaces: 4
- Parking features: Garage, Garage Door Opener, Parking Pad
- Has garage: Yes
- Has uncovered spaces: Yes
Features
- Levels: Multi/Split
- Patio & porch: Deck
- Exterior features: Other
Lot
- Size: 1.06 Acres
- Features: Private
- Residential vegetation: Partially Wooded
Details
- Additional structures: Other
- Parcel number: 53958
- Special conditions: As Is
Construction
Type & style
- Home type: SingleFamily
- Architectural style: Traditional
- Property subtype: Single Family Residence
Materials
- Vinyl Siding
- Foundation: Slab
- Roof: Composition
Condition
- Resale
- New construction: No
- Year built: 2009
Utilities & green energy
- Electric: 220 Volts
- Sewer: Septic Tank
- Water: Public
- Utilities for property: Electricity Available, Cable Available, High Speed Internet
Green energy
- Energy efficient items: Windows
Community & HOA
Community
- Features: None
- Security: Smoke Detector(s), Security System, Fire Sprinkler System
- Subdivision: Sunset Mountain
HOA
- Has HOA: No
- Services included: None
Location
- Region: Rockmart
Financial & listing details
- Price per square foot: $240/sqft
- Tax assessed value: $256,650
- Annual tax amount: $2,471
- Date on market: 8/18/2026
- Cumulative days on market: 69 days
- Listing agreement: Exclusive Agency
- Listing terms: Cash,Conventional,FHA,VA Loan
- Electric utility on property: Yes
Estimated market value
$263,900
$251,000 - $277,000
$1,658/mo
Price history
| Date | Event | Price |
|---|---|---|
| 9/5/2026 | Price change | $264,600-3.6%$240/sqft |
Source:  GAMLS #10828177 Report a problem GAMLS #10828177 Report a problem | ||
| 8/18/2026 | Listed for sale | $274,600+29.5%$249/sqft |
Source: GAMLS #10828177 Report a problem | ||
| 5/26/2021 | Sold | $212,000+1%$192/sqft |
Source:  GAMLS #8962569 Report a problem GAMLS #8962569 Report a problem | ||
| 4/5/2021 | Listed for sale | $210,000+55.6%$190/sqft |
Source: Owner Report a problem | ||
| 9/27/2018 | Sold | $135,000$122/sqft |
Source: Agent Provided Report a problem | ||
| 8/28/2018 | Pending sale | $135,000$122/sqft |
Source: Hometown Realty Brokerage LLC #8430038 Report a problem | ||
| 8/17/2018 | Listed for sale | $135,000$122/sqft |
Source: Hometown Realty Brokerage LLC #8430038 Report a problem | ||
| 8/6/2018 | Pending sale | $135,000$122/sqft |
Source: Hometown Realty Brokerage LLC #8430038 Report a problem | ||
| 8/5/2018 | Listed for sale | $135,000+285.7%$122/sqft |
Source: Hometown Realty Brokerage LLC #8430038 Report a problem | ||
| 8/6/2008 | Sold | $35,000-46.5%$32/sqft |
Source: Public Record Report a problem | ||
| 4/1/2008 | Sold | $65,400+197.3%$59/sqft |
Source: Public Record Report a problem | ||
| 9/7/2005 | Sold | $22,000$20/sqft |
Source: Public Record Report a problem | ||
Public tax history
| Year | Property taxes | Tax assessment |
|---|---|---|
| 2025 | $2,473 -2.4% | $102,660 -0.4% |
| 2024 | $2,534 -7.1% | $103,024 -3.9% |
| 2023 | $2,728 +13.2% | $107,152 +16.9% |
| 2022 | $2,410 +28% | $91,672 +40.4% |
| 2021 | $1,884 +4.7% | $65,272 +6% |
| 2020 | $1,799 +19% | $61,552 +24.4% |
| 2018 | $1,512 +16.9% | $49,480 +15.7% |
| 2017 | $1,293 +18.6% | $42,760 +18.6% |
| 2016 | $1,090 | $36,040 +13.9% |
| 2015 | $1,090 | $31,640 +27.6% |
| 2014 | -- | $24,800 +50.5% |
| 2013 | $783 | $16,480 |
| 2012 | -- | -- |
| 2011 | -- | -- |
| 2010 | -- | -- |
| 2009 | -- | $7,840 |
Find assessor info on the county website
Monthly payment
Est. payment
Payment breakdown
Explore the cost of this home by adjusting the details. Changes won't be saved.Climate risks
Neighborhood: 30153
Nearby schools
Schools provided by the listing agent
- Elementary: Ragsdale
- Middle: Scoggins
- High: South Paulding
Source: GAMLS. This data may not be complete. We recommend contacting the local school district to confirm school assignments for this home.

Similar homes
- $234,9993 bd2 ba1.1k sqft651 Southern Trace Dr, Rockmart, GA 30153For Sale

 MLS ID #7812265, Christopher Douglas, Bennett Realty Partners. FMLS GA
 - $254,9993 bd2 ba1.2k sqft77 Old Brock Rd, Rockmart, GA 30153Active

 MLS ID #10848721, Dorothy Wilson, Relate Realty. GAMLS
 - $235,0003 bd2 ba1.1k sqft122 Southern Trace Way, Rockmart, GA 30153Active
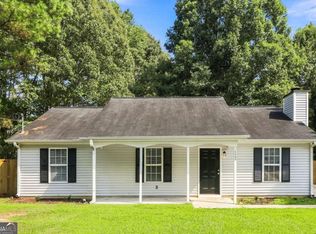 MLS ID #10820417, Stacey Wyatt Group, eXp Realty. GAMLS
 - $204,9003 bd2 ba1.1k sqft572 Southern Trace Dr, Rockmart, GA 30153Active Under Contract
 MLS ID #10781621, Loree Nichols, Mainstay Brokerage. GAMLS
 - $275,0003 bd2 ba1k sqft37 Winesap Ct, Temple, GA 30179ActiveMLS ID #10878667, Allison Dodd, LOCAL Realty. GAMLS
- $265,0003 bd2 ba1.3k sqft65 Wheeler Rd, Rockmart, GA 30153ActiveMLS ID #10867962, Hummel Group, Keller Williams Realty. GAMLS
- $269,0003 bd2 ba1.3k sqft1059 Buchanan Hwy, Dallas, GA 30157For SaleMLS ID #7856036, Alicia Kukharchuk, Virtual Properties Realty. Biz. FMLS GA
- $269,9993 bd2 ba1.6k sqft298 Hulseytown Rd, Dallas, GA 30157ActiveMLS ID #10842057, Alex Davis, Valor RE LLC. GAMLS
- $274,9004 bd3 ba1.3k sqft51 Meadow Spring Ct, Temple, GA 30179ActiveMLS ID #10785785, Laura Dean, Atlanta Communities. GAMLS
- $298,0002 bd2 ba1.4k sqft611 Calloway Dr, Rockmart, GA 30153ActiveMLS ID #10856572, Tiffany Rogers, Atlanta Communities. GAMLS
- $249,9002 bd2 ba1k sqft414 Wayside Ln, Dallas, GA 30132ActiveMLS ID #10867218, Ryan C Witt, Atlanta Communities. GAMLS
- $319,9003 bd2 ba1.3k sqft372 McGarity Rd, Temple, GA 30179ActiveMLS ID #10878515, Annamaria Stalker, Maximum One Community Realtors. GAMLS
- $259,9003 bd2 ba1.2k sqft303 Ivy Terrace Dr, Dallas, GA 30157ActiveMLS ID #10868951, Robert E Salmons Jr., Entera Realty. GAMLS
- $280,0003 bd2 ba1.2k sqft4325 Woodland Dr, Dallas, GA 30132ActiveMLS ID #10845429, Cathye Dowda Cota, Keller Williams Realty Carrollton. GAMLS
- $264,9003 bd2 ba1.2k sqft1210 Hardin Bridge Rd, Euharlee, GA 30145For SaleMLS ID #7835810, AMY COCHRAN, The Roberts Realty Group. FMLS GA
- $270,0004 bd2 ba1.5k sqft251 Paces Lakes Dr, Dallas, GA 30157ActiveMLS ID #10756983, Robin Chadwick, Atlanta Communities. GAMLS
- $275,0003 bd2 ba1.6k sqft169 Rachel Blvd, Temple, GA 30179ActiveMLS ID #10795383, Michelle Stevens, eXp Realty. GAMLS
- $290,0003 bd2 ba1.2k sqft33 Dalena Way, Dallas, GA 30157ActiveMLS ID #10834889, Teresa Kerkoski, BHGRE Metro Brokers. GAMLS
- $325,0003 bd2 ba1.3k sqft180 McCready Dr, Dallas, GA 30157ActiveMLS ID #10875424, Jeff C Reynolds, Atlanta Communities. GAMLS
