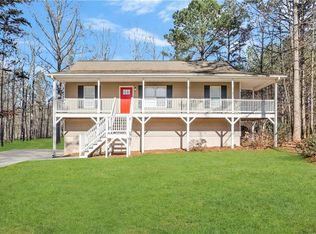
Welcome home to this inviting 3-bedroom, 2-bath home situated on a level cul-de-sac lot in Paulding County! One of the standout features is the **brand-new 24x30x14 shop**, complete with power, spray foam insulation, two 10x10 roll up doors and an attached 12x30x12 lean to, ideal for hobbies, projects, storage, or extra workspace. Featuring a desirable split-bedroom floor plan, this home offers LVP flooring throughout with no carpet, brand-new quartz countertops, and a cozy wood-burning fireplace in the living room. The covered front porch is the perfect spot for rocking chairs and morning coffee, while the spacious laundry/mudroom provides convenient access to the large, level, fenced backyard. Additional improvements include a professionally encapsulated crawl space, offering another valuable feature buyers will appreciate. With NO HOA, there's plenty of flexibility to make this property your own! Conveniently located in the Temple area with easy access to Hwy 61, Hwy 101, and Buchanan Hwy/State Route 120, as well as nearby schools, Mulberry Rock Park, and Union Ball Field.
Active
$275,000
37 Winesap Ct, Temple, GA 30179
3beds
1,092sqft
Single Family Residence
Built in 2001
0.47 Acres Lot
$272,300 Zestimate®
$252/sqft
$-- HOA
What's special
Large level fenced backyardDesirable split-bedroom floor planBrand-new quartz countertopsLevel cul-de-sac lot
- 8 days
- 869
- 131
Zillow last checked:
Listing updated:
Listed by:
Allison Dodd 404-697-4820,
LOCAL Realty
Source: GAMLS,MLS#: 10878667
Facts & features
Interior
Bedrooms & bathrooms
- Bedrooms: 3
- Bathrooms: 2
- Full bathrooms: 2
- Main level bathrooms: 2
- Main level bedrooms: 3
Rooms
- Room types: Laundry, Other
Heating
- Central
Cooling
- Central Air
Appliances
- Included: Dishwasher, Electric Water Heater, Microwave, Refrigerator
- Laundry: In Kitchen, Mud Room
Features
- Master On Main Level, Other, Split Bedroom Plan
- Flooring: Vinyl
- Windows: Double Pane Windows
- Basement: None
- Number of fireplaces: 1
- Fireplace features: Family Room
- Common walls with other units/homes: No Common Walls
Interior area
- Total structure area: 1,092
- Total interior livable area: 1,092 sqft
- Finished area above ground: 1,092
- Finished area below ground: 0
Property
Parking
- Total spaces: 2
- Parking features: Detached, Garage
- Has garage: Yes
Features
- Levels: One
- Stories: 1
- Exterior features: Other
- Fencing: Back Yard,Privacy
- Body of water: None
Lot
- Size: 0.47 Acres
- Features: Cul-De-Sac
Details
- Parcel number: 50411
Construction
Type & style
- Home type: SingleFamily
- Architectural style: Ranch,Traditional
- Property subtype: Single Family Residence
Materials
- Vinyl Siding
- Foundation: Block
- Roof: Composition
Condition
- Resale
- New construction: No
- Year built: 2001
Utilities & green energy
- Sewer: Septic Tank
- Water: Public
- Utilities for property: Electricity Available, High Speed Internet, Underground Utilities, Water Available
Community & HOA
Community
- Features: None
- Security: Smoke Detector(s)
- Subdivision: Mulberry Hollow
HOA
- Has HOA: No
- Services included: None
Location
- Region: Temple
Financial & listing details
- Price per square foot: $252/sqft
- Tax assessed value: $247,900
- Annual tax amount: $2,369
- Date on market: 10/24/2026
- Listing agreement: Exclusive Right To Sell
- Electric utility on property: Yes
Estimated market value
$272,300
$259,000 - $286,000
$1,758/mo
Price history
| Date | Event | Price |
|---|---|---|
| 10/24/2026 | Listed for sale | $275,000+1.9%$252/sqft |
Source:  FMLS GA #7858883 Report a problem | ||
| 10/21/2025 | Listing removed | $269,999$247/sqft |
Source: FMLS GA #7573858 Report a problem | ||
| 10/7/2025 | Price change | $269,999-1.8%$247/sqft |
Source:  GAMLS #10516254 Report a problem | ||
| 9/8/2025 | Price change | $274,9000%$252/sqft |
Source: GAMLS #10516254 Report a problem | ||
| 8/27/2025 | Price change | $274,9090%$252/sqft |
Source: GAMLS #10516254 Report a problem | ||
| 8/14/2025 | Price change | $274,9900%$252/sqft |
Source: FMLS GA #7573858 Report a problem | ||
| 7/26/2025 | Price change | $274,999-1.4%$252/sqft |
Source: GAMLS #10516254 Report a problem | ||
| 7/21/2025 | Price change | $278,8000%$255/sqft |
Source: GAMLS #10516254 Report a problem | ||
| 7/14/2025 | Price change | $278,8090%$255/sqft |
Source: GAMLS #10516254 Report a problem | ||
| 7/7/2025 | Price change | $278,8990%$255/sqft |
Source: GAMLS #10516254 Report a problem | ||
| 6/30/2025 | Price change | $278,9090%$255/sqft |
Source: GAMLS #10516254 Report a problem | ||
| 6/24/2025 | Price change | $278,9900%$255/sqft |
Source: GAMLS #10516254 Report a problem | ||
| 6/16/2025 | Price change | $278,999-0.3%$255/sqft |
Source: GAMLS #10516254 Report a problem | ||
| 5/6/2025 | Listed for sale | $279,900+5.6%$256/sqft |
Source: FMLS GA #7573858 Report a problem | ||
| 12/14/2023 | Sold | $265,000+0.8%$243/sqft |
Source: GAMLS #10197700 Report a problem | ||
| 11/7/2023 | Pending sale | $262,900$241/sqft |
Source: GAMLS #10197700 Report a problem | ||
| 10/26/2023 | Price change | $262,900-1.1%$241/sqft |
Source: FMLS GA #7266024 Report a problem | ||
| 10/4/2023 | Listed for sale | $265,900$243/sqft |
Source: GAMLS #10197700 Report a problem | ||
| 9/29/2023 | Pending sale | $265,900$243/sqft |
Source: GAMLS #10197700 Report a problem | ||
| 8/30/2023 | Listed for sale | $265,900+75.9%$243/sqft |
Source: FMLS GA #7266024 Report a problem | ||
| 11/9/2020 | Sold | $151,200-4.3%$138/sqft |
Source:  GAMLS #8878213 Report a problem | ||
| 10/24/2020 | Pending sale | $158,000$145/sqft |
Source: Ledford Realty Group, LLC #8878213 Report a problem | ||
| 10/23/2020 | Listed for sale | $158,000+43.8%$145/sqft |
Source: Ledford Realty Group, LLC #8878213 Report a problem | ||
| 11/30/2016 | Sold | $109,900+48.5%$101/sqft |
Source:  FMLS GA #5755677 Report a problem | ||
| 8/26/2016 | Sold | $74,000-2.6%$68/sqft |
Source: FMLS GA #5719732 Report a problem | ||
| 3/1/2016 | Sold | $76,000-15.9%$70/sqft |
Source: Public Record Report a problem | ||
| 12/4/2001 | Sold | $90,400$83/sqft |
Source: Public Record Report a problem | ||
Public tax history
| Year | Property taxes | Tax assessment |
|---|---|---|
| 2025 | $2,372 -0.2% | $99,160 +2.4% |
| 2024 | $2,377 +6% | $96,840 +9.3% |
| 2023 | $2,243 +5.8% | $88,572 +18.4% |
| 2022 | $2,120 +22.2% | $74,800 +28.1% |
| 2021 | $1,734 +39.3% | $58,396 +41.4% |
| 2020 | $1,245 +5% | $41,312 +6.5% |
| 2018 | $1,185 +5.5% | $38,796 +4.4% |
| 2017 | $1,124 +22.9% | $37,160 +15.7% |
| 2016 | $915 | $32,108 +11.5% |
| 2015 | $915 | $28,792 +16.2% |
| 2014 | -- | $24,768 +52.1% |
| 2013 | $723 | $16,280 |
| 2012 | -- | -- |
| 2011 | -- | -- |
| 2010 | -- | -- |
| 2009 | -- | $37,880 -5.3% |
| 2008 | -- | $40,012 -0.4% |
| 2007 | -- | $40,168 +0% |
| 2006 | -- | $40,164 +9.1% |
| 2005 | -- | $36,808 +3.9% |
| 2004 | -- | $35,428 +0.9% |
| 2003 | -- | $35,116 +3% |
| 2002 | -- | $34,080 |
Find assessor info on the county website
Monthly payment
Est. payment
Payment breakdown
Explore the cost of this home by adjusting the details. Changes won't be saved.Climate risks
Neighborhood: 30179
Nearby schools
Schools provided by the listing agent
- Elementary: Union
- Middle: Scoggins
- High: South Paulding
Source: GAMLS. This data may not be complete. We recommend contacting the local school district to confirm school assignments for this home.
Similar homes
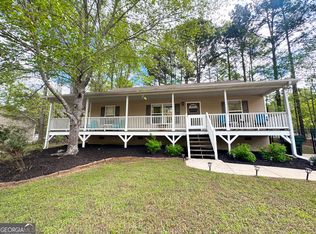
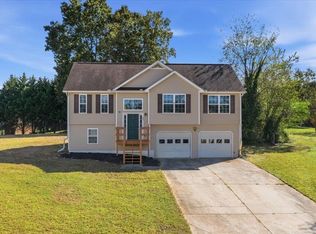
- $260,0003 bd2 ba1.2k sqft188 Tricias Way, Temple, GA 30179Active
 MLS ID #10877755, Rick Stone, Hometown Realty. GAMLS
- $289,9003 bd2 ba1.1k sqft258 Millertown Rd, Temple, GA 30179Active
 MLS ID #10791818, Chastity Diamond, eXp Realty. GAMLS
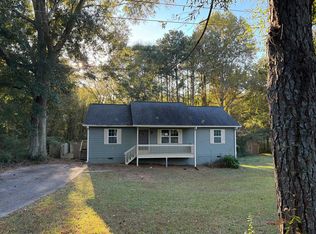
- $--3 bd2 ba1.1k sqft100 Davis Mill Rd N, Dallas, GA 30157Auction
 Auction.com 2
- $310,0003 bd2 ba1.5k sqft169 Carter Creek Pl, Temple, GA 30179Active
 MLS ID #10790212, The Joe Carbone Team, Compass. GAMLS
- $300,0003 bd2 ba1.5k sqft140 Reid Plantation Dr, Villa Rica, GA 30180ActiveMLS ID #10879795, Blake Oxenreider, Century 21 Results. GAMLS
- $260,0003 bd2 ba1k sqft50 Parkway Cir, Villa Rica, GA 30180ActiveMLS ID #10878551, Brandi Bayne, The Realty Group. GAMLS
- $220,0003 bd2 ba1.1k sqft12208 Buchanan Hwy, Temple, GA 30179ActiveMLS ID #10870717, Raegan Willingham, The Realty Group. GAMLS
- $243,0004 bd2 ba1.3k sqft301 Madeline Way, Temple, GA 30179ActiveMLS ID #10791634, Tanya Pickens, Opendoor Brokerage. GAMLS
- $264,6003 bd2 ba1.1k sqft112 Headland Ct, Rockmart, GA 30153ActiveMLS ID #10828177, Scott Parke, Hester Group, REALTORS. GAMLS
- $289,9993 bd2 ba1.2k sqft49 Oak Ridge Way, Bremen, GA 30110ActiveMLS ID #10882030, Kathryn Lefief, DediKate Real Estate. GAMLS
- $269,0003 bd2 ba1.3k sqft1059 Buchanan Hwy, Dallas, GA 30157For Sale
 MLS ID #7856036, Alicia Kukharchuk, Virtual Properties Realty. Biz. FMLS GA
- $289,9993 bd2 ba1.3k sqft290 Sadler Dr, Douglasville, GA 30134ActiveMLS ID #10876119, Alex Davis, Valor RE LLC. GAMLS
- $300,0003 bd2 ba1.2k sqft49 King William Dr, Dallas, GA 30157ActiveMLS ID #10876586, Kayla Stainback, Compass. GAMLS
- $235,0003 bd2 ba1k sqft4920 Hiram Lithia Springs Rd, Powder Springs, GA 30127ActiveMLS ID #10882514, Windy Gamel, Southern Home Real Estate. GAMLS
- $283,9003 bd1 ba1.1k sqft1214 Marshall Fuller Rd, Dallas, GA 30157ActiveMLS ID #10760004, Tierney Rheinschmidt, Atlanta Communities. GAMLS
- $254,0003 bd2 ba1.2k sqft137 Gentle Breeze Ct, Temple, GA 30179ActiveMLS ID #10856446, Andrea Reaves, Atrium Realty. GAMLS
- $235,0003 bd2 ba1.1k sqft94 Villa Rosa Way, Temple, GA 30179ActiveMLS ID #10740704, Megan Johnson, Magnolia Realty Co.. GAMLS
- $269,9003 bd2 ba1.2k sqft205 Jacob Trl, Rockmart, GA 30153ActiveMLS ID #10792708, Mark Spain, Mark Spain Real Estate. GAMLS
- $274,9003 bd2 ba1.2k sqft173 S 40th Pass W, Hiram, GA 30141Active Under ContractMLS ID #10866792, Shay Brunson, BHGRE Metro Brokers. GAMLS
