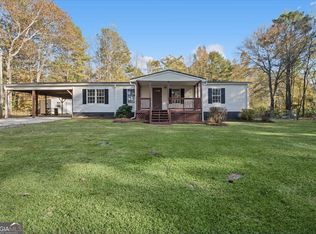
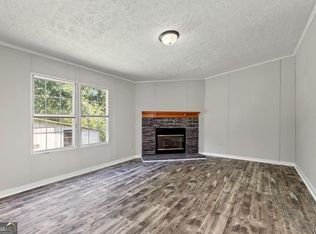
Welcome to your own little slice of country living in Temple, GA! This 3-bedroom, 2-bathroom home sits on 2 peaceful acres, offering the perfect blend of modern, comfort, and peaceful living. Inside you'll find an open floor plan perfect for hosting or spending quality family time. The kitchen features crisp white cabinetry and laminate countertops. The primary suite offers a beautiful bathroom with a modern vanity and stand-up shower, while two additional bedrooms provide plenty of space for family, guests, or a home office. Step outside and enjoy morning coffee on the front porch while taking in the scenery. With a workshop and a storage shed there's plenty of room for hobbies, projects, and enjoying the outdoors. Whether you're a first-time home-buyer looking for a place to call your own or simply ready for a quieter lifestyle with a little more land, this move-in-ready home is full of possibilities. Enjoy the peace of country living while making this property your own!
Active
$220,000
12208 Buchanan Hwy, Temple, GA 30179
3beds
1,176sqft
Single Family Residence, Manufactured Home
Built in 1986
2 Acres Lot
$214,300 Zestimate®
$187/sqft
$-- HOA
What's special
Modern vanityStorage shedFront porchOpen floor planStand-up showerLaminate countertops
- 34 days
- 710
- 121
Zillow last checked:
Listing updated:
Listed by:
Raegan Willingham 4049715178,
The Realty Group
Source: GAMLS,MLS#: 10870717
Facts & features
Interior
Bedrooms & bathrooms
- Bedrooms: 3
- Bathrooms: 2
- Full bathrooms: 2
- Main level bathrooms: 2
- Main level bedrooms: 3
Rooms
- Room types: Laundry
Kitchen
- Features: Breakfast Area
Heating
- Electric
Cooling
- Ceiling Fan(s), Electric
Appliances
- Included: Dishwasher, Electric Water Heater
- Laundry: Laundry Closet
Features
- Master On Main Level, Split Bedroom Plan
- Flooring: Laminate, Vinyl
- Basement: Crawl Space
- Has fireplace: No
- Common walls with other units/homes: No Common Walls
Interior area
- Total structure area: 1,176
- Total interior livable area: 1,176 sqft
- Finished area above ground: 1,176
- Finished area below ground: 0
Property
Parking
- Total spaces: 5
- Parking features: Side/Rear Entrance
Features
- Levels: One
- Stories: 1
- Patio & porch: Porch
- Fencing: Chain Link
Lot
- Size: 2 Acres
- Features: Level, Open Lot, Private, Sloped
Details
- Additional structures: Outbuilding, Shed(s), Workshop
- Parcel number: 44601
Construction
Type & style
- Home type: MobileManufactured
- Architectural style: Craftsman,Modular Home,Ranch
- Property subtype: Single Family Residence, Manufactured Home
Materials
- Aluminum Siding, Press Board, Wood Siding
- Roof: Metal
Condition
- Resale
- New construction: No
- Year built: 1986
Utilities & green energy
- Sewer: Septic Tank
- Water: Well
- Utilities for property: Cable Available, Electricity Available, High Speed Internet, Propane
Community & HOA
Community
- Features: None
- Subdivision: Geo Neighborhood-02
HOA
- Has HOA: No
- Services included: None
Location
- Region: Temple
Financial & listing details
- Price per square foot: $187/sqft
- Tax assessed value: $72,980
- Annual tax amount: $753
- Date on market: 10/10/2026
- Cumulative days on market: 34 days
- Listing agreement: Exclusive Right To Sell
- Listing terms: Cash,Conventional,FHA,USDA Loan
- Electric utility on property: Yes
Estimated market value
$214,300
$204,000 - $225,000
Not available
Price history
| Date | Event | Price |
|---|---|---|
| 10/10/2026 | Listed for sale | $220,000+10%$187/sqft |
Source:  GAMLS #10870717 Report a problem | ||
| 9/26/2025 | Sold | $200,000-4.8%$170/sqft |
Source: GAMLS #10540499 Report a problem | ||
| 8/21/2025 | Pending sale | $210,000$179/sqft |
Source: GAMLS #10540499 Report a problem | ||
| 8/14/2025 | Price change | $210,000-4.1%$179/sqft |
Source: GAMLS #10540499 Report a problem | ||
| 6/10/2025 | Listed for sale | $219,000+338%$186/sqft |
Source: GAMLS #10540499 Report a problem | ||
| 3/31/2025 | Sold | $50,000-21.9%$43/sqft |
Source: Public Record Report a problem | ||
| 7/20/2006 | Sold | $64,000$54/sqft |
Source: Public Record Report a problem | ||
Public tax history
| Year | Property taxes | Tax assessment |
|---|---|---|
| 2025 | $726 -5.6% | $29,192 -3.6% |
| 2024 | $769 +270.8% | $30,276 +6% |
| 2023 | $207 -16.6% | $28,564 +11% |
| 2022 | $249 +27.4% | $25,724 +32.4% |
| 2021 | $195 +8.8% | $19,424 +11.8% |
| 2020 | $179 +26% | $17,380 +25.5% |
| 2018 | $142 +4% | $13,848 +1.1% |
| 2017 | $137 +0.3% | $13,696 +0.3% |
| 2016 | $137 | $13,656 +2.7% |
| 2015 | $137 | $13,296 +14% |
| 2014 | -- | $11,660 -21% |
| 2013 | $217 | $14,760 |
| 2012 | -- | -- |
| 2011 | -- | -- |
| 2010 | -- | -- |
| 2009 | -- | $23,280 -10.6% |
| 2008 | -- | $26,040 -2.7% |
| 2007 | -- | $26,772 -0.7% |
| 2006 | -- | $26,964 +35.3% |
| 2005 | -- | $19,932 +3.5% |
| 2004 | -- | $19,252 +12.4% |
| 2003 | -- | $17,128 +198.4% |
| 2002 | -- | $5,740 -11.7% |
| 2001 | -- | $6,504 |
Find assessor info on the county website
Monthly payment
Climate risks
Neighborhood: 30179
Nearby schools
Schools provided by the listing agent
- Elementary: Union
- Middle: Scoggins
- High: South Paulding
Source: GAMLS. This data may not be complete. We recommend contacting the local school district to confirm school assignments for this home.
Similar homes
- $234,9003 bd2 ba1.2k sqft2329 McGarity Rd, Temple, GA 30179Active
 MLS ID #10886786, Tonya Pritchett, Georgia Real Estate Leaders. GAMLS
- $214,9003 bd2 ba1.5k sqft249 John Golden Rd, Temple, GA 30179Active
 MLS ID #10856647, Craig Summers, Chapman Hall Realtors. GAMLS
- $265,0003 bd2 ba1.1k sqft482 Orchard Dr, Temple, GA 30179Active
 MLS ID #10885343, Wendy G Chambers, Chambers Select Realty. GAMLS
- $275,0003 bd2 ba1k sqft37 Winesap Ct, Temple, GA 30179Active
 MLS ID #10878667, Allison Dodd, LOCAL Realty. GAMLS
- $243,0004 bd2 ba1.3k sqft301 Madeline Way, Temple, GA 30179ActiveMLS ID #10791634, Tanya Pickens, Opendoor Brokerage. GAMLS
- $274,9004 bd3 ba1.3k sqft51 Meadow Spring Ct, Temple, GA 30179ActiveMLS ID #10785785, Laura Dean, Atlanta Communities. GAMLS
- $274,9003 bd2 ba1.1k sqft258 Millertown Rd, Temple, GA 30179ActiveMLS ID #10791818, Chastity Diamond, eXp Realty. GAMLS
- $219,0004 bd2 ba1.2k sqft1610 Mulberry Rock Rd, Dallas, GA 30157For Sale
 MLS ID #7829519, Sherrie Wiggins, Premier West Realty, Inc. FMLS GA
- $235,0003 bd2 ba1.1k sqft94 Villa Rosa Way, Temple, GA 30179ActiveMLS ID #10740704, Megan Johnson, Magnolia Realty Co.. GAMLS
- $234,9993 bd2 ba1.1k sqft651 Southern Trace Dr, Rockmart, GA 30153For SaleMLS ID #7812265, Christopher Douglas, Bennett Realty Partners. FMLS GA
- $275,0003 bd2 ba1.6k sqft169 Rachel Blvd, Temple, GA 30179ActiveMLS ID #10795383, Michelle Stevens, eXp Realty. GAMLS
- $235,0003 bd2 ba1.1k sqft122 Southern Trace Way, Rockmart, GA 30153ActiveMLS ID #10820417, Stacey Wyatt Group, eXp Realty. GAMLS
- $255,0003 bd2 ba1.2k sqft18 Fairview Dr, Dallas, GA 30157ActiveMLS ID #10885336, Wendy G Chambers, Chambers Select Realty. GAMLS
- $264,6003 bd2 ba1.1k sqft112 Headland Ct, Rockmart, GA 30153Active Under ContractMLS ID #10828177, Scott Parke, Hester Group, REALTORS. GAMLS
- $229,9003 bd2 ba1.5k sqft58 Knox Rd, Powder Springs, GA 30127ActiveMLS ID #10878577, Mona Carter, Lokation Real Estate LLC. GAMLS
- $229,0004 bd2 ba1.3k sqft802 Wesley Chapel Rd, Villa Rica, GA 30180ActiveMLS ID #10848040, Sharon Thornton, Cornerstone Collective Realty. GAMLS
- $249,9003 bd2 ba1.2k sqft77 Old Brock Rd, Rockmart, GA 30153ActiveMLS ID #10848721, Dorothy Wilson, Relate Realty. GAMLS
- $207,0003 bd1 ba1.2k sqft388 Due West Rd, Dallas, GA 30157ActiveMLS ID #10850048, Hammon Lightning, Maximum One Community Realtors. GAMLS
- $239,9003 bd2 ba1.1k sqft4500 Nebo Rd, Hiram, GA 30141ActiveMLS ID #10722015, Robert E Salmons Jr., Entera Realty. GAMLS
