Welcome home to this beautiful 3-bedroom, 2-bath ranch nestled in the heart of Rockmart! This charming home offers the perfect blend of comfort, style, and convenience with an inviting open layout that’s ideal for both everyday living and entertaining. The spacious living area flows seamlessly into the kitchen and dining space, creating a warm and welcoming atmosphere for family gatherings or hosting friends. The primary suite features a private bath and generous closet space, while two additional bedrooms provide flexibility for guests, a home office, or a growing family. Step outside and enjoy the peaceful surroundings with plenty of outdoor space to relax, play, or create your dream backyard retreat. Whether you’re a first-time homebuyer, looking to downsize, or searching for a move-in-ready home, this ranch checks all the boxes. Conveniently located just minutes from downtown Rockmart, schools, shopping, dining, and parks, this home offers small-town charm with easy access to everything you need. Don’t miss your opportunity to make this beautiful Rockmart ranch your next home—schedule your private showing today! Both bathrooms have been FULLY renovated, Septic Tank has recently been pumped, Water Heater and HVAC system have been maintained and serviced. With a full price offer Sellers will include Refrigerator, Washer and Dryer.
Active
$234,999
651 Southern Trace Dr, Rockmart, GA 30153
3beds
1,115sqft
Single Family Residence, Residential
Built in 1999
0.46 Acres Lot
$235,000 Zestimate®
$211/sqft
$-- HOA
What's special
Inviting open layout
- 84 days
- 404
- 53
Zillow last checked:
Listing updated:
Listed by:
Christopher Douglas,
Bennett Realty Partners 770-892-6411
Source: FMLS GA,MLS#: 7812265
Facts & features
Interior
Bedrooms & bathrooms
- Bedrooms: 3
- Bathrooms: 2
- Full bathrooms: 2
- Main level bathrooms: 2
- Main level bedrooms: 3
Rooms
- Room types: Laundry
Primary bedroom
- Features: None
- Level: None
Bedroom
- Features: None
Primary bathroom
- Features: Tub/Shower Combo
Dining room
- Features: Separate Dining Room
Kitchen
- Features: Country Kitchen, Solid Surface Counters, View to Family Room
Heating
- Electric, Heat Pump
Cooling
- Ceiling Fan(s), Electric
Appliances
- Included: Dishwasher, Dryer, Electric Range, Microwave, Refrigerator, Washer
- Laundry: Laundry Room
Features
- Other
- Flooring: Hardwood, Tile
- Windows: None
- Basement: None
- Has fireplace: No
- Fireplace features: None
- Common walls with other units/homes: No Common Walls
Interior area
- Total structure area: 1,115
- Total interior livable area: 1,115 sqft
- Finished area above ground: 1,115
Video & virtual tour
Property
Parking
- Total spaces: 2
- Parking features: Driveway
- Has uncovered spaces: Yes
Accessibility
- Accessibility features: None
Features
- Levels: One
- Stories: 1
- Patio & porch: Patio
- Exterior features: Private Yard, Rain Gutters, No Dock
- Pool features: None
- Spa features: None
- Fencing: Back Yard,Chain Link
- Has view: Yes
- View description: Neighborhood
- Waterfront features: None
- Body of water: None
Lot
- Size: 0.46 Acres
- Features: Back Yard, Cleared, Front Yard, Landscaped
Details
- Additional structures: Shed(s)
- Parcel number: 042847
- Other equipment: None
- Horse amenities: None
Construction
Type & style
- Home type: SingleFamily
- Architectural style: Ranch
- Property subtype: Single Family Residence, Residential
Materials
- Vinyl Siding
- Foundation: Slab
- Roof: Composition,Shingle
Condition
- Resale
- New construction: No
- Year built: 1999
Utilities & green energy
- Electric: 110 Volts
- Sewer: Septic Tank
- Water: Public
- Utilities for property: Electricity Available
Green energy
- Energy efficient items: None
- Energy generation: None
Community & HOA
Community
- Features: None
- Security: None
- Subdivision: Southern Trace Ph 2
HOA
- Has HOA: No
Location
- Region: Rockmart
Financial & listing details
- Price per square foot: $211/sqft
- Tax assessed value: $224,460
- Annual tax amount: $2,148
- Date on market: 7/29/2026
- Cumulative days on market: 84 days
- Listing terms: Cash,Conventional,FHA,USDA Loan,VA Loan,Other
- Electric utility on property: Yes
- Road surface type: Asphalt
Estimated market value
$235,000
$223,000 - $247,000
$1,594/mo
Price history
| Date | Event | Price |
|---|---|---|
| 10/19/2026 | Price change | $234,9990%$211/sqft |
Source:  FMLS GA #7812265 Report a problem FMLS GA #7812265 Report a problem | ||
| 10/15/2026 | Price change | $235,000-2%$211/sqft |
Source: FMLS GA #7812265 Report a problem | ||
| 7/29/2026 | Listed for sale | $239,900+81.1%$215/sqft |
Source: FMLS GA #7812265 Report a problem | ||
| 5/18/2020 | Sold | $132,500+1.1%$119/sqft |
Source: Public Record Report a problem | ||
| 4/14/2020 | Pending sale | $131,000$117/sqft |
Source: Catchu Properties, LLC. #6709081 Report a problem | ||
| 4/12/2020 | Listed for sale | $131,000+64.8%$117/sqft |
Source: Catchu Properties, LLC. #6709081 Report a problem | ||
| 10/6/2018 | Listing removed | $1,000$1/sqft |
Source: Catchu Properties, LLC #6078591 Report a problem | ||
| 9/29/2018 | Listed for rent | $1,000$1/sqft |
Source: Catchu Properties, LLC #6078591 Report a problem | ||
| 6/17/2002 | Sold | $79,500+16.2%$71/sqft |
Source: Public Record Report a problem | ||
| 9/16/1999 | Sold | $68,400$61/sqft |
Source: Public Record Report a problem | ||
Public tax history
| Year | Property taxes | Tax assessment |
|---|---|---|
| 2025 | $2,150 -1.6% | $89,784 +0.6% |
| 2024 | $2,185 +0.4% | $89,268 +3.8% |
| 2023 | $2,177 +14.9% | $86,024 +28.2% |
| 2022 | $1,895 +24.8% | $67,076 +23.1% |
| 2021 | $1,519 +5.3% | $54,476 +13.8% |
| 2020 | $1,442 +28.9% | $47,864 +30.7% |
| 2018 | $1,119 +21.2% | $36,624 +20% |
| 2017 | $923 +16.9% | $30,528 +16.9% |
| 2016 | $790 | $26,112 +4.1% |
| 2015 | $790 | $25,088 +13.5% |
| 2014 | -- | $22,096 +52.6% |
| 2013 | $697 | $14,480 |
| 2012 | -- | -- |
| 2011 | -- | -- |
| 2010 | -- | -- |
| 2009 | -- | $30,320 -14.4% |
| 2008 | -- | $35,400 |
| 2007 | -- | $35,400 -0.1% |
| 2006 | -- | $35,448 +1.7% |
| 2005 | -- | $34,852 +3.1% |
| 2004 | -- | $33,812 +4.6% |
| 2003 | -- | $32,320 +3% |
| 2002 | -- | $31,388 +14.9% |
| 2001 | -- | $27,328 |
Find assessor info on the county website
Monthly payment
Est. payment
Payment breakdown
Explore the cost of this home by adjusting the details. Changes won't be saved.Climate risks
Neighborhood: 30153
Nearby schools
Schools provided by the listing agent
- Elementary: Sara M. Ragsdale
- Middle: Carl Scoggins Sr.
- High: Paulding County
Source: FMLS GA. This data may not be complete. We recommend contacting the local school district to confirm school assignments for this home.
- $222,3003 bd2 ba1.1k sqft681 Southern Trace Dr, Rockmart, GA 30153Off Market
- $215,1003 bd2 ba1.1k sqft250 Southern Trace Xing, Rockmart, GA 30153Off Market
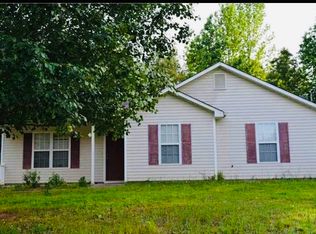
- $288,8003 bd2 ba-- sqft250 Southern Trace Crossin, Rockmart, GA 30153Off Market
- $241,4003 bd2 ba1.1k sqft581 Southern Trace Dr, Rockmart, GA 30153Off Market
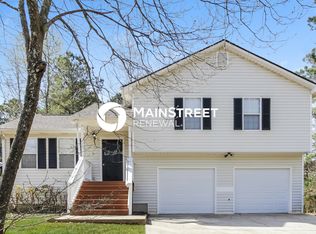
Similar homes
- $232,0003 bd2 ba1.1k sqft341 Thorn Thicket Dr, Rockmart, GA 30153Active
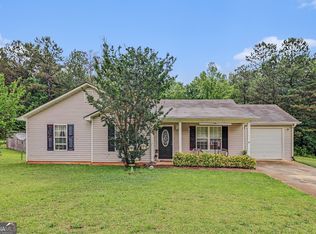
 MLS ID #10784058, Mark Spain, Mark Spain Real Estate. GAMLS
 - $264,6003 bd2 ba1.1k sqft112 Headland Ct, Rockmart, GA 30153Active
 MLS ID #10828177, Scott Parke, Hester Group, REALTORS. GAMLS
 - $239,0003 bd2 ba1.1k sqft579 Edna St, Villa Rica, GA 30180Active
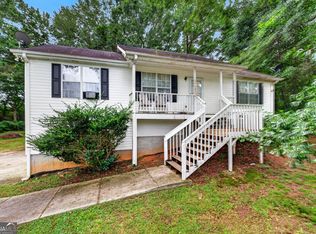 MLS ID #10876097, Sonya Swafford, Flat Rock Realty. GAMLS
 - $269,0003 bd2 ba1.3k sqft1059 Buchanan Hwy, Dallas, GA 30157For Sale

 MLS ID #7856036, Alicia Kukharchuk, Virtual Properties Realty. Biz. FMLS GA
 - $220,0003 bd2 ba1.1k sqft12208 Buchanan Hwy, Temple, GA 30179ActiveMLS ID #10870717, Raegan Willingham, The Realty Group. GAMLS
- $272,0003 bd2 ba1.2k sqft205 Jacob Trl, Rockmart, GA 30153ActiveMLS ID #10792708, Mark Spain, Mark Spain Real Estate. GAMLS
- $245,0003 bd3 ba1.3k sqft415 Willow Ln, Temple, GA 30179ActiveMLS ID #10844332, Lindsey Gravitt, LOCAL Realty. GAMLS
- $249,0004 bd2 ba1.3k sqft301 Madeline Way, Temple, GA 30179ActiveMLS ID #10791634, Tanya Pickens, Opendoor Brokerage. GAMLS
- $269,9003 bd2 ba1.4k sqft300 Cashtown Rd, Aragon, GA 30104ActiveMLS ID #10876219, Stormy Curtis, Buy Georgia Realty. GAMLS
- $298,5992 bd2 ba1.4k sqft611 Calloway Dr, Rockmart, GA 30153ActiveMLS ID #10856572, Tiffany Rogers, Atlanta Communities. GAMLS
- $235,0003 bd2 ba1.1k sqft94 Villa Rosa Way, Temple, GA 30179ActiveMLS ID #10740704, Megan Johnson, Magnolia Realty Co.. GAMLS
- $239,9003 bd2 ba1.1k sqft4500 Nebo Rd, Hiram, GA 30141ActiveMLS ID #10722015, Robert E Salmons Jr., Entera Realty. GAMLS
- $250,0003 bd2 ba1.1k sqft38 Bridge Dr, Douglasville, GA 30134ActiveMLS ID #10848104, Jessica Ebanks, Keller Williams Realty. GAMLS
- $305,9003 bd2 ba1.4k sqft259 Sunlight Cv, Temple, GA 30179ActiveMLS ID #10875240, Kerri Thomason, The Realty Group. GAMLS
- $250,0003 bd2 ba1.2k sqft56 Stonegate Dr, Cedartown, GA 30125ActiveMLS ID #10842022, Marlene Suarez, Atlanta Communities. GAMLS
- $210,0003 bd1 ba1.2k sqft388 Due West Rd, Dallas, GA 30157ActiveMLS ID #10850048, Hammon Lightning, Maximum One Community Realtors. GAMLS
- $210,0003 bd2 ba1.3k sqft230 Parkway Ct, Dallas, GA 30157ActiveMLS ID #10843695, Noelle Foster, Stewart Brokers. GAMLS
- $264,9003 bd2 ba1.2k sqft1210 Hardin Bridge Rd, Euharlee, GA 30145For SaleMLS ID #7835810, AMY COCHRAN, The Roberts Realty Group. FMLS GA
- $260,0003 bd2 ba1.5k sqft182 Highland Dr, Hiram, GA 30141ActiveMLS ID #10802249, Christyn Dagbovi, eXp Realty. GAMLS
- $249,0002 bd2 ba1.1k sqft640 Davis Mill Rd S, Dallas, GA 30157ActiveMLS ID #10820578, Caleb Curry, Atlanta Communities. GAMLS
