**HOMEOWNERSHIP MAY BE CLOSER THAN YOU THINK!** Ask about available **down-payment and closing-cost assistance programs** that may help qualified buyers reduce the upfront cash needed to purchase this home. Eligibility and assistance amounts vary by buyer and loan program. Welcome home to comfort, space, and everyday charm! Situated on an inviting **corner lot**, this home makes a wonderful first impression with well-maintained landscaping, mature trees, a spacious driveway, and a two-car garage. Step inside to a bright and welcoming interior filled with natural light and neutral finishes. The spacious living area provides plenty of room to relax or entertain, with a beautiful fireplace creating a comfortable focal point. The kitchen combines style and functionality with crisp white cabinetry, generous counter and storage space, granite-look countertops, wood-look flooring, and stainless-steel appliances. A separate dining area provides the perfect setting for casual meals, family dinners, and entertaining. The spacious primary bedroom offers a peaceful retreat with plush carpeting, a generous window overlooking the surrounding trees, and ample storage. Additional bedrooms provide flexible space for family, guests, a home office, hobbies, or whatever fits your lifestyle. Step outside onto the elevated back deck and enjoy the peaceful wooded surroundings-perfect for morning coffee, unwinding after a long day, or spending time with friends and family. The lower level adds even more versatility with a comfortable family room, convenient laundry area, additional storage, and direct access to the **two-car garage**. Whether you're purchasing your **first home or simply looking for more space**, this home offers comfort, functionality, and an opportunity to make homeownership a reality. **Don't let the down payment keep you from exploring your options!** Qualified buyers may have access to down-payment and/or closing-cost assistance programs. Schedule your private tour today and ask for more information about available financing options.
Active
Price cut: $12.5K (9/17)
$287,500
35 Pine Shadows Ct, Dallas, GA 30157
3beds
1,749sqft
Single Family Residence
Built in 1997
0.52 Acres Lot
$286,500 Zestimate®
$164/sqft
$-- HOA
What's special
Beautiful fireplaceTwo-car garageNeutral finishesElevated back deckSeparate dining areaComfortable family roomStainless-steel appliances
- 40 days
- 429
- 49
Zillow last checked:
Listing updated:
Listed by:
Shay Brunson 678-744-8070,
BHGRE Metro Brokers
Source: GAMLS,MLS#: 10833523
Facts & features
Interior
Bedrooms & bathrooms
- Bedrooms: 3
- Bathrooms: 2
- Full bathrooms: 2
- Main level bathrooms: 2
- Main level bedrooms: 3
Rooms
- Room types: Other
Heating
- Natural Gas
Cooling
- Central Air
Appliances
- Included: Dishwasher, Other
- Laundry: Other
Features
- Other
- Flooring: Carpet, Laminate
- Basement: Finished
- Number of fireplaces: 1
- Fireplace features: Gas Starter
- Common walls with other units/homes: No Common Walls
Interior area
- Total structure area: 1,749
- Total interior livable area: 1,749 sqft
- Finished area above ground: 1,164
- Finished area below ground: 585
Property
Parking
- Total spaces: 2
- Parking features: Garage, Attached, Garage Door Opener
- Has attached garage: Yes
Features
- Levels: Multi/Split
- Exterior features: Other
Lot
- Size: 0.52 Acres
- Features: Corner Lot
Details
- Parcel number: 39292
Construction
Type & style
- Home type: SingleFamily
- Architectural style: Ranch
- Property subtype: Single Family Residence
Materials
- Vinyl Siding
- Foundation: Pillar/Post/Pier
- Roof: Composition
Condition
- Resale
- New construction: No
- Year built: 1997
Utilities & green energy
- Sewer: Septic Tank
- Water: Public
- Utilities for property: Other
Community & HOA
Community
- Features: None
- Subdivision: Woodland Estates Phase 1
HOA
- Has HOA: No
- Services included: None
Location
- Region: Dallas
Financial & listing details
- Price per square foot: $164/sqft
- Tax assessed value: $245,440
- Annual tax amount: $2,442
- Date on market: 8/27/2026
- Cumulative days on market: 40 days
- Listing agreement: Exclusive Right To Sell
Estimated market value
$286,500
$272,000 - $301,000
$1,786/mo
Price history
| Date | Event | Price |
|---|---|---|
| 9/17/2026 | Price change | $287,500-4.2%$164/sqft |
Source:  FMLS GA #7827797 Report a problem FMLS GA #7827797 Report a problem | ||
| 8/27/2026 | Listed for sale | $299,999+4.5%$172/sqft |
Source:  GAMLS #10833523 Report a problem GAMLS #10833523 Report a problem | ||
| 5/12/2023 | Sold | $287,000$164/sqft |
Source: FMLS GA #7176273 Report a problem | ||
| 4/13/2023 | Pending sale | $287,000$164/sqft |
Source: GAMLS #10131082 Report a problem | ||
| 3/30/2023 | Price change | $287,000-1.7%$164/sqft |
Source: GAMLS #10131082 Report a problem | ||
| 3/1/2023 | Listed for sale | $292,000$167/sqft |
Source: GAMLS #10131082 Report a problem | ||
| 2/22/2023 | Pending sale | $292,000$167/sqft |
Source: GAMLS #10131082 Report a problem | ||
| 2/13/2023 | Listed for sale | $292,000+27.5%$167/sqft |
Source: GAMLS #10130792 Report a problem | ||
| 1/18/2023 | Sold | $229,000+140.4%$131/sqft |
Source: Public Record Report a problem | ||
| 1/11/2016 | Sold | $95,275$54/sqft |
Source:  FMLS GA #5571279 Report a problem FMLS GA #5571279 Report a problem | ||
| 11/1/2015 | Sold | $95,275-4.6%$54/sqft |
Source: Agent Provided Report a problem | ||
| 6/16/2000 | Sold | $99,900$57/sqft |
Source: Public Record Report a problem | ||
Public tax history
| Year | Property taxes | Tax assessment |
|---|---|---|
| 2025 | $2,442 +0.4% | $98,176 +2.5% |
| 2024 | $2,433 -0.1% | $95,788 +2.5% |
| 2023 | $2,436 +4.1% | $93,448 +16% |
| 2022 | $2,341 +16.4% | $80,560 +19% |
| 2021 | $2,011 +9.4% | $67,716 +11% |
| 2020 | $1,838 +24.7% | $61,008 +26.5% |
| 2018 | $1,474 +27.9% | $48,236 +25% |
| 2017 | $1,152 +1.6% | $38,596 +2.9% |
| 2016 | $1,134 | $37,520 +30.1% |
| 2015 | $1,134 | $28,832 +26.6% |
| 2014 | -- | $22,776 +5.8% |
| 2013 | $719 | $21,520 |
| 2012 | -- | -- |
| 2011 | -- | -- |
| 2010 | -- | -- |
| 2009 | -- | $44,840 -3.8% |
| 2008 | -- | $46,628 -4.6% |
| 2007 | -- | $48,864 -0.1% |
| 2006 | -- | $48,896 +5.4% |
| 2005 | -- | $46,376 +1.5% |
| 2004 | -- | $45,696 +0% |
| 2003 | -- | $45,688 +17.8% |
| 2002 | -- | $38,788 +13% |
| 2001 | -- | $34,324 |
Find assessor info on the county website
Monthly payment
Est. payment
Payment breakdown
Explore the cost of this home by adjusting the details. Changes won't be saved.Climate risks
Neighborhood: 30157
Nearby schools
Schools provided by the listing agent
- Elementary: Nebo
- Middle: South Paulding
- High: Paulding
Source: GAMLS. This data may not be complete. We recommend contacting the local school district to confirm school assignments for this home.

Similar homes
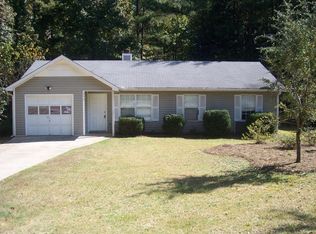
- $309,5003 bd3 ba1.9k sqft38 Hatties Fancy, Dallas, GA 30157Active
 MLS ID #10768240, Mark Spain, Mark Spain Real Estate. GAMLS
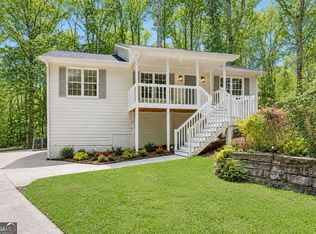
 - $275,0003 bd2 ba1.2k sqft179 Graison Ln, Dallas, GA 30157Active Under Contract
 MLS ID #10801791, Veronica Mattioli, eXp Realty. GAMLS
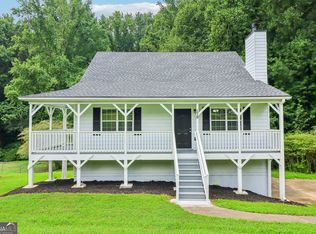
 - $270,0004 bd2 ba1.5k sqft251 Paces Lakes Dr, Dallas, GA 30157Active
 MLS ID #10756983, Robin Chadwick, Atlanta Communities. GAMLS
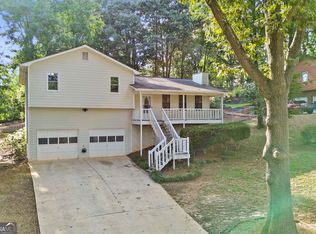
 - $305,0003 bd2 ba1.9k sqft33 Dalena Way, Dallas, GA 30157Active
 MLS ID #10834889, Teresa Kerkoski, BHGRE Metro Brokers. GAMLS
 - $300,0003 bd2 ba1.4k sqft169 Parkway Ct, Dallas, GA 30157ActiveMLS ID #10834461, Stella Harris, WM Realty LLC. GAMLS
- $310,0004 bd3 ba1.9k sqft188 Pilgrim Ln, Powder Springs, GA 30127ActiveMLS ID #10856201, Hollie M Turner, Self Property Advisors. GAMLS
- $300,0003 bd2 ba1.5k sqft35 Sandstone Ct, Douglasville, GA 30134ActiveMLS ID #10837441, Renee Cagle, Maximum One Realty Greater Atlanta. GAMLS
- $307,4004 bd2 ba1.8k sqft167 Hardy Cir, Dallas, GA 30157ActiveMLS ID #10826895, Ben Herring, eXp Realty. GAMLS
- $285,0003 bd3 ba1.7k sqft617 Arrowhead Dr, Dallas, GA 30132For Sale
 MLS ID #7850022, Niki Pitts, Keller Williams Realty Cityside. FMLS GA
 - $279,9003 bd2 ba1.4k sqft81 Shefield Pl, Douglasville, GA 30134ActiveMLS ID #10833063, Kerri Stanfill, Bolst. GAMLS
- $265,0003 bd2 ba1.3k sqft11045 Buchanan Hwy, Temple, GA 30179ActiveMLS ID #10857639, Linda Martin, BHGRE Metro Brokers. GAMLS
- $369,9004 bd3 ba2k sqft297 Ajo Way, Dallas, GA 30157ActiveMLS ID #10827782, Tammy M Casey, Elite Group Georgia. GAMLS
- $379,7004 bd3 ba2.4k sqft195 Vincent Ct, Dallas, GA 30157ActiveMLS ID #10736403, Cindy Camargo, Keller Williams Realty Cityside. GAMLS
- $295,0003 bd2 ba1.1k sqft102 Huntington Way, Dallas, GA 30132ActiveMLS ID #10852240, Wilson Property Partners, Bolst. GAMLS
- $250,0003 bd2 ba1.1k sqft38 Bridge Dr, Douglasville, GA 30134ActiveMLS ID #10848104, Jessica Ebanks, Keller Williams Realty. GAMLS
- $349,9993 bd2 ba1.9k sqft29 Oakridge Ct, Douglasville, GA 30134ActiveMLS ID #10825504, Jeff W Justice, Jeff Justice & Co. Realtors. GAMLS
- $299,9003 bd3 ba2k sqft296 Abbington Way, Douglasville, GA 30134ActiveMLS ID #10822932, Ricardo Cervantes, Atlantic Real Estate Brokers. GAMLS
- $299,9003 bd3 ba1.7k sqft242 Elk Dr, Temple, GA 30179ActiveMLS ID #10840612, Cheryl Kypreos, GK Properties LLC. GAMLS
- $325,0003 bd2 ba1.2k sqft4281 Hiram Lithia Springs Rd SW, Powder Springs, GA 30127ActiveMLS ID #10867088, Chris Thom, BHGRE Metro Brokers. GAMLS
- $275,0003 bd1 ba1.2k sqft354 Pine Valley Rd, Powder Springs, GA 30127ActiveMLS ID #10835099, Wendy R Bunch, RE/MAX Pure. GAMLS
