WELCOME TO THIS CHARMING AND WELL-MAINTAINED 3-BEDROOM, 2-BATH HOME OFFERING A SPACIOUS LAYOUT, COMFORTABLE LIVING AREAS, AND PLENTY OF OUTDOOR SPACE PERFECTLY SITUATED ON A DESIRABLE CORNER LOT! FROM THE MOMENT YOU ARRIVE, YOU'LL APPRECIATE THE LOW-MAINTENANCE VINYL SIDING AND INVITING CURB APPEAL. THE INVITING FLOOR PLAN OFFERS PLENTY OF SPACE FOR BOTH EVERYDAY LIVING AND ENTERTAINING. THE HOME FEATURES A FORMAL LIVING ROOM THAT COULD EASILY FUNCTION AS A HOME OFFICE, A SEPARATE DINING ROOM, A SPACIOUS FAMILY ROOM, AND A BRIGHT SUNROOM THAT ADDS EVEN MORE ROOM TO RELAX AND ENJOY THE VIEW OF THE BACKYARD. THE KITCHEN IS DESIGNED FOR EVERYDAY CONVENIENCE WITH ABUNDANT CABINETRY, GENEROUS COUNTER SPACE, A BREAKFAST AREA, AND AN OPEN VIEW INTO THE FAMILY ROOM, MAKING IT EASY TO ENTERTAIN AND KEEP EVERYONE CONNECTED. THE SPLIT-BEDROOM FLOOR PLAN PROVIDES PRIVACY, WITH THE OVERSIZED PRIMARY SUITE OFFERING A RELAXING RETREAT COMPLETE WITH A SITTING OR DRESSING AREA, TWO CLOSETS, AND A SPACIOUS PRIMARY BATH FEATURING A DOUBLE VANITY, SOAKING TUB, SEPARATE SHOWER, AND WALK-IN CLOSET. TWO ADDITIONAL BEDROOMS ARE LOCATED ON THE OPPOSITE SIDE OF THE HOME AND SHARE A LARGE HALL BATHROOM WITH PLENTY OF ADDITIONAL COUNTER SPACE. ONE SECONDARY BEDROOM IS CURRENTLY BEING USED AS A HOBBY ROOM AND INCLUDES A CONVENIENT WORKBENCH/COUNTER AREA, PROVIDING FLEXIBILITY FOR CRAFTS, HOBBIES, A HOME OFFICE, OR OTHER PERSONAL NEEDS. THE LAUNDRY ROOM IS CONVENIENTLY LOCATED NEAR THE KITCHEN AND DIRECTLY OFF THE 2-CAR GARAGE. STEP OUTSIDE TO ENJOY THE FENCED BACKYARD, DECK WITH PERGOLA, AND OUTBUILDING, OFFERING PLENTY OF POSSIBILITIES FOR ENTERTAINING, GARDENING, HOBBIES, STORAGE, OR SIMPLY ENJOYING YOUR OUTDOOR SPACE. THIS HOME OFFERS A WONDERFUL COMBINATION OF COMFORT, FUNCTIONALITY, AND EASY LIVING IN A COMMUNITY WITH NO HOA.
Active
$349,999
29 Oakridge Ct, Douglasville, GA 30134
3beds
1,994sqft
:
Get pre-qualified$2,324/mo
Single Family Residence
Built in 2003
0.76 Acres Lot
$-- Zestimate®
$176/sqft
$-- HOA
What's special
- 23 hours |
- 59 |
- 3 |
Zillow last checked:
Listing updated:
Listed by:
Jeff W Justice 678-773-3599,
Jeff Justice & Co. Realtors
Source: GAMLS,MLS#: 10825504
Facts & features
Interior
Bedrooms & bathrooms
- Bedrooms: 3
- Bathrooms: 2
- Full bathrooms: 2
- Main level bathrooms: 2
- Main level bedrooms: 3
Rooms
- Room types: Family Room, Foyer, Sun Room
Dining room
- Features: Separate Room
Kitchen
- Features: Breakfast Room
Heating
- Central, Forced Air, Natural Gas, Zoned
Cooling
- Ceiling Fan(s), Central Air, Electric
Appliances
- Included: Dishwasher, Electric Water Heater, Microwave, Refrigerator, Stainless Steel Appliance(s)
- Laundry: In Hall
Features
- Double Vanity, High Ceilings, Master On Main Level, Separate Shower, Soaking Tub, Split Bedroom Plan
- Flooring: Carpet, Laminate
- Basement: None
- Has fireplace: No
- Common walls with other units/homes: No Common Walls
Interior area
- Total structure area: 1,994
- Total interior livable area: 1,994 sqft
- Finished area above ground: 1,994
- Finished area below ground: 0
Video & virtual tour
Property
Parking
- Parking features: Garage, Garage Door Opener, Kitchen Level
- Has garage: Yes
Accessibility
- Accessibility features: Accessible Entrance
Features
- Levels: One
- Stories: 1
- Patio & porch: Deck
- Fencing: Back Yard,Fenced
- Waterfront features: No Dock Or Boathouse
- Body of water: None
Lot
- Size: 0.76 Acres
- Features: Corner Lot
Details
- Additional structures: Outbuilding
- Parcel number: 54034
Construction
Type & style
- Home type: SingleFamily
- Architectural style: Ranch,Traditional
- Property subtype: Single Family Residence
Materials
- Vinyl Siding
- Foundation: Slab
- Roof: Composition
Condition
- Resale
- New construction: No
- Year built: 2003
Utilities & green energy
- Sewer: Septic Tank
- Water: Public
- Utilities for property: Cable Available, Electricity Available, Natural Gas Available, Water Available
Green energy
- Energy efficient items: Thermostat
Community & HOA
Community
- Features: None
- Security: Smoke Detector(s)
- Subdivision: RIDGECREST
HOA
- Has HOA: No
- Services included: None
Location
- Region: Douglasville
Financial & listing details
- Price per square foot: $176/sqft
- Annual tax amount: $845
- Date on market: 8/13/2026
- Listing agreement: Exclusive Right To Sell
- Listing terms: Cash,Conventional,FHA,VA Loan
- Electric utility on property: Yes
Estimated market value
Not available
Estimated sales range
Not available
Not available
Price history
| Date | Event | Price |
|---|---|---|
| 8/13/2026 | Listed for sale | $349,999$176/sqft |
Source:  GAMLS #10825504 Report a problem GAMLS #10825504 Report a problem | ||
Public tax history
Tax history is unavailable.
Monthly payment
Est. payment
Payment breakdown
Explore the cost of this home by adjusting the details. Changes won't be saved.Climate risks
Neighborhood: 30134
Nearby schools
GreatSchools rating
- 4/10Nebo Elementary SchoolGrades: PK-5Distance: 2.1 mi
- 4/10Irma C. Austin Middle SchoolGrades: 6-8Distance: 0.8 mi
- 4/10South Paulding High SchoolGrades: 9-12Distance: 1.5 mi
Schools provided by the listing agent
- Elementary: Nebo
- Middle: Austin
- High: South Paulding
Source: GAMLS. This data may not be complete. We recommend contacting the local school district to confirm school assignments for this home.
- $306,7003 bd2 ba1.8k sqft29 Oak Ridge Ct, Dallas, GA 30157Off Market
- $276,6003 bd2 ba1.4k sqft55 Oak Ridge Ct, Dallas, GA 30157Off Market
- $340,2003 bd2 ba2.1k sqft183 Ridgecrest Dr, Douglasville, GA 30134Off Market
- $399,9005 bd3 ba3.2k sqft75 Oak Ridge Ct, Douglasville, GA 30134For Sale
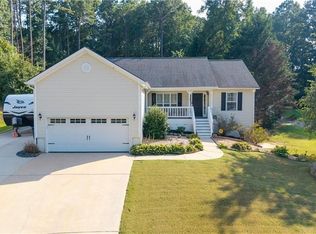
- $297,4003 bd2 ba1.8k sqft86 Oakridge Ct, Douglasville, GA 30134Off Market
- $308,5003 bd2 ba1.8k sqft86 Oak Ridge Ct, Douglasville, GA 30134Off Market
- $317,5003 bd2 ba1.8k sqft201 Ridgecrest Dr, Douglasville, GA 30134Off Market
- $302,3003 bd2 ba1.9k sqft85 Oak Ridge Ct, Dallas, GA 30157Off Market
A local agent can set up tours, give advice and negotiate with sellers.
Similar homes
- $384,9003 bd2 ba2.1k sqft275 Woodridge Dr, Douglasville, GA 30134For Sale

 MLS ID #7810434, Jotham McCauley, Around Atlanta Realty. FMLS GA
 - $349,0004 bd3 ba2k sqft43 Legend Creek Walk, Douglasville, GA 30134For Sale
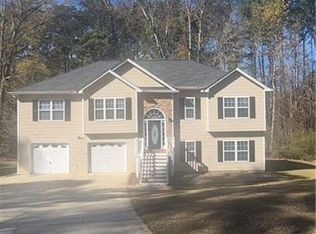 MLS ID #7683177, Jovenskey Duvillage, Century 21 Connect Real Estate. FMLS GA
 - $380,0004 bd3 ba2.1k sqft11 Gannon Gap Ct, Douglasville, GA 30134Active
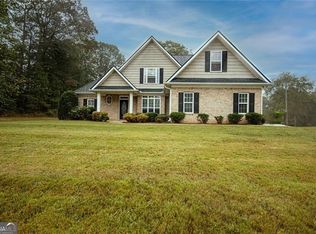
 MLS ID #10727103, Kris Roberts, BHGRE Metro Brokers. GAMLS
 - $359,9003 bd2 ba1.6k sqft199 Bridgemill Dr, Douglasville, GA 30134Active
 MLS ID #10819000, Robert E Jones, Offerpad Brokerage. GAMLS
 - $349,0004 bd2 ba2k sqft7 Dene Dr, Douglasville, GA 30134ActiveMLS ID #10819682, Arthur Chung, EveryState. GAMLS
- $325,0003 bd3 ba1.8k sqft804 Abbington Ln, Douglasville, GA 30134ActiveMLS ID #10819498, Wendy G Chambers, Chambers Select Realty. GAMLS
- $369,9003 bd4 ba2.5k sqft106 Bexley Ln, Douglasville, GA 30134ActiveMLS ID #10816371, Raegan Willingham, The Realty Group. GAMLS
- $374,9004 bd3 ba1.6k sqft183 Bethnal Way, Douglasville, GA 30134ActiveMLS ID #10741233, Steven T Koleno, Beycome Brokerage Realty LLC. GAMLS
- $299,9004 bd2 ba2.7k sqft791 Friendship Church Rd, Douglasville, GA 30134ActiveMLS ID #10790880, Mark Spain, Mark Spain Real Estate. GAMLS
- $349,0004 bd3 ba1.9k sqft1101 Senator Rd, Douglasville, GA 30134ActiveMLS ID #10803879, Carlisa Campbell, Virtual Properties Realty.com. GAMLS
- $--5 bd4 ba2.9k sqft67 Oakbridge Dr, Douglasville, GA 30134AuctionAuction.com 2
- $289,9003 bd2 ba2.4k sqft202 Garretts Dr, Douglasville, GA 30134ActiveMLS ID #10763745, Robert E Salmons Jr., Entera Realty. GAMLS
- $270,0003 bd2 ba1.3k sqft109 Collins Way, Douglasville, GA 30134ActiveMLS ID #10818116, Charlotte Stanton, LPT Realty. GAMLS
- $359,9003 bd2 ba2.4k sqft70 Charity Dr, Douglasville, GA 30134ActiveMLS ID #10696746, Stacey Everson, The Realty Group. GAMLS
- $329,0003 bd2 ba1.6k sqft51 Bridgemill Run, Douglasville, GA 30134ActiveMLS ID #10686225, Eric Baham, Sovereign Real Estate Group. GAMLS
- $285,0003 bd2 ba1.1k sqft383 Robin Hood Dr, Douglasville, GA 30134ActiveMLS ID #10809393, Eric Baham, Sovereign Real Estate Group. GAMLS
- $--3 bd2 ba1.7k sqft18 Camden Knl, Dallas, GA 30157AuctionAuction.com 2
- $299,0004 bd2 ba1.8k sqft24 Brandywine Dr, Douglasville, GA 30134ActiveMLS ID #10782721, Cynthia McNeal, Rock River Realty LLC. GAMLS
- $389,9005 bd3 ba2.4k sqft247 Trailwood Gap, Douglasville, GA 30134ActiveMLS ID #10766592, Mark Spain, Mark Spain Real Estate. GAMLS
- $369,9004 bd4 ba2.2k sqft18 Palomino Dr, Dallas, GA 30157For SaleMLS ID #7818588, Joseph Nicholson, Vineyard Real Estate Group. FMLS GA
