Get a slice of the quiet life on this flat cul-de-sac with huge yards all around. Spacious inside and out. Welcoming covered front porch and amazingly roomy driveway. A large master suite on one side, two guest bedrooms and a bath on the other side, and an open entry, living, kitchen and dining area. Unbelieveable Price! Tremendous value ready for you to add your touch. This is the house and neighborhood you have been waiting for, so schedule a tour and get moving.
Active
$384,900
275 Woodridge Dr, Douglasville, GA 30134
3beds
2,115sqft
Single Family Residence, Residential
Built in 2006
0.64 Acres Lot
$381,700 Zestimate®
$182/sqft
$-- HOA
What's special
Huge yards all aroundWelcoming covered front porchLarge master suiteFlat cul-de-sacAmazingly roomy drivewayTwo guest bedrooms
- 34 days |
- 258 |
- 28 |
Zillow last checked:
Listing updated:
Listed by:
Jotham McCauley,
Around Atlanta Realty 404-845-3070
Source: FMLS GA,MLS#: 7810434
Facts & features
Interior
Bedrooms & bathrooms
- Bedrooms: 3
- Bathrooms: 2
- Full bathrooms: 2
- Main level bathrooms: 2
- Main level bedrooms: 3
Rooms
- Room types: Other
Primary bedroom
- Features: Master on Main, Oversized Master
- Level: Master on Main, Oversized Master
Bedroom
- Features: Master on Main, Oversized Master
Primary bathroom
- Features: Double Vanity, Separate His/Hers, Soaking Tub
Dining room
- Features: None
Kitchen
- Features: Breakfast Bar, Eat-in Kitchen
Heating
- Central, Natural Gas
Cooling
- Central Air
Appliances
- Included: Dishwasher, Gas Oven, Gas Range
- Laundry: Laundry Room
Features
- High Ceilings 9 ft Main
- Flooring: Carpet, Hardwood
- Windows: None
- Basement: Unfinished
- Number of fireplaces: 1
- Fireplace features: Living Room
- Common walls with other units/homes: No Common Walls
Interior area
- Total structure area: 2,115
- Total interior livable area: 2,115 sqft
Video & virtual tour
Property
Parking
- Total spaces: 2
- Parking features: Garage
- Garage spaces: 2
Accessibility
- Accessibility features: None
Features
- Levels: One
- Stories: 1
- Patio & porch: Front Porch
- Exterior features: Other
- Pool features: None
- Spa features: None
- Fencing: Back Yard,Chain Link,Fenced
- Has view: Yes
- View description: Other
- Waterfront features: None
- Body of water: None
Lot
- Size: 0.64 Acres
- Features: Back Yard, Cul-De-Sac, Front Yard
Details
- Additional structures: None
- Parcel number: 062970
- Other equipment: None
- Horse amenities: None
Construction
Type & style
- Home type: SingleFamily
- Architectural style: Traditional
- Property subtype: Single Family Residence, Residential
Materials
- Brick Front, Vinyl Siding
- Foundation: None
- Roof: Other
Condition
- Resale
- New construction: No
- Year built: 2006
Utilities & green energy
- Electric: None
- Sewer: Septic Tank
- Water: Public
- Utilities for property: None
Green energy
- Energy efficient items: None
- Energy generation: None
Community & HOA
Community
- Features: None
- Security: None
- Subdivision: Woodridge
HOA
- Has HOA: No
Location
- Region: Douglasville
Financial & listing details
- Price per square foot: $182/sqft
- Tax assessed value: $417,730
- Annual tax amount: $4,156
- Date on market: 7/24/2026
- Cumulative days on market: 34 days
- Road surface type: Paved
Estimated market value
$381,700
$363,000 - $401,000
$2,062/mo
Price history
| Date | Event | Price |
|---|---|---|
| 7/24/2026 | Listed for sale | $384,900+134.7%$182/sqft |
Source:  FMLS GA #7810434 Report a problem FMLS GA #7810434 Report a problem | ||
| 2/28/2021 | Listing removed | -- |
Source: Owner Report a problem | ||
| 9/14/2020 | Listing removed | $1,600$1/sqft |
Source: Owner Report a problem | ||
| 9/1/2020 | Sold | $164,000-29.6%$78/sqft |
Source: Public Record Report a problem | ||
| 8/23/2020 | Listed for rent | $1,600$1/sqft |
Source: Owner Report a problem | ||
| 9/12/2007 | Sold | $233,000$110/sqft |
Source: Public Record Report a problem | ||
Public tax history
| Year | Property taxes | Tax assessment |
|---|---|---|
| 2025 | $4,156 +3.8% | $167,092 +6% |
| 2024 | $4,004 +0.1% | $157,652 +2.8% |
| 2023 | $4,000 +4.6% | $153,416 +16.6% |
| 2022 | $3,823 +9.2% | $131,548 +11.6% |
| 2021 | $3,500 +18.6% | $117,840 +18.1% |
| 2020 | $2,950 +11.8% | $99,780 +13.1% |
| 2018 | $2,638 +10.5% | $88,224 +9.2% |
| 2017 | $2,388 +1.5% | $80,824 +1.4% |
| 2016 | $2,353 | $79,680 +20.8% |
| 2015 | $2,353 | $65,960 +6% |
| 2014 | -- | $62,240 +14.7% |
| 2013 | $1,906 | $54,240 |
| 2012 | -- | -- |
| 2011 | -- | -- |
| 2010 | -- | -- |
| 2009 | -- | $83,520 -6.4% |
| 2008 | -- | $89,236 -1.7% |
| 2007 | -- | $90,752 |
Find assessor info on the county website
Monthly payment
Est. payment
Payment breakdown
Explore the cost of this home by adjusting the details. Changes won't be saved.Climate risks
Neighborhood: 30134
Nearby schools
GreatSchools rating
- 4/10Nebo Elementary SchoolGrades: PK-5Distance: 2.1 mi
- 4/10Irma C. Austin Middle SchoolGrades: 6-8Distance: 1.3 mi
- 4/10South Paulding High SchoolGrades: 9-12Distance: 1.9 mi
Schools provided by the listing agent
- Elementary: New Georgia
- Middle: Irma C. Austin
- High: South Paulding
Source: FMLS GA. This data may not be complete. We recommend contacting the local school district to confirm school assignments for this home.
- $368,9003 bd2 ba1.9k sqft257 Woodridge Dr, Douglasville, GA 30134Off Market
- $359,3003 bd2 ba1.9k sqft281 Woodridge Dr, Douglasville, GA 30134Off Market

- $368,2003 bd2 ba1.9k sqft235 Woodridge Dr, Douglasville, GA 30134Off Market
- $391,4003 bd2 ba2k sqft213 Woodridge Dr, Douglasville, GA 30134Off Market
- $378,2003 bd2 ba2.1k sqft290 Woodridge Dr, Douglasville, GA 30134Off Market
- $469,0005 bd3 ba3.1k sqft268 Woodridge Dr, Douglasville, GA 30134Sold
- $360,2003 bd2 ba2k sqft244 Woodridge Dr, Douglasville, GA 30134Off Market
- $410,4004 bd3 ba2.9k sqft278 Woodridge Dr, Douglasville, GA 30134Off Market
A local agent can set up tours, give advice and negotiate with sellers.
Similar homes
- $349,9993 bd2 ba1.9k sqft29 Oakridge Ct, Douglasville, GA 30134Active
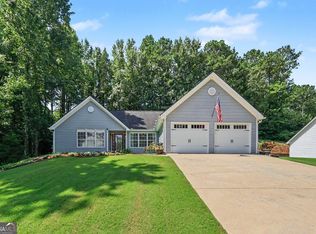
 MLS ID #10825504, Jeff W Justice, Jeff Justice & Co. Realtors. GAMLS
 - $369,9003 bd4 ba2.5k sqft106 Bexley Ln, Douglasville, GA 30134Active
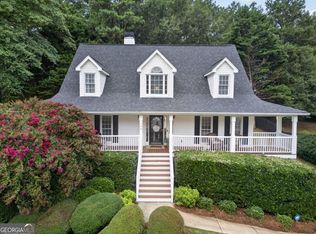 MLS ID #10816371, Raegan Willingham, The Realty Group. GAMLS
 - $399,9993 bd4 ba2.9k sqft923 Whitby Dr, Douglasville, GA 30134Active
 MLS ID #10795978, Michelle Lawson, Atlanta Communities. GAMLS
 - $364,9003 bd2 ba1.6k sqft279 Campground School Rd, Dallas, GA 30157Active
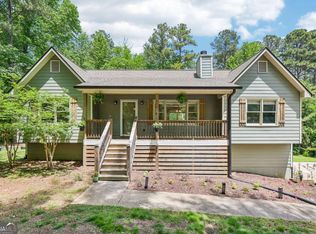 MLS ID #10761993, Valerie M Lowery, Redfin Corporation. GAMLS
 - $369,9003 bd3 ba2.4k sqft3990 Brookhollow Dr, Douglasville, GA 30135ActiveMLS ID #10833255, Sonya Rosser, BHGRE Metro Brokers. GAMLS
- $375,0004 bd3 ba2.3k sqft355 Nongo Way, Dallas, GA 30157ActiveMLS ID #10793032, Jeffrey Stewart, LOCAL Realty. GAMLS
- $379,9004 bd2 ba2.1k sqft2698 Old Stagecoach Way, Douglasville, GA 30135ActiveMLS ID #10809944, Ikeria Wilson, Home Data Solutions. GAMLS
- $375,0005 bd3 ba2k sqft170 Shenandoah Dr, Hiram, GA 30141ActiveMLS ID #10825297, Stacy H Corley, Atlanta Communities. GAMLS
- $375,0003 bd2 ba2k sqft2156 Stinson Ln, Powder Springs, GA 30127ActiveMLS ID #10832238, Janice Overbeck, Keller Williams Realty Atlanta North. GAMLS
- $425,0004 bd3 ba2.8k sqft6096 Willowpond Ct, Douglasville, GA 30135ActiveMLS ID #10827438, Mark Spain, Mark Spain Real Estate. GAMLS
- $415,0005 bd3 ba2.4k sqft3475 Reynolds Rd, Douglasville, GA 30135ActiveMLS ID #10821332, Denise Winston, Orchard Brokerage, LLC. GAMLS
- $374,0004 bd3 ba2.3k sqft7908 Lambert Rd, Winston, GA 30187ActiveMLS ID #10741565, Hannah Strawn, Century 21 Novus Realty. GAMLS
- $374,0004 bd3 ba2k sqft5723 Rutland Way, Powder Springs, GA 30127Active Under ContractMLS ID #10773317, Don Goodner, Atlanta Communities. GAMLS
- $375,0003 bd2 ba2.1k sqft256 Spring Meadows Ave, Dallas, GA 30157Active Under ContractMLS ID #10798881, Christie Welch Carroll, Prestige Home Brokers. GAMLS
- $344,9003 bd3 ba1.6k sqft207 Overlook Ct, Dallas, GA 30157ActiveMLS ID #10825509, Kyle W Duncan, RE/MAX Pure. GAMLS
- $339,9003 bd3 ba2.1k sqft2530 Grayton Loop, Villa Rica, GA 30180ActiveMLS ID #10815949, Motoko Inoue, eXp Realty. GAMLS
- $350,0004 bd3 ba2.7k sqft480 Hiram Way, Hiram, GA 30141ActiveMLS ID #10754493, Todd Wyatt, Sanders Real Estate. GAMLS
- $395,0003 bd3 ba1.9k sqft178 Treadstone Ln, Dallas, GA 30132ActiveMLS ID #10820987, Steve Payment, Keller Williams Realty. GAMLS
- $365,0004 bd3 ba2.9k sqft108 Heritage Club Cir, Dallas, GA 30132ActiveMLS ID #10822683, Mike Caudell, BHGRE Metro Brokers. GAMLS
- $314,9004 bd3 ba1.8k sqft141 Mulberry Dr, Dallas, GA 30157ActiveMLS ID #10779301, Stacey Wyatt Group, eXp Realty. GAMLS
