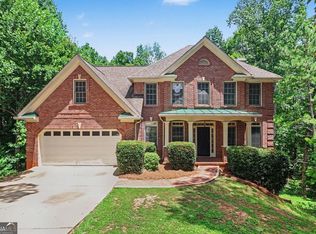
Beautifully maintained 5-bedroom, 3-bath home featuring the primary suite and a bedroom/Flex/office and full bath on the main level. Enter through a 2-story foyer with an impressive catwalk overlook. The kitchen effortlessly blends with the living room, fostering an open and inviting atmosphere that promotes seamless interaction and connectivity. Adjacent to the kitchen, you'll find a formal dining room for special occasions. Three additional bedrooms, a full bath complete the upper level. The unfinished basement has endless potential making it ready for your custom expansion-whether you envision an in-law suite, income-producing space, or the ultimate entertainment area. An nice deck overlooking the backyard provides the perfect space for grilling and entertaining. Located in the highly desirable Chapel Hill School Cluster, this home offers convenience to shopping, dining, and major routes while still providing the space and comfort you've been searching for. Discounted rate options and no lender fee future refinancing may be available for qualified buyers of this home.
Active
Price cut: $34K (7/24)
$415,000
3475 Reynolds Rd, Douglasville, GA 30135
5beds
--sqft
:
Get pre-qualified$2,818/mo
Single Family Residence
Built in 2006
0.49 Acres Lot
$412,200 Zestimate®
$--/sqft
$38/mo HOA
What's special
- 73 days |
- 817 |
- 54 |
Zillow last checked:
Listing updated:
Listed by:
Denise Winston 770-301-4848,
Orchard Brokerage, LLC
Source: GAMLS,MLS#: 10765565
Facts & features
Interior
Bedrooms & bathrooms
- Bedrooms: 5
- Bathrooms: 3
- Full bathrooms: 3
- Main level bathrooms: 2
- Main level bedrooms: 2
Rooms
- Room types: Laundry
Kitchen
- Features: Breakfast Bar, Breakfast Room
Heating
- Forced Air
Cooling
- Ceiling Fan(s), Electric
Appliances
- Included: Microwave
- Laundry: Laundry Closet
Features
- Master On Main Level, Walk-In Closet(s)
- Flooring: Carpet
- Basement: Unfinished
- Number of fireplaces: 1
- Fireplace features: Living Room
- Common walls with other units/homes: No Common Walls
Interior area
- Total structure area: 0
- Finished area above ground: 0
- Finished area below ground: 0
Property
Parking
- Total spaces: 2
- Parking features: Attached, Garage
- Has attached garage: Yes
Features
- Levels: Two
- Stories: 2
- Patio & porch: Deck, Patio
- Exterior features: Other
- Body of water: None
Lot
- Size: 0.49 Acres
- Features: Sloped
Details
- Parcel number: 00250150169
Construction
Type & style
- Home type: SingleFamily
- Architectural style: Traditional
- Property subtype: Single Family Residence
Materials
- Other, Stone
- Roof: Composition
Condition
- Resale
- New construction: No
- Year built: 2006
Utilities & green energy
- Sewer: Public Sewer
- Water: Public
- Utilities for property: Cable Available, Electricity Available, High Speed Internet, Phone Available, Sewer Available, Water Available
Community & HOA
Community
- Features: None
- Subdivision: British Mills
HOA
- Has HOA: Yes
- Services included: Management Fee
- HOA fee: $450 annually
Location
- Region: Douglasville
Financial & listing details
- Tax assessed value: $489,900
- Annual tax amount: $2,792
- Date on market: 5/15/2026
- Cumulative days on market: 74 days
- Listing agreement: Exclusive Right To Sell
- Listing terms: Cash,Conventional,FHA,VA Loan
- Electric utility on property: Yes
Estimated market value
$412,200
$392,000 - $433,000
$2,386/mo
Price history
| Date | Event | Price |
|---|---|---|
| 7/24/2026 | Price change | $415,000-7.6% |
Source:  GAMLS #10765565 Report a problem GAMLS #10765565 Report a problem | ||
| 7/13/2026 | Price change | $449,000-3.4% |
Source: GAMLS #10765565 Report a problem | ||
| 7/11/2026 | Price change | $465,000-3.1% |
Source: GAMLS #10765565 Report a problem | ||
| 6/1/2026 | Price change | $480,000-3.8% |
Source: GAMLS #10765565 Report a problem | ||
| 5/15/2026 | Listed for sale | $499,000+211.9% |
Source:  FMLS GA #7768465 Report a problem FMLS GA #7768465 Report a problem | ||
| 7/11/2012 | Sold | $160,000-44.8% |
Source: Public Record Report a problem | ||
| 1/30/2010 | Listing removed | $290,000 |
Source: Close Realty #2708433 Report a problem | ||
| 8/15/2009 | Listed for sale | $290,000+39.4% |
Source: Close Realty #2708433 Report a problem | ||
| 9/16/2008 | Sold | $208,000 |
Source: Public Record Report a problem | ||
Public tax history
| Year | Property taxes | Tax assessment |
|---|---|---|
| 2025 | $2,727 -0.2% | $195,960 |
| 2024 | $2,732 +24.5% | $195,960 |
| 2023 | $2,195 -13.8% | $195,960 +21% |
| 2022 | $2,546 +46.6% | $161,960 +91% |
| 2021 | $1,737 +6% | $84,800 |
| 2020 | $1,639 -41.8% | $84,800 -14.6% |
| 2019 | $2,815 +9.3% | $99,240 +15.8% |
| 2018 | $2,576 +6.6% | $85,720 +12.1% |
| 2017 | $2,415 +1.6% | $76,440 +4.4% |
| 2016 | $2,376 +2.8% | $73,240 +2.8% |
| 2015 | $2,312 | $71,240 +9.2% |
| 2014 | $2,312 +8.3% | $65,240 +0.3% |
| 2013 | $2,135 | $65,040 |
| 2012 | -- | -- |
| 2011 | -- | -- |
| 2010 | -- | -- |
| 2009 | $1,754 +69% | -- |
| 2007 | $1,038 | -- |
Find assessor info on the county website
Monthly payment
Est. payment
Payment breakdown
Explore the cost of this home by adjusting the details. Changes won't be saved.Climate risks
Neighborhood: 30135
Nearby schools
GreatSchools rating
- 5/10Chapel Hill Elementary SchoolGrades: PK-5Distance: 1.8 mi
- 8/10Chapel Hill Middle SchoolGrades: 6-8Distance: 1.6 mi
- 6/10Chapel Hill High SchoolGrades: 9-12Distance: 2.8 mi
Schools provided by the listing agent
- Elementary: Chapel Hill
- Middle: Chapel Hill
- High: Chapel Hill
Source: GAMLS. This data may not be complete. We recommend contacting the local school district to confirm school assignments for this home.
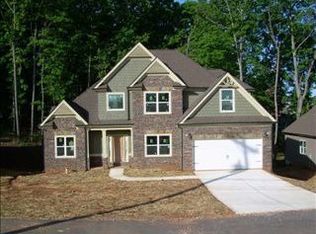
- $393,6004 bd2 ba2.4k sqft3485 Reynolds Rd, Douglasville, GA 30135Off Market
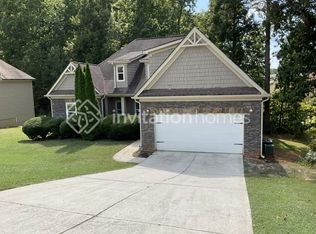
- $406,2004 bd2 ba2.3k sqft3495 Reynolds Rd, Douglasville, GA 30135Off Market
- $310,2003 bd2 ba1.9k sqft3507 Reynolds Rd, Douglasville, GA 30135Off Market
- $368,6004 bd3 ba2.2k sqft5139 Calgary Dr, Douglasville, GA 30135Off Market
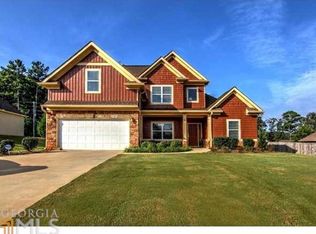
- $392,7005 bd4 ba2.3k sqft5149 Calgary Dr, Douglasville, GA 30135Off Market
- $351,3004 bd2 ba2.4k sqft5129 Calgary Dr, Douglasville, GA 30135Off Market
- $351,2004 bd2 ba2.1k sqft5159 Calgary Dr, Douglasville, GA 30135Off Market
- $468,1004 bd4 ba4.1k sqft3420 Long Lake Dr, Douglasville, GA 30135Off Market
A local agent can set up tours, give advice and negotiate with sellers.
Similar homes
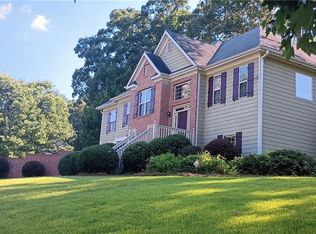
- $415,0005 bd3 ba2.4k sqft3783 Refinement Way, Douglasville, GA 30135For Sale
 MLS ID #7779964, JEAN DELATYREE, Wynd Realty, LLC. FMLS GA
 - $390,0004 bd3 ba2.7k sqft5177 Arran Ln, Douglasville, GA 30135For Sale
 MLS ID #7779491, MARK SPAIN, Mark Spain Real Estate. FMLS GA
 - $454,9005 bd3 ba2.6k sqft5014 Lake Holw, Douglasville, GA 30135Active
 MLS ID #10799994, Robert E Salmons Jr., Entera Realty. GAMLS
 - $399,9004 bd3 ba2.3k sqft2991 Olde Tabby Dr, Douglasville, GA 30135For Sale
 MLS ID #7796360, Kayla Dorsett, Southern Classic Realtors. FMLS GA
 - $595,5004 bd4 ba3.4k sqft5513 Oconee Dr, Douglasville, GA 30135ActiveMLS ID #10812266, Ebonee Clark, Indigo Road Realty Georgia. GAMLS
- $398,5005 bd3 ba3.2k sqft4751 Crinklepoint Ct, Douglasville, GA 30134For SaleMLS ID #7766444, VALERIE LOWERY, Redfin Corporation. FMLS GA
- $459,0004 bd3 ba2.6k sqft3513 Palmer Falls Dr, Douglasville, GA 30135ActiveMLS ID #10784712, Donna B Mungin, BHGRE Metro Brokers. GAMLS
- $575,0004 bd4 ba4.4k sqft5938 Hogans Way, Douglasville, GA 30135For SaleMLS ID #7791307, The Anderson Group, Keller Williams Realty Intown ATL. FMLS GA
- $389,9005 bd3 ba2.4k sqft247 Trailwood Gap, Douglasville, GA 30134For SaleMLS ID #7772373, MARK SPAIN, Mark Spain Real Estate. FMLS GA
- $599,9004 bd4 ba3k sqft5473 Oconee Dr, Douglasville, GA 30135ActiveMLS ID #10733898, Tina Lovvorn, Georgia Life Realty. GAMLS
- $369,9604 bd3 ba2.3k sqft5722 Flowers Rdg, Powder Springs, GA 30127For SaleMLS ID #7782973, CAREY MANDERS, Redfin Corporation. FMLS GA
- $415,0005 bd3 ba-- sqft410 Valleyside Dr, Dallas, GA 30157ActiveMLS ID #10800407, Ebony Love, Orchard Brokerage, LLC. GAMLS
- $414,9004 bd4 ba3.2k sqft280 Glenn Eagles Way, Hiram, GA 30141For SaleMLS ID #7780654, Noelani Billups, Century 21 Connect Realty. FMLS GA
- $620,0006 bd4 ba4.3k sqft5497 Olde Plantation Dr, Douglasville, GA 30135For SaleMLS ID #7789819, MARK SPAIN, Mark Spain Real Estate. FMLS GA
- $410,0004 bd3 ba-- sqft2095 Enon Mills Ln, Atlanta, GA 30331For SaleMLS ID #7759133, Carmela Moreno, CMC Realty ERA Powered. FMLS GA
- $369,9004 bd3 ba2.1k sqft5831 Millers Pond Ln, Powder Springs, GA 30127ActiveMLS ID #10801589, Robert E Salmons Jr., Entera Realty. GAMLS
- $339,9004 bd3 ba2.2k sqft4890 Cordero Ct, Winston, GA 30187For SaleMLS ID #7789451, Matthew McCrary, Orchard Brokerage LLC. FMLS GA
- $399,0004 bd3 ba2.5k sqft9912 Bridgewater Pte, Villa Rica, GA 30180For SaleMLS ID #7760806, MARK SPAIN, Mark Spain Real Estate. FMLS GA
- $425,0004 bd3 ba2.1k sqft1822 Penrose Ct, Powder Springs, GA 30127For SaleMLS ID #7798676, Wendy R Bunch, RE/MAX Pure. FMLS GA
- $517,0003 bd5 ba5.7k sqft7880 Gable Dr, Douglasville, GA 30135For SaleMLS ID #7693292, Tanya Pickens, Opendoor Brokerage, LLC. FMLS GA
