Welcome to 3073 Virginia Place, a beautifully maintained home offering space, comfort, and thoughtful updates in the desirable Mount Vernon Point community. Situated on approximately half an acre, this 3-bedroom, 2.5-bath home offers 2,728 square feet of inviting living space with a versatile layout designed for both everyday living and entertaining. Step inside to find beautiful hardwood floors, soaring ceilings, crown molding, and an abundance of natural light. The main-level primary suite provides a private retreat with a spacious bedroom, walk-in closet, and well-appointed bath featuring a double vanity and separate tub and shower. The heart of the home opens to comfortable living and dining areas, while the kitchen offers ample cabinetry, a center island, and plenty of workspace. A versatile library/office adds even more flexibility for working from home, reading, or creating a dedicated study space. The lower level provides additional living and recreation space, making it ideal for a media room, playroom, home gym, or entertaining area. Outside, enjoy two levels of outdoor living with an extended cedar deck and lower patio overlooking the private, tree-lined setting. Recent improvements add to the home's appeal, including replacement windows installed in 2021 and an Energy Star heat-pump HVAC system installed in 2022. The home also features an attached garage, private yard, storage, and a community offering amenities including swimming, tennis, playgrounds, sidewalks, and street lighting. Move-in ready and thoughtfully cared for, 3073 Virginia Place offers the space and features you've been looking for in Douglasville. Come see all this exceptional home has to offer!
Active
$380,000
3073 Virginia Pl, Douglasville, GA 30135
3beds
3,380sqft
Single Family Residence
Built in 1999
0.5 Acres Lot
$374,000 Zestimate®
$112/sqft
$39/mo HOA
What's special
Soaring ceilingsAttached garageCrown moldingAbundance of natural lightPrivate yardWalk-in closetPrivate tree-lined setting
- 16 days
- 435
- 36
Zillow last checked:
Listing updated:
Listed by:
Jacqueline Nix 615-477-0760,
Atlanta Communities
Source: GAMLS,MLS#: 10858179
Facts & features
Interior
Bedrooms & bathrooms
- Bedrooms: 3
- Bathrooms: 3
- Full bathrooms: 2
- 1/2 bathrooms: 1
Rooms
- Room types: Exercise Room, Foyer, Game Room, Laundry, Office
Kitchen
- Features: Breakfast Area, Kitchen Island, Pantry
Heating
- Electric
Cooling
- Ceiling Fan(s), Central Air
Appliances
- Included: Dishwasher, Dryer, Electric Water Heater, Microwave, Refrigerator, Washer
- Laundry: Other
Features
- Double Vanity, Master On Main Level, Rear Stairs, Walk-In Closet(s)
- Flooring: Carpet, Hardwood, Tile
- Windows: Double Pane Windows
- Basement: Daylight,Exterior Entry,Finished,Interior Entry,Partial
- Attic: Pull Down Stairs
- Number of fireplaces: 3
- Fireplace features: Family Room, Gas Log, Master Bedroom
- Common walls with other units/homes: No Common Walls
Interior area
- Total structure area: 3,380
- Total interior livable area: 3,380 sqft
- Finished area above ground: 2,182
- Finished area below ground: 1,198
Property
Parking
- Parking features: Attached, Side/Rear Entrance
- Has attached garage: Yes
Features
- Levels: Two
- Stories: 2
- Patio & porch: Deck
- Waterfront features: No Dock Or Boathouse
- Body of water: None
Lot
- Size: 0.5 Acres
- Features: Level, Private, Sloped
- Residential vegetation: Wooded
Details
- Parcel number: 01500150021
Construction
Type & style
- Home type: SingleFamily
- Architectural style: Brick 3 Side,Traditional
- Property subtype: Single Family Residence
Materials
- Brick
- Foundation: Slab
- Roof: Composition
Condition
- Resale
- New construction: No
- Year built: 1999
Utilities & green energy
- Sewer: Septic Tank
- Water: Public
- Utilities for property: High Speed Internet, Underground Utilities
Community & HOA
Community
- Features: None
- Security: Carbon Monoxide Detector(s), Security System, Smoke Detector(s)
- Subdivision: Mount Vernon Point
HOA
- Has HOA: Yes
- Services included: Other
- HOA fee: $465 annually
Location
- Region: Douglasville
Financial & listing details
- Price per square foot: $112/sqft
- Tax assessed value: $347,200
- Annual tax amount: $851
- Date on market: 10/2/2026
- Cumulative days on market: 16 days
- Listing agreement: Exclusive Right To Sell
Estimated market value
$374,000
$355,000 - $393,000
$2,719/mo
Price history
| Date | Event | Price |
|---|---|---|
| 10/2/2026 | Listed for sale | $380,000-8.4%$112/sqft |
Source:  GAMLS #10858179 Report a problem GAMLS #10858179 Report a problem | ||
| 10/1/2026 | Listing removed | $415,000$123/sqft |
Source:  FMLS GA #7653926 Report a problem FMLS GA #7653926 Report a problem | ||
| 9/21/2026 | Price change | $415,000-3.5%$123/sqft |
Source: FMLS GA #7653926 Report a problem | ||
| 8/25/2026 | Price change | $430,000-2.3%$127/sqft |
Source: FMLS GA #7653926 Report a problem | ||
| 7/1/2026 | Price change | $440,000-2.2%$130/sqft |
Source: FMLS GA #7653926 Report a problem | ||
| 3/18/2026 | Price change | $450,000-0.2%$133/sqft |
Source: FMLS GA #7653926 Report a problem | ||
| 2/26/2026 | Price change | $451,000-1.1%$133/sqft |
Source: FMLS GA #7653926 Report a problem | ||
| 2/10/2026 | Price change | $456,000-0.7%$135/sqft |
Source: FMLS GA #7653926 Report a problem | ||
| 1/1/2026 | Price change | $459,000-0.2%$136/sqft |
Source: FMLS GA #7653926 Report a problem | ||
| 9/23/2025 | Listed for sale | $459,999+135.3%$136/sqft |
Source: FMLS GA #7653926 Report a problem | ||
| 12/23/2014 | Sold | $195,500-10.7%$58/sqft |
Source:  FMLS GA #5330067 Report a problem FMLS GA #5330067 Report a problem | ||
| 12/18/2014 | Pending sale | $219,000$65/sqft |
Source: PalmerHouse Properties #5330067 Report a problem | ||
| 9/30/2014 | Listed for sale | $219,000$65/sqft |
Source: Palmer House Properties and Assoc. #5330067 Report a problem | ||
| 9/19/2014 | Pending sale | $219,000$65/sqft |
Source: PalmerHouse Properties #5330067 Report a problem | ||
| 8/11/2014 | Listed for sale | $219,000-12.4%$65/sqft |
Source: Palmer House Properties and Assoc. #5330067 Report a problem | ||
| 7/25/2009 | Listing removed | $249,900$74/sqft |
Source: Chapman Hall, REALTORS, INC #3911815 Report a problem | ||
| 7/11/2009 | Price change | $249,900-3.8%$74/sqft |
Source: Chapman Hall, REALTORS, INC #3911815 Report a problem | ||
| 6/6/2009 | Listed for sale | $259,900+54.3%$77/sqft |
Source: Chapman Hall, REALTORS, INC #3911815 Report a problem | ||
| 9/2/1999 | Sold | $168,400+547.7%$50/sqft |
Source: Public Record Report a problem | ||
| 1/5/1999 | Sold | $26,000$8/sqft |
Source: Public Record Report a problem | ||
Public tax history
| Year | Property taxes | Tax assessment |
|---|---|---|
| 2025 | $786 | $138,880 -5.4% |
| 2024 | $786 +35.4% | $146,800 +12.1% |
| 2023 | $580 -33.6% | $130,920 |
| 2022 | $874 +3.8% | $130,920 +36.4% |
| 2021 | $842 +16.8% | $95,960 +0.6% |
| 2020 | $721 -72.4% | $95,400 +3.4% |
| 2019 | $2,609 +5.5% | $92,240 +10.1% |
| 2018 | $2,472 -2.8% | $83,760 -1.9% |
| 2017 | $2,544 +1.5% | $85,400 +8.6% |
| 2016 | $2,507 +4.4% | $78,640 +12.5% |
| 2015 | $2,402 | $69,920 -0.7% |
| 2014 | $2,402 +5% | $70,440 +1.3% |
| 2013 | $2,287 | $69,520 |
| 2012 | -- | -- |
| 2011 | -- | -- |
| 2010 | -- | -- |
| 2009 | $2,634 +15.4% | -- |
| 2007 | $2,283 +7.9% | -- |
| 2006 | $2,116 +6.4% | -- |
| 2005 | $1,989 | -- |
| 2004 | -- | -- |
| 2003 | $1,753 -4.4% | -- |
| 2002 | $1,833 +9% | -- |
| 2001 | $1,681 -5.9% | -- |
| 2000 | $1,787 | -- |
Find assessor info on the county website
Monthly payment
Est. payment
Payment breakdown
Explore the cost of this home by adjusting the details. Changes won't be saved.Climate risks
Neighborhood: 30135
Nearby schools
Schools provided by the listing agent
- Elementary: Factory Shoals
- Middle: Factory Shoals
- High: New Manchester
Source: GAMLS. This data may not be complete. We recommend contacting the local school district to confirm school assignments for this home.
- $470,8005 bd4 ba4.8k sqft3083 Virginia Pl, Douglasville, GA 30135Off Market
- $360,5004 bd2 ba2.4k sqft3063 Virginia Pl, Douglasville, GA 30135Off Market
- $422,7004 bd3 ba2.9k sqft2395 Washington Dr, Douglasville, GA 30135Off Market
- $378,0004 bd2 ba2.8k sqft2391 Patriot Way, Douglasville, GA 30135Off Market
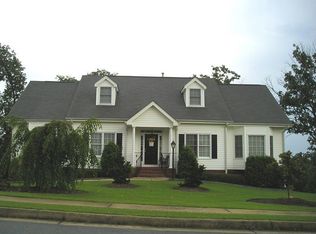
Similar homes
- $395,0005 bd3 ba3.4k sqft3275 Hunting Creek Pass, Douglasville, GA 30135Active
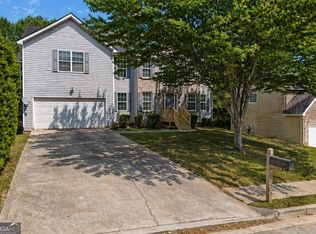
 MLS ID #10856524, Barry Wolfert, Keller Williams Realty Atlanta North. GAMLS
 - $398,0005 bd4 ba2.9k sqft9917 Silver Leaf Ct, Douglasville, GA 30135Active
 MLS ID #10784794, Vladislav Gergi, First United Realty. GAMLS
 - $325,0003 bd2 ba1.9k sqft3622 Winding Trail Dr, Douglasville, GA 30135Active
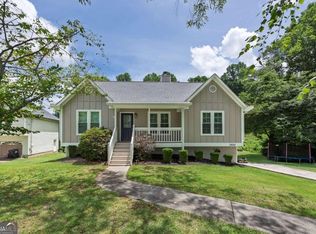 MLS ID #10844780, Lynn O'Brien, Keller Williams Realty Partners. GAMLS
 - $429,9004 bd4 ba2.5k sqft3890 Savannah Trce, Douglasville, GA 30135Active
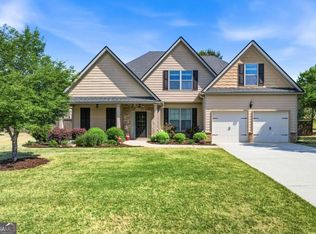 MLS ID #10741334, Judy Horner Parker, Maximum One Grt. Atl. REALTORS. GAMLS
 - $389,9003 bd3 ba2.6k sqft9140 Dover St, Lithia Springs, GA 30122ActiveMLS ID #10827377, Crystal Hurley, Keller Williams Realty Cityside. GAMLS
- $380,0004 bd3 ba2.9k sqft4412 Pembrooke Way, Powder Springs, GA 30127ActiveMLS ID #10868377, Nicole Varchetti, 1 Look Real Estate. GAMLS
- $399,0004 bd3 ba2.6k sqft305 Belgrave Ct SW, Atlanta, GA 30331ActiveMLS ID #10852945, Janelle Brown, Orchard Brokerage, LLC. GAMLS
- $385,0005 bd3 ba3.2k sqft4751 Crinklepoint Ct, Douglasville, GA 30134ActiveMLS ID #10759802, Valerie M Lowery, Redfin Corporation. GAMLS
- $355,0004 bd3 ba1.7k sqft5822 Mitchell Chase Trl, Mableton, GA 30126ActiveMLS ID #10874581, Ria Shannon, Orchard Brokerage, LLC. GAMLS
- $435,0006 bd5 ba4.7k sqft8804 Willow Creek Ct, Douglasville, GA 30135ActiveMLS ID #10802707, Laurence Bonilla, Keller Williams Realty Partners. GAMLS
- $329,0004 bd4 ba2.2k sqft106 Black Forest Run, Douglasville, GA 30134Active Under ContractMLS ID #10867752, Joshua Pickens, Housewell.com Realty. GAMLS
- $369,9005 bd3 ba2.8k sqft6806 Creekgate Way, Douglasville, GA 30134ActiveMLS ID #10836910, Gwendolyn G McKinley, GG Sells Atlanta Inc.. GAMLS
- $455,0004 bd3 ba3.2k sqft7080 Roselake Cir, Douglasville, GA 30134ActiveMLS ID #10854682, Monica L Smith, 14th & Luxe Realty. GAMLS
- $352,0005 bd3 ba3.8k sqft7190 Cavender Dr SW, Atlanta, GA 30331ActiveMLS ID #10640314, Summer R Brady, Mainstay Brokerage. GAMLS
- $360,0003 bd3 ba1.9k sqft2418 Greenside Ct, Austell, GA 30106Active Under ContractMLS ID #10844132, Tom Atkinson, Knapp Realty. GAMLS
- $393,9003 bd3 ba1.9k sqft5881 Pavillion Dr, Powder Springs, GA 30127ActiveMLS ID #10866896, Lindsey Haas, Keller Williams Realty. GAMLS
- $369,9994 bd3 ba1.9k sqft53 Cricket Ct, Dallas, GA 30157ActiveMLS ID #10867891, Robert Lee Neely Jr, 14th & Luxe Realty. GAMLS
- $373,9994 bd3 ba2.7k sqft6323 Oakwell Pl, Union City, GA 30213ActiveMLS ID #10856061, Brandon D Wagner, Sell Georgia. GAMLS
- $374,9003 bd2 ba2.2k sqft359 Cannongate Rd, Sharpsburg, GA 30277ActiveMLS ID #10774931, Aaron Moen, Keller Williams Realty. GAMLS
- $430,0004 bd3 ba2.8k sqft3123 Wolf Club Dr SW, Atlanta, GA 30349ActiveMLS ID #10657900, Kiffany Garner, Coldwell Banker Realty. GAMLS
