New PRICE on Beautiful brick front, 5+ bedroom/3 full bathroom home that offers a lot of space (5000 sf) in one of the area's most desirable communities - Hunting Creek Anneewakee Trail in Douglasville, GA. 2-story entry features a private office with french doors (could be a main level bedroom) as well as a large open sitting room. The main living areas feature generous rooms sizes including a separate dining room, large, open kitchen with island and breakfast area and a view into the den with a fireplace. Front and back staircases allow for good flow and private access to the master bedroom. The large kitchen is open to the family room and features granite counter tops, gas stove and large breakfast area. The stainless steel refrigerator also stays! Also on the main level is the laundry room (washer and dryer are included). Off the kitchen and breakfast area is the deck overlooking the backyard. Upstairs features 5 large bedrooms and 2 full bathrooms. The master suite is enormous with vaulted ceilings and private access to the back stairs. The master bathroom has a separate tub and shower, vanity with two sinks and a large closet. The additional 4 bedrooms are large and offer vaulted ceilings as well. This home also offers a full, unfinished basement, 4 year old roof and 1 year old electric water heater. This Hunting Creek Anneewakee Trail community offers swim, tennis, community clubhouse, playground and basketball courts. Schedule a showing today for 3275 hunting Creek Pass!
Active
Price cut: $4.5K (7/22)
$395,000
3275 Hunting Creek Pass, Douglasville, GA 30135
5beds
3,434sqft
:
Get pre-qualified$2,706/mo
Single Family Residence
Built in 2005
8,799 Square Feet Lot
$393,000 Zestimate®
$115/sqft
$58/mo HOA
What's special
Brick frontDeck overlooking the backyardSeparate dining roomVanity with two sinksLarge breakfast areaGranite counter topsLarge open sitting room
- 90 days |
- 146 |
- 12 |
Zillow last checked:
Listing updated:
Listed by:
Barry Wolfert 770-656-7551,
Keller Williams Realty Atlanta North
Source: GAMLS,MLS#: 10739639
Facts & features
Interior
Bedrooms & bathrooms
- Bedrooms: 5
- Bathrooms: 3
- Full bathrooms: 3
- Main level bathrooms: 1
Rooms
- Room types: Keeping Room, Laundry, Office
Dining room
- Features: Dining Rm/Living Rm Combo, Seats 12+
Kitchen
- Features: Breakfast Area, Kitchen Island, Pantry, Solid Surface Counters
Heating
- Central, Forced Air, Natural Gas
Cooling
- Ceiling Fan(s), Central Air, Electric
Appliances
- Included: Dishwasher, Disposal, Dryer, Electric Water Heater, Microwave, Oven/Range (Combo), Refrigerator, Stainless Steel Appliance(s), Washer
- Laundry: Other
Features
- Double Vanity, High Ceilings, Rear Stairs, Entrance Foyer, Vaulted Ceiling(s), Walk-In Closet(s)
- Flooring: Carpet, Laminate, Vinyl
- Windows: Double Pane Windows
- Basement: Bath/Stubbed,Daylight,Exterior Entry,Full,Unfinished
- Number of fireplaces: 1
- Fireplace features: Family Room, Gas Starter
- Common walls with other units/homes: No Common Walls
Interior area
- Total structure area: 3,434
- Total interior livable area: 3,434 sqft
- Finished area above ground: 3,434
- Finished area below ground: 0
Property
Parking
- Total spaces: 2
- Parking features: Attached, Garage, Garage Door Opener, Kitchen Level
- Has attached garage: Yes
Features
- Levels: Three Or More
- Stories: 3
- Patio & porch: Deck
- Exterior features: Other
- Body of water: None
Lot
- Size: 8,799 Square Feet
- Features: Level, Private
Details
- Parcel number: 01150150180
Construction
Type & style
- Home type: SingleFamily
- Architectural style: Brick Front,Traditional
- Property subtype: Single Family Residence
Materials
- Brick, Vinyl Siding
- Foundation: Block
- Roof: Composition
Condition
- Resale
- New construction: No
- Year built: 2005
Utilities & green energy
- Sewer: Public Sewer
- Water: Public
- Utilities for property: Cable Available, Electricity Available, High Speed Internet, Natural Gas Available, Sewer Connected, Underground Utilities, Water Available
Community & HOA
Community
- Features: Clubhouse, Fitness Center, Park, Playground, Pool, Street Lights, Swim Team, Tennis Court(s)
- Subdivision: Hunting Creek Anneewakee Trail
HOA
- Has HOA: Yes
- Services included: Swimming, Tennis
- HOA fee: $700 annually
Location
- Region: Douglasville
Financial & listing details
- Price per square foot: $115/sqft
- Tax assessed value: $421,800
- Annual tax amount: $4,272
- Date on market: 4/27/2026
- Cumulative days on market: 90 days
- Listing agreement: Exclusive Right To Sell
- Listing terms: Cash,Conventional,FHA,VA Loan
- Electric utility on property: Yes
Estimated market value
$393,000
$373,000 - $413,000
$2,521/mo
Price history
| Date | Event | Price |
|---|---|---|
| 7/22/2026 | Price change | $395,000-1.1%$115/sqft |
Source:  GAMLS #10739639 Report a problem GAMLS #10739639 Report a problem | ||
| 6/11/2026 | Price change | $399,500-1.4%$116/sqft |
Source: GAMLS #10739639 Report a problem | ||
| 5/14/2026 | Price change | $405,000-2.4%$118/sqft |
Source: GAMLS #10739639 Report a problem | ||
| 4/27/2026 | Listed for sale | $415,000+67.3%$121/sqft |
Source: GAMLS #10739639 Report a problem | ||
| 11/22/2019 | Sold | $248,000+1.2%$72/sqft |
Source:  GAMLS #8672103 Report a problem GAMLS #8672103 Report a problem | ||
| 10/27/2019 | Pending sale | $245,000$71/sqft |
Source: Mark Spain Real Estate #6627632 Report a problem | ||
| 10/4/2019 | Listed for sale | $245,000+12.4%$71/sqft |
Source: Mark Spain Real Estate #6627632 Report a problem | ||
| 8/31/2018 | Sold | $218,000-4.8%$63/sqft |
Source: Public Record Report a problem | ||
| 8/25/2018 | Pending sale | $229,000$67/sqft |
Source: Sellect Realtors, LLC #6053145 Report a problem | ||
| 8/20/2018 | Listed for sale | $229,000$67/sqft |
Source: Sellect Realtors, LLC #6053145 Report a problem | ||
| 8/15/2018 | Pending sale | $229,000$67/sqft |
Source: Sellect Realtors, LLC #6053145 Report a problem | ||
| 8/4/2018 | Listed for sale | $229,000+49.2%$67/sqft |
Source: Sellect Realtors, LLC #6053145 Report a problem | ||
| 4/11/2018 | Sold | $153,500-13.8%$45/sqft |
Source: Public Record Report a problem | ||
| 3/9/2018 | Pending sale | $178,000$52/sqft |
Source: SouthOwens Realty #8278723 Report a problem | ||
| 3/8/2018 | Listed for sale | $178,000$52/sqft |
Source: SouthOwens Realty #8278723 Report a problem | ||
| 2/7/2018 | Pending sale | $178,000$52/sqft |
Source: SouthOwens Realty #8278723 Report a problem | ||
| 2/5/2018 | Price change | $178,000-10.1%$52/sqft |
Source: SouthOwens Realty #8278723 Report a problem | ||
| 2/2/2018 | Listed for sale | $198,000$58/sqft |
Source: SouthOwens Realty #8278723 Report a problem | ||
| 12/16/2017 | Pending sale | $198,000$58/sqft |
Source: SouthOwens Realty #8278723 Report a problem | ||
| 10/26/2017 | Listed for sale | $198,000+50.4%$58/sqft |
Source: SouthOwens Realty #8278723 Report a problem | ||
| 2/22/2016 | Listing removed | $131,670$38/sqft |
Source: Homesearch.Com Realty Services Inc #5136790 Report a problem | ||
| 2/5/2016 | Listed for sale | $131,670$38/sqft |
Source: Homesearch.Com Realty Services Inc #5136790 Report a problem | ||
| 2/5/2016 | Pending sale | $131,670$38/sqft |
Source: Homesearch.Com Realty Services Inc #5136790 Report a problem | ||
| 2/1/2016 | Listed for sale | $131,670$38/sqft |
Source: Homesearch.Com Realty Services Inc #5131610 Report a problem | ||
| 1/21/2016 | Pending sale | $131,670-10%$38/sqft |
Source: Homesearch.Com Realty Services Inc #5131610 Report a problem | ||
| 12/1/2015 | Sold | $146,300+0.9%$43/sqft |
Source: Public Record Report a problem | ||
| 9/29/2008 | Sold | $145,003-39%$42/sqft |
Source: Public Record Report a problem | ||
| 6/16/2006 | Sold | $237,600$69/sqft |
Source: Public Record Report a problem | ||
Public tax history
| Year | Property taxes | Tax assessment |
|---|---|---|
| 2025 | $4,207 -0.2% | $168,720 |
| 2024 | $4,215 +14.3% | $168,720 |
| 2023 | $3,687 +8.2% | $168,720 +42.8% |
| 2022 | $3,406 +16.8% | $118,160 +23.4% |
| 2021 | $2,916 +2.5% | $95,720 |
| 2020 | $2,846 +2.8% | $95,720 +2.5% |
| 2019 | $2,769 -5.9% | $93,400 +2.6% |
| 2018 | $2,942 +23.9% | $91,000 +26.6% |
| 2017 | $2,375 +1.7% | $71,880 +12.7% |
| 2016 | $2,336 +10.5% | $63,800 +4% |
| 2015 | $2,115 | $61,320 +8% |
| 2014 | $2,115 +14.2% | $56,800 +6.5% |
| 2013 | $1,852 | $53,320 |
| 2012 | -- | -- |
| 2011 | -- | -- |
| 2010 | -- | -- |
| 2009 | $2,975 +6.1% | -- |
| 2007 | $2,805 +444.4% | -- |
| 2006 | $515 | -- |
Find assessor info on the county website
Monthly payment
Est. payment
Payment breakdown
Explore the cost of this home by adjusting the details. Changes won't be saved.Climate risks
Neighborhood: 30135
Nearby schools
GreatSchools rating
- 7/10New Manchester Elementary SchoolGrades: PK-5Distance: 2.5 mi
- 4/10Factory Shoals Middle SchoolGrades: 6-8Distance: 3.4 mi
- 3/10New Manchester High SchoolGrades: 9-12Distance: 0.7 mi
Schools provided by the listing agent
- Elementary: New Manchester
- Middle: Factory Shoals
- High: New Manchester
Source: GAMLS. This data may not be complete. We recommend contacting the local school district to confirm school assignments for this home.
- $300,0005 bd3 ba3.2k sqft3285 Hunting Creek Pass, Douglasville, GA 30135Sold

- $337,3004 bd3 ba3k sqft3265 Hunting Creek Pass, Douglasville, GA 30135Off Market
- $338,3005 bd3 ba2.9k sqft3295 Hunting Creek Pass, Douglasville, GA 30135Off Market

- $345,0004 bd3 ba3k sqft3255 Hunting Creek Pass, Douglasville, GA 30135Off Market
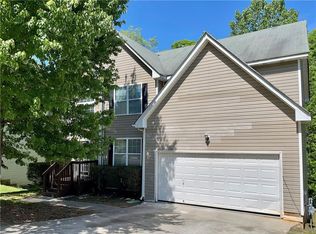
- $316,4005 bd3 ba3k sqft3268 Hunting Creek Pass, Douglasville, GA 30135Off Market
- $319,0004 bd3 ba2.8k sqft3225 Hunting Creek Pass, Douglasville, GA 30135Off Market
- $256,3535 bd3 ba3.1k sqft3288 Hunting Creek Pass, Douglasville, GA 30135Sold
- $329,7004 bd3 ba3k sqft3258 Hunting Creek Pass, Douglasville, GA 30135Off Market
A local agent can set up tours, give advice and negotiate with sellers.
Similar homes
- $379,9004 bd2 ba2.1k sqft2698 Old Stagecoach Way, Douglasville, GA 30135Active

 MLS ID #10809944, Ikeria Wilson, Home Data Solutions. GAMLS
 - $429,0003 bd2 ba1.7k sqft6055 Crowley Dr, Douglasville, GA 30135Active
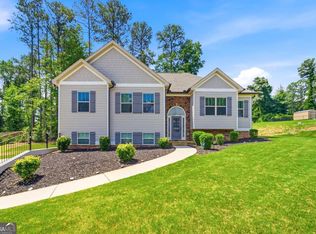 MLS ID #10808712, Lettie Hill, Maximum One Realtor Partners. GAMLS
 - $485,0004 bd4 ba2.4k sqft4315 Rosemont Dr, Douglasville, GA 30135Active
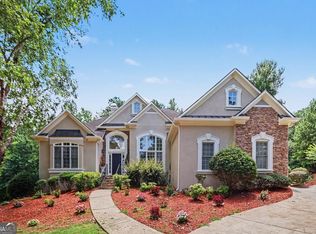 MLS ID #10806755, Mark Spain, Mark Spain Real Estate. GAMLS
 - $389,9006 bd3 ba3.4k sqft2554 Wrangler Dr SW, Atlanta, GA 30331Active
 MLS ID #10785485, Mark Spain, Mark Spain Real Estate. GAMLS
 - $395,0004 bd3 ba2.9k sqft552 Magnolia Dr, Douglasville, GA 30134Active Under ContractMLS ID #10680045, Kay Fulp, Local Realty. GAMLS
- $550,0006 bd5 ba4.2k sqft4155 Wild Country Ct, Douglasville, GA 30135ActiveMLS ID #10795939, Clarence Hester, BHGRE Metro Brokers. GAMLS
- $382,0004 bd3 ba3.4k sqft5545 Big Boat Dr S, Atlanta, GA 30331For Sale
 MLS ID #7796655, REGINALD GAINEY, Epique Realty. FMLS GA
 - $379,9004 bd3 ba2.3k sqft7908 Lambert Rd, Winston, GA 30187ActiveMLS ID #10741565, Hannah Strawn, Century 21 Novus Realty. GAMLS
- $479,0005 bd3 ba3.2k sqft208 Sheffield Ln, Powder Springs, GA 30127ActiveMLS ID #10807945, Kyndra Beaudoin-Terry, Coldwell Banker Realty. GAMLS
- $399,9004 bd3 ba2.5k sqft4601 Ethel Springs Trl SW, Mableton, GA 30126For SaleMLS ID #7718553, Jotham McCauley, Around Atlanta Realty. FMLS GA
- $399,0005 bd4 ba3k sqft521 Greyhound Ct, Union City, GA 30291ActiveMLS ID #10736724, Valerie M Lowery, Redfin Corporation. GAMLS
- $399,0003 bd2 ba2.2k sqft810 Codex Dr, Fairburn, GA 30213ActiveMLS ID #10792834, Tarneicia Calloway, Keller Williams West Atlanta. GAMLS
- $399,0006 bd4 ba3.2k sqft10017 Harmon Springs Dr, Villa Rica, GA 30180ActiveMLS ID #10785056, Nikhil Sharma, TOP Brokerage. GAMLS
- $450,0004 bd3 ba3.1k sqft3737 Falls Trl, Winston, GA 30187For SaleMLS ID #7796617, Reese Morgan, Keller Williams Realty Community Partners. FMLS GA
- $341,0003 bd3 ba2.1k sqft60 Warrenton Dr, Douglasville, GA 30134For SaleMLS ID #7749479, KIA GARRETT, Keller Williams Realty West Atlanta. FMLS GA
- $460,0005 bd3 ba2.6k sqft1719 Cromwell Ln, Lithia Springs, GA 30122ActiveMLS ID #10696077, Everett Garden, Keller Williams West Atlanta. GAMLS
- $415,0004 bd3 ba2.2k sqft511 Lakeside Dr, Hiram, GA 30141ActiveMLS ID #10804969, Cathye Dowda Cota, Keller Williams Realty Atl. Partners. GAMLS
- $444,9005 bd3 ba3.6k sqft408 Aviary Ln, Dallas, GA 30132ActiveMLS ID #10806608, Brian Ard, Hometown Realty Brokerage LLC. GAMLS
- $399,9993 bd2 ba2.2k sqft359 Cannongate Rd, Sharpsburg, GA 30277For SaleMLS ID #7779300, Aaron Moen, Keller Williams Realty Intown ATL. FMLS GA
- $400,0004 bd3 ba3.3k sqft2161 Westbury Ct SW, Marietta, GA 30064For SaleMLS ID #7783733, Trina Cohenour, Keller Williams Realty Signature Partners. FMLS GA
