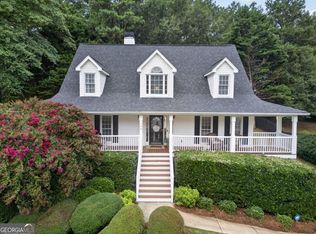
Welcome to a home that instantly feels like comfort, connection, and room to grow. Perfectly placed on the Douglas-Paulding County line, it offers quick access to I-20 and Highway 278 while still giving you the privacy of nearly two acres. Freshly painted and filled with natural light, this home welcomes you with a wrap-around porch, big double-paned windows, and peaceful views from almost every room. The main-level owner's suite is a true retreat, featuring an upgraded spa-inspired bath, walk-in closet, and direct porch access-ideal for quiet mornings or unwinding at the end of the day. Inside, the cathedral foyer and antique stained-glass door set the tone for warm, family-friendly living. The updated kitchen, dining room, breakfast area, and cozy fireplace make everyday moments feel special. Upstairs, two spacious bedrooms and an updated full bath offer comfort for kids, guests, or multigenerational living. The bonus room in the basement adds even more flexibility-perfect for a teen space, office, workshop, or future bedroom. Outside, the large driveway, fenced backyard, deck, and multiple porches create the perfect setting for gatherings, playtime, and enjoying the quiet surroundings. This home blends space, character, and lifestyle in a way that truly feels like home.
Pending
Price increase: $11K (6/10)
$341,000
60 Warrenton Dr, Douglasville, GA 30134
3beds
--sqft
Single Family Residence
Built in 1997
1.81 Acres Lot
$341,100 Zestimate®
$--/sqft
$-- HOA
What's special
Cozy fireplaceFenced backyardWrap-around porchUpdated kitchenBig double-paned windowsDining roomBreakfast area
- 128 days |
- 528 |
- 51 |
Zillow last checked:
Listing updated:
Listed by:
Nakia Garrett 4049349464,
Keller Williams West Atlanta
Source: GAMLS,MLS#: 10731058
Facts & features
Interior
Bedrooms & bathrooms
- Bedrooms: 3
- Bathrooms: 3
- Full bathrooms: 2
- 1/2 bathrooms: 1
- Main level bathrooms: 1
- Main level bedrooms: 1
Rooms
- Room types: Bonus Room, Foyer, Sun Room
Dining room
- Features: Separate Room
Kitchen
- Features: Breakfast Area, Pantry
Heating
- Central, Forced Air
Cooling
- Ceiling Fan(s), Central Air
Appliances
- Included: Dishwasher, Disposal, Microwave, Refrigerator
- Laundry: Common Area, In Kitchen
Features
- High Ceilings, Master On Main Level, Rear Stairs, Walk-In Closet(s)
- Flooring: Carpet, Hardwood, Laminate, Tile
- Windows: Bay Window(s), Double Pane Windows, Window Treatments
- Basement: Daylight,Exterior Entry,Interior Entry
- Number of fireplaces: 1
- Fireplace features: Gas Log, Gas Starter, Living Room, Masonry
- Common walls with other units/homes: No Common Walls
Interior area
- Total structure area: 0
- Finished area above ground: 0
- Finished area below ground: 0
Property
Parking
- Total spaces: 2
- Parking features: Garage, RV/Boat Parking, Side/Rear Entrance, Storage
- Has garage: Yes
Features
- Levels: Two
- Stories: 2
- Patio & porch: Screened
- Fencing: Back Yard,Chain Link,Fenced,Wood
- Has view: Yes
- View description: Seasonal View
- Waterfront features: Creek
- Body of water: Tributary Of Possum Creek
Lot
- Size: 1.81 Acres
- Features: Cul-De-Sac
- Residential vegetation: Partially Wooded
Details
- Parcel number: 36972
- Special conditions: Short Sale
Construction
Type & style
- Home type: SingleFamily
- Architectural style: Craftsman,Ranch
- Property subtype: Single Family Residence
Materials
- Vinyl Siding
- Foundation: Block
- Roof: Composition
Condition
- Updated/Remodeled
- New construction: No
- Year built: 1997
Details
- Warranty included: Yes
Utilities & green energy
- Electric: 220 Volts
- Sewer: Septic Tank
- Water: Public
- Utilities for property: Cable Available, Electricity Available, Natural Gas Available, Phone Available, Underground Utilities, Water Available
Community & HOA
Community
- Features: None
- Security: Fire Sprinkler System, Security System, Smoke Detector(s)
- Subdivision: ABBINGTON PHS 3
HOA
- Has HOA: No
- Services included: None
Location
- Region: Douglasville
Financial & listing details
- Tax assessed value: $387,430
- Annual tax amount: $3,740
- Date on market: 4/17/2026
- Cumulative days on market: 128 days
- Listing agreement: Exclusive Right To Sell
- Listing terms: Cash,Conventional,FHA,Lease Purchase,VA Loan
- Electric utility on property: Yes
Estimated market value
$341,100
$324,000 - $358,000
$2,088/mo
Price history
| Date | Event | Price |
|---|---|---|
| 8/6/2026 | Pending sale | $341,000 |
Source:  FMLS GA #7749479 Report a problem FMLS GA #7749479 Report a problem | ||
| 6/10/2026 | Price change | $341,000+3.3% |
Source:  GAMLS #10731058 Report a problem GAMLS #10731058 Report a problem | ||
| 4/17/2026 | Listed for sale | $330,000-13.2% |
Source: GAMLS #10731058 Report a problem | ||
| 4/1/2026 | Listing removed | $380,000 |
Source: GAMLS #10659390 Report a problem | ||
| 12/18/2025 | Listed for sale | $380,000 |
Source: FMLS GA #7693864 Report a problem | ||
| 2/18/2025 | Sold | $380,000+1.4% |
Source: GAMLS #10366313 Report a problem | ||
| 1/10/2025 | Pending sale | $374,900 |
Source: FMLS GA #7445873 Report a problem | ||
| 12/15/2024 | Listed for sale | $374,900 |
Source: GAMLS #10366313 Report a problem | ||
| 11/4/2024 | Pending sale | $374,900 |
Source: FMLS GA #7445873 Report a problem | ||
| 9/30/2024 | Price change | $374,900-2.5% |
Source: GAMLS #10366313 Report a problem | ||
| 9/8/2024 | Price change | $384,500-1.2% |
Source: GAMLS #10366313 Report a problem | ||
| 8/28/2024 | Listed for sale | $389,000+127.5% |
Source: GAMLS #10366313 Report a problem | ||
| 8/12/2002 | Sold | $171,000+64.6% |
Source: Public Record Report a problem | ||
| 1/7/1997 | Sold | $103,900 |
Source: Public Record Report a problem | ||
Public tax history
| Year | Property taxes | Tax assessment |
|---|---|---|
| 2025 | $3,743 +0.5% | $154,972 +3.4% |
| 2024 | $3,725 +0.3% | $149,900 +3.4% |
| 2023 | $3,714 +5.1% | $145,000 +17.4% |
| 2022 | $3,534 +24% | $123,476 +26.2% |
| 2021 | $2,851 +5.5% | $97,844 +6.9% |
| 2020 | $2,703 +20.7% | $91,560 +21.8% |
| 2018 | $2,240 -2.8% | $75,184 -3.7% |
| 2017 | $2,306 +11.4% | $78,112 +11.1% |
| 2016 | $2,070 | $70,320 +7.4% |
| 2015 | $2,070 | $65,496 +6.4% |
| 2014 | -- | $61,584 +73% |
| 2013 | $1,885 | $35,600 |
| 2012 | -- | -- |
| 2011 | -- | -- |
| 2010 | -- | -- |
| 2009 | -- | $71,880 -4.3% |
| 2008 | -- | $75,108 -3.1% |
| 2007 | -- | $77,540 +3.1% |
| 2006 | -- | $75,184 +1.7% |
| 2005 | -- | $73,956 +3.3% |
| 2004 | -- | $71,560 +1.3% |
| 2003 | -- | $70,644 +4.9% |
| 2002 | -- | $67,320 +25.7% |
| 2001 | -- | $53,576 |
Find assessor info on the county website
Monthly payment
Est. payment
Payment breakdown
Explore the cost of this home by adjusting the details. Changes won't be saved.Climate risks
Neighborhood: 30134
Nearby schools
GreatSchools rating
- 7/10Connie Dugan Elementary SchoolGrades: PK-5Distance: 2.8 mi
- 4/10Irma C. Austin Middle SchoolGrades: 6-8Distance: 2.3 mi
- 4/10South Paulding High SchoolGrades: 9-12Distance: 2.7 mi
Schools provided by the listing agent
- Elementary: Dugan
- Middle: Austin
- High: South Paulding
Source: GAMLS. This data may not be complete. We recommend contacting the local school district to confirm school assignments for this home.
- $348,7004 bd3 ba1.8k sqft104 Warrenton Dr, Douglasville, GA 30134Off Market
- $308,9003 bd3 ba1.8k sqft65 Warrenton Dr, Douglasville, GA 30134Off Market

- $320,7003 bd2 ba1.6k sqft41 Warrenton Dr, Douglasville, GA 30134Off Market
- $311,1003 bd2 ba2k sqft89 Warrenton Dr, Douglasville, GA 30134Off Market
- $321,1003 bd2 ba1.7k sqft115 Warrenton Dr, Douglasville, GA 30134Off Market
- $357,8003 bd4 ba2.4k sqft124 Warrenton Dr, Douglasville, GA 30134Off Market
- $332,5003 bd2 ba1.8k sqft17 Warrenton Dr, Douglasville, GA 30134Off Market
- $314,3003 bd2 ba2k sqft25 Dover Ct, Douglasville, GA 30134Off Market
A local agent can set up tours, give advice and negotiate with sellers.
Similar homes
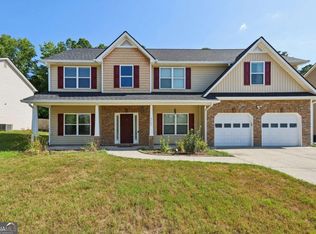
- $369,9003 bd4 ba2.5k sqft106 Bexley Ln, Douglasville, GA 30134Active
 MLS ID #10816371, Raegan Willingham, The Realty Group. GAMLS
 - $399,9993 bd4 ba2.9k sqft923 Whitby Dr, Douglasville, GA 30134Active
 MLS ID #10795978, Michelle Lawson, Atlanta Communities. GAMLS
 - $369,9004 bd3 ba-- sqft174 Ridge Brooke Ln, Douglasville, GA 30134Active Under Contract
 MLS ID #10763291, Nancy Gorrow, Orchard Brokerage, LLC. GAMLS
 - $385,0005 bd3 ba3.2k sqft4751 Crinklepoint Ct, Douglasville, GA 30134Active
 MLS ID #10759802, Valerie M Lowery, Redfin Corporation. GAMLS
 - $340,0003 bd2 ba1.9k sqft3622 Winding Trail Dr, Douglasville, GA 30135ActiveMLS ID #10811391, Lynn O'Brien, Keller Williams Realty Partners. GAMLS
- $325,0003 bd2 ba1.4k sqft844 Hardy Cir, Dallas, GA 30157ActiveMLS ID #10824750, Georgiana Zigovszki, Keller Williams Realty. GAMLS
- $359,9005 bd3 ba-- sqft6715 Live Oak Ln, Douglasville, GA 30135ActiveMLS ID #10824052, Melissa Exum, Keller Williams Realty Atl. Partners. GAMLS
- $369,0003 bd2 ba1.6k sqft279 Campground School Rd, Dallas, GA 30157ActiveMLS ID #10761993, Valerie M Lowery, Redfin Corporation. GAMLS
- $364,0004 bd3 ba-- sqft5722 Flowers Rdg, Powder Springs, GA 30127ActiveMLS ID #10782530, Carey Manders, Redfin Corporation. GAMLS
- $294,9993 bd2 ba1.3k sqft6164 Pinedale Ln, Douglasville, GA 30135ActiveMLS ID #10810163, Sharon Bevins, Your Home Sold Guaranteed Realty HOR. GAMLS
- $325,0003 bd3 ba2k sqft9420 Poole Rd, Villa Rica, GA 30180ActiveMLS ID #10737146, Susan C Fulghum, Realty One Group Edge. GAMLS
- $349,9003 bd3 ba1.6k sqft207 Overlook Ct, Dallas, GA 30157ActiveMLS ID #10825509, Kyle W Duncan, RE/MAX Pure. GAMLS
- $339,9003 bd3 ba2.1k sqft2530 Grayton Loop, Villa Rica, GA 30180ActiveMLS ID #10815949, Motoko Inoue, eXp Realty. GAMLS
- $340,0003 bd2 ba-- sqft39 Gunnell Rd, Dallas, GA 30157ActiveMLS ID #10735604, Donna Brady, Atlanta Communities. GAMLS
- $285,0003 bd2 ba1.5k sqft58 Knox Rd, Powder Springs, GA 30127ActiveMLS ID #10798614, Valeska Echavarria, eXp Realty. GAMLS
- $345,0003 bd2 ba1.8k sqft363 Oak Glen Dr, Dallas, GA 30132ActiveMLS ID #10794978, Christie VandeZande, LOCAL Realty. GAMLS
- $400,0004 bd4 ba3.3k sqft121 Stafford Ln, Villa Rica, GA 30180ActiveMLS ID #10784330, Niki Faith, Atlanta Communities. GAMLS
- $338,0003 bd3 ba2k sqft613 Hemlock Ct, Villa Rica, GA 30180ActiveMLS ID #10769628, Jamie McCleskey, Heritage Oaks Realty Westside. GAMLS
- $314,9993 bd2 ba-- sqft4041 Woodbridge Ct, Powder Springs, GA 30127ActiveMLS ID #10761696, Celia White-Hill, eXp Realty. GAMLS
- $314,9004 bd3 ba1.8k sqft141 Mulberry Dr, Dallas, GA 30157ActiveMLS ID #10779301, Stacey Wyatt Group, eXp Realty. GAMLS
